2125 S Peninsula Drive, Daytona Beach, FL 32118
- $415,000
- 3
- BD
- 2
- BA
- 1,774
- SqFt






- Sold Price
- $415,000
- List Price
- $424,950
- Status
- Sold
- Days on Market
- 19
- Closing Date
- May 16, 2024
- MLS#
- GC519696
- Property Style
- Single Family
- Architectural Style
- Mid-Century Modern
- Year Built
- 1951
- Bedrooms
- 3
- Bathrooms
- 2
- Living Area
- 1,774
- Lot Size
- 21,400
- Acres
- 0.48
- Total Acreage
- 1/4 to less than 1/2
- MLS Area Major
- Daytona Beach/Holly Hill
Property Description
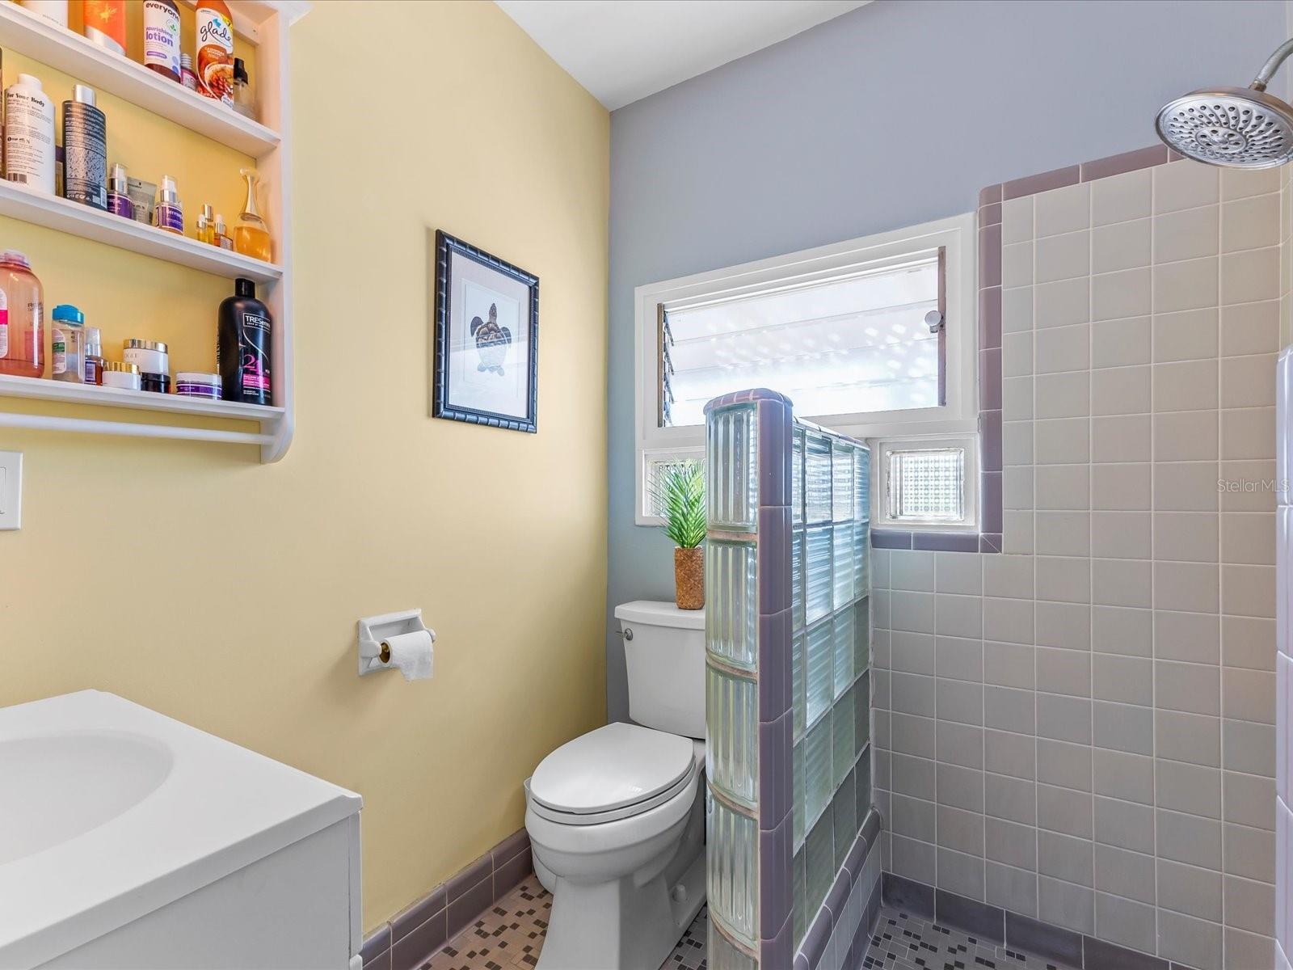
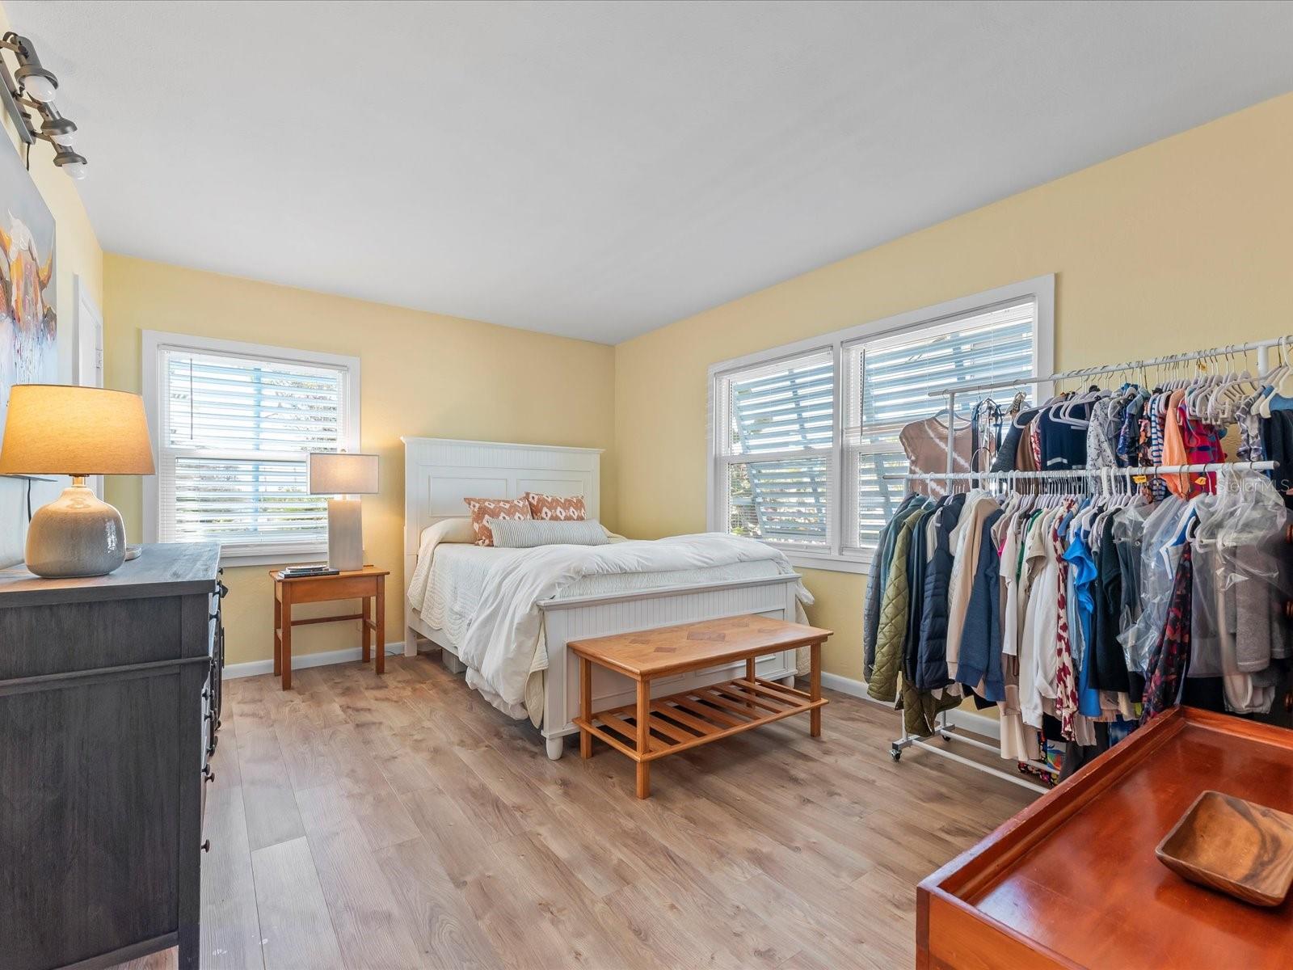
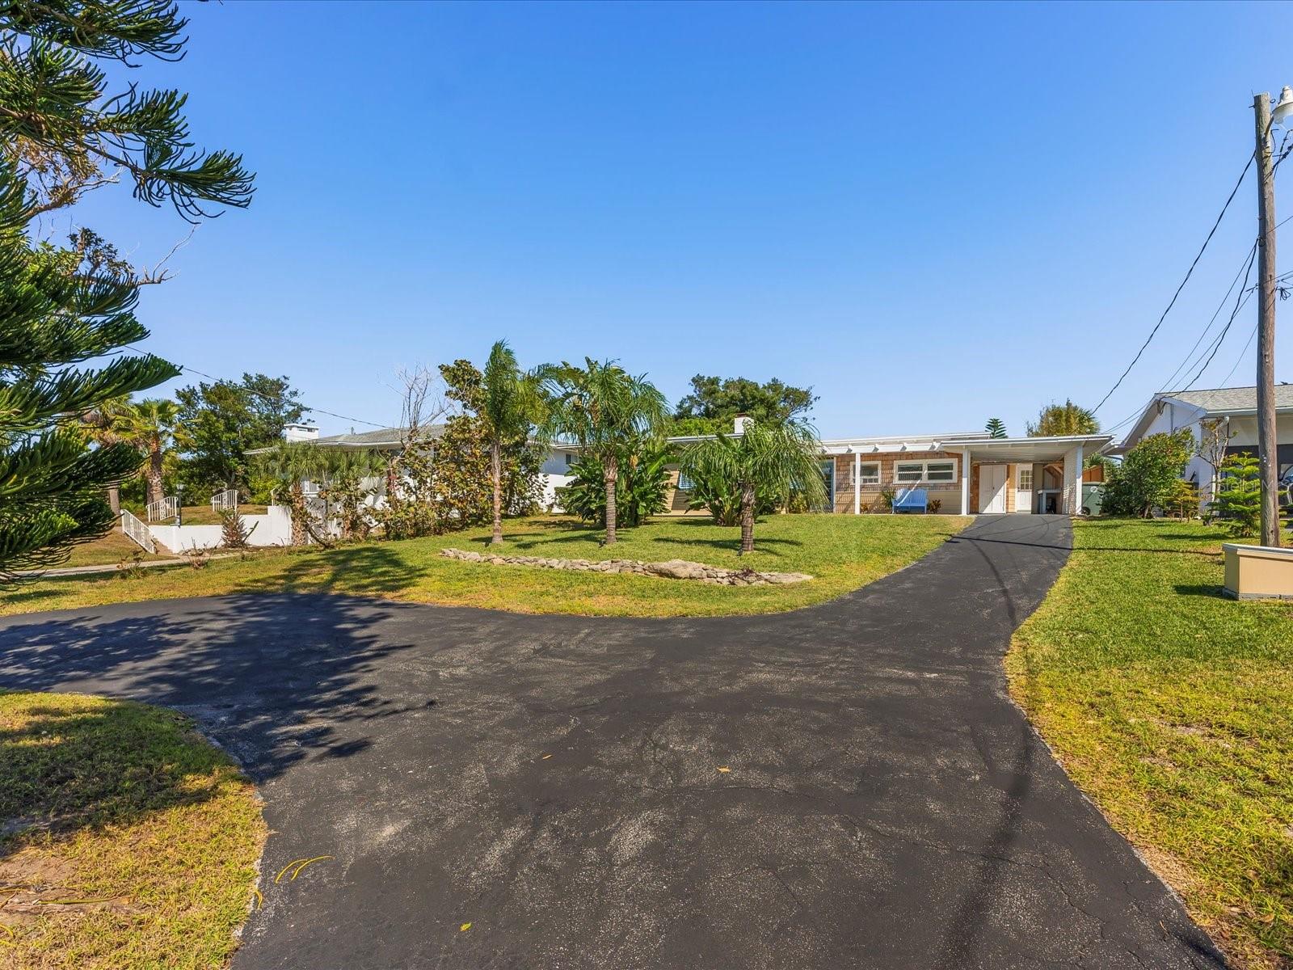
This charming 3-bedroom, 2-bathroom home nestled in the heart of Daytona Beach offers the perfect blend of comfort and coastal living. With its prime location, residents enjoy the luxury of being just a short stroll away from the shores of the Atlantic Ocean or the Halifax River. This home is move in ready as it has had major renovations to include but not limited to new windows, new doors, new siding, flooring, water heater, etc. As you step inside, you're greeted by a spacious living area adorned with soothing coastal hues and natural light pouring in through large windows. The beautifully remodeled kitchen boasts modern appliances, granite counters, and solid wood cabinetry, making meal preparation a breeze. The master bedroom is a serene retreat with extra space to sit and read a good beach novel. Or you could step into the Florida Room for a peaceful getaway. The living room has built in shelves surrounding a wood burning fireplace. Outside, a lush backyard oasis awaits, complete with a deck and a patio so you can look onto the oversized lot and soak up the Florida sunshine. There is also an outbuilding for additional storage and even more storage in the carport. Lots of parking available for guests. This one is a must see!
/u.realgeeks.media/homesinorlando/NextHome-Neighborhood-Realty-Logo-Horizontal-OrangeOnWhite-Web-RGB.jpg)
Additional Information
- Taxes
- $3104
- Minimum Lease
- No Minimum
- Location
- Cleared, Oversized Lot, Paved
- Community Features
- No Deed Restriction
- Property Description
- One Story
- Zoning
- R1 - SFR
- Interior Layout
- Built-in Features, Ceiling Fans(s), Crown Molding, L Dining, Solid Surface Counters, Solid Wood Cabinets, Stone Counters, Thermostat, Window Treatments
- Interior Features
- Built-in Features, Ceiling Fans(s), Crown Molding, L Dining, Solid Surface Counters, Solid Wood Cabinets, Stone Counters, Thermostat, Window Treatments
- Floor
- Tile, Vinyl
- Appliances
- Dishwasher, Disposal, Dryer, Electric Water Heater, Refrigerator, Washer
- Utilities
- BB/HS Internet Available, Cable Available, Electricity Connected, Sewer Connected, Water Connected
- Heating
- Electric
- Air Conditioning
- Central Air
- Fireplace Description
- Living Room, Masonry, Wood Burning
- Exterior Construction
- HardiPlank Type, Wood Frame
- Exterior Features
- Awning(s), Irrigation System, Lighting, Rain Gutters, Shade Shutter(s), Sliding Doors, Storage
- Roof
- Built-Up
- Foundation
- Slab
- Pool
- No Pool
- Garage Carport
- 1 Car Carport
- Fences
- Board, Chain Link, Fenced
- Water Access
- Gulf/Ocean
- Pets
- Allowed
- Flood Zone Code
- X
- Parcel ID
- 531600040013
- Legal Description
- Lengthy (metes and bounds)
Listing courtesy of CAMPUS TO COAST REALTY, INC. 352-554-6178
Selling Office: COLDWELL BANKER PREMIER PROPER.Mortgage Calculator
StellarMLS is the source of this information via Internet Data Exchange Program. All listing information is deemed reliable but not guaranteed and should be independently verified through personal inspection by appropriate professionals. Listings displayed on this website may be subject to prior sale or removal from sale. Availability of any listing should always be independently verified. Listing information is provided for consumer personal, non-commercial use, solely to identify potential properties for potential purchase. All other use is strictly prohibited and may violate relevant federal and state law. Data last updated on