919 Ashmeade Court, Port Orange, FL 32127
- $325,000
- 3
- BD
- 2
- BA
- 1,881
- SqFt








- Sold Price
- $325,000
- List Price
- $355,000
- Status
- Sold
- Days on Market
- 9
- Closing Date
- Nov 23, 2023
- MLS#
- GC517138
- Property Style
- Single Family
- Year Built
- 1990
- Bedrooms
- 3
- Bathrooms
- 2
- Living Area
- 1,881
- Lot Size
- 6,432
- Acres
- 0.15
- Total Acreage
- 0 to less than 1/4
- Legal Subdivision Name
- Countryside
- MLS Area Major
- Port Orange/Ponce Inlet/Daytona Beach
Property Description
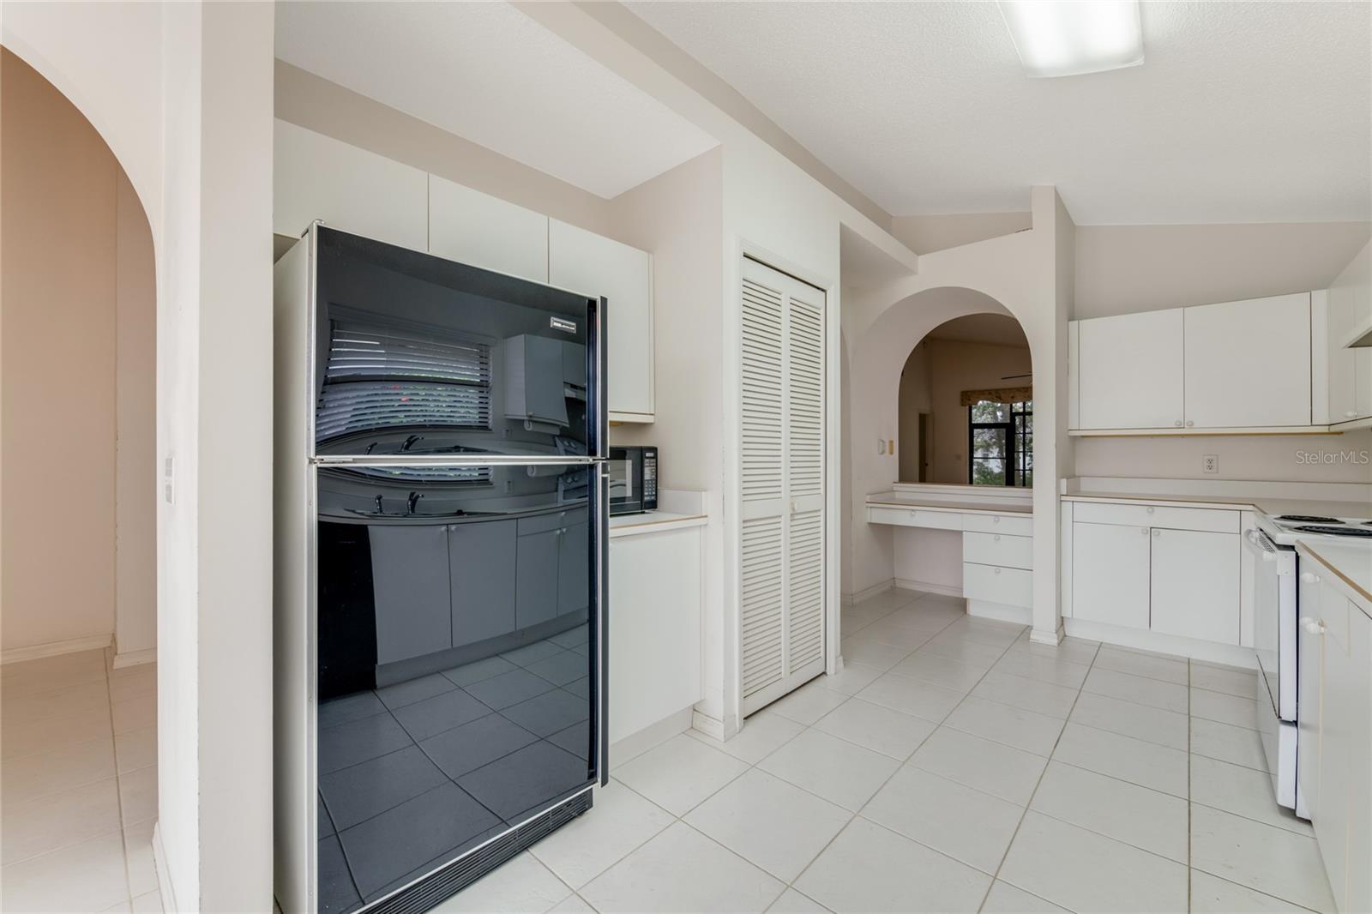
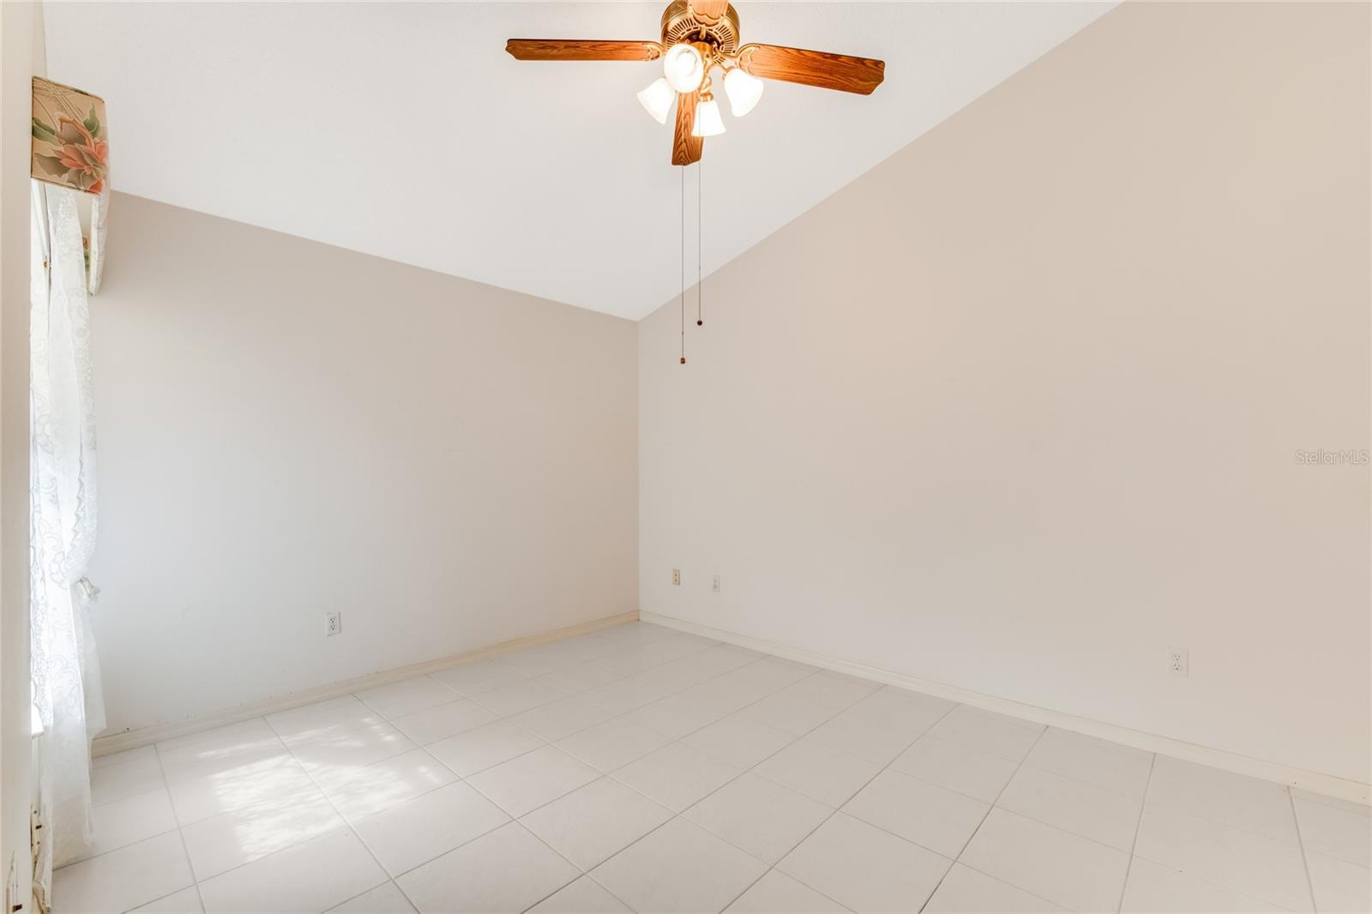
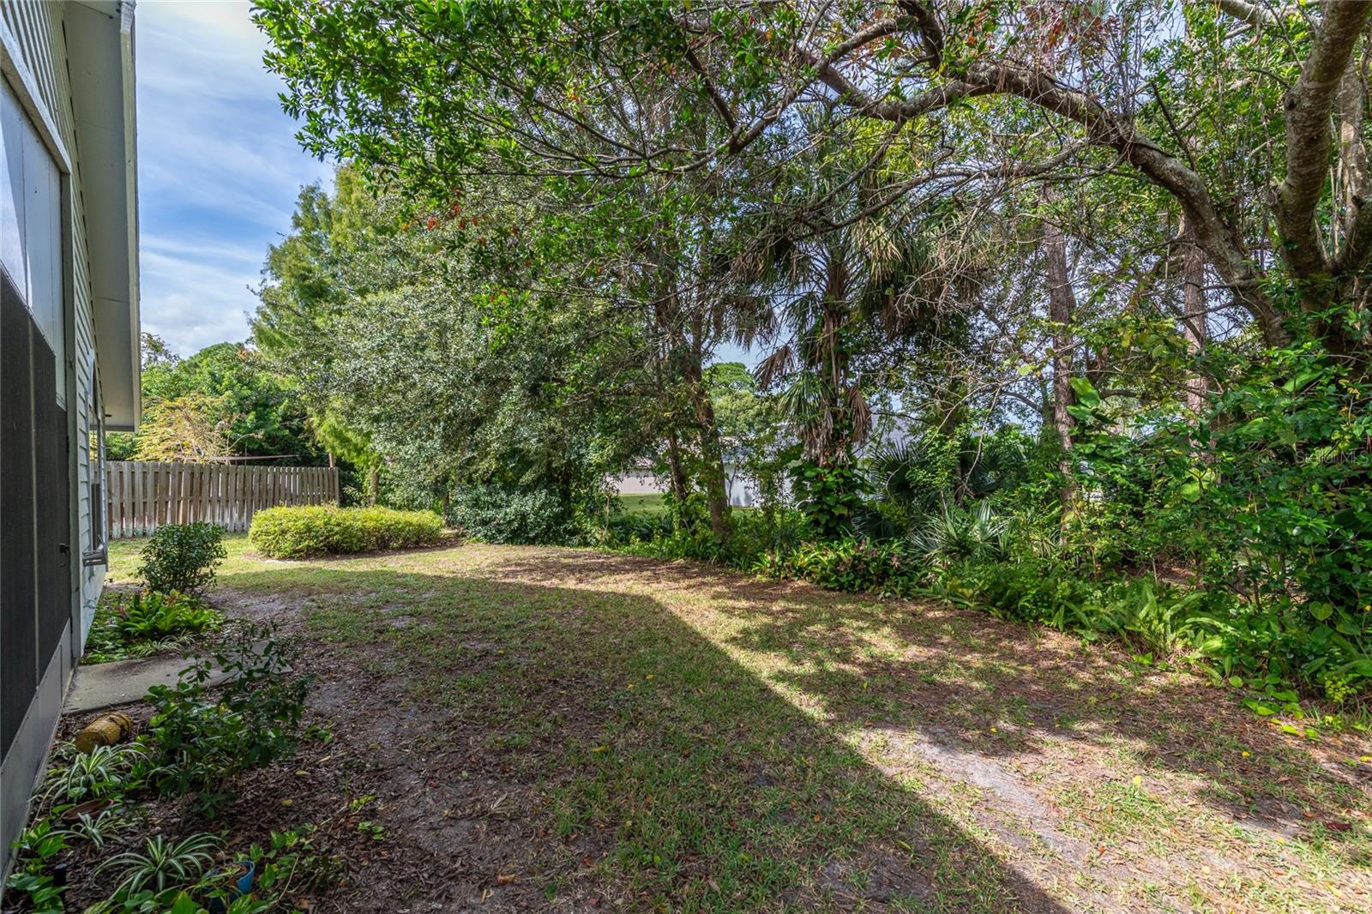
Cul-de-sac home in Countryside Subdivision in sought after community of Port Orange. Upon entering this one owner home you will be amazed by the high ceilings and architectural arches making this home unique. The spacious Master bedroom includes a large ensuite and the two quest rooms are divided by a Jack and Jill bathroom.The spacious eat in kitchen along with a formal dining area makes this home family friendly or ready for formal entertaining. The peaceful back Lanai is equipped with seasonal friendly windows that transforms this space into year around use. A wildlife environment along with a small creek makes the backyard a tranquil retreat. Just a few blocks away is the beautiful Countryside clubhouse with pool, tennis / pickleball courts. The two car over sized garage makes ample storage for all of your Florida toys.
/u.realgeeks.media/homesinorlando/NextHome-Neighborhood-Realty-Logo-Horizontal-OrangeOnWhite-Web-RGB.jpg)
Additional Information
- Taxes
- $1141
- Minimum Lease
- No Minimum
- HOA Fee
- $393
- HOA Payment Schedule
- Quarterly
- Maintenance Includes
- Cable TV, Pool, Internet
- Other Fees Term
- Quarterly
- Location
- Cleared, Cul-De-Sac, Sidewalk, Paved
- Community Features
- Pool, Sidewalks, No Deed Restriction
- Property Description
- One Story
- Zoning
- R1 - SFR
- Interior Layout
- Cathedral Ceiling(s), Ceiling Fans(s), Eat-in Kitchen, High Ceilings, Living Room/Dining Room Combo, Master Bedroom Main Floor, Open Floorplan, Thermostat, Vaulted Ceiling(s), Walk-In Closet(s)
- Interior Features
- Cathedral Ceiling(s), Ceiling Fans(s), Eat-in Kitchen, High Ceilings, Living Room/Dining Room Combo, Master Bedroom Main Floor, Open Floorplan, Thermostat, Vaulted Ceiling(s), Walk-In Closet(s)
- Floor
- Carpet, Tile
- Appliances
- Dishwasher, Dryer, Electric Water Heater, Ice Maker, Microwave, Range, Range Hood, Refrigerator, Washer
- Utilities
- Cable Available, Electricity Connected, Fire Hydrant, Phone Available, Sewer Connected, Underground Utilities, Water Connected
- Heating
- Central, Electric, Heat Pump
- Air Conditioning
- Central Air
- Exterior Construction
- Brick, Wood Frame
- Exterior Features
- Sliding Doors
- Roof
- Shingle
- Foundation
- Slab
- Pool
- Community
- Garage Carport
- 2 Car Garage
- Garage Spaces
- 2
- Garage Features
- Driveway, Garage Door Opener
- Pets
- Allowed
- Flood Zone Code
- X
- Parcel ID
- 63-16-15-00-02-7000
- Legal Description
- Lot 27, Countryside PUD, Phase IV-A MB 42 Pg 15
Listing courtesy of CAMPUS TO COAST REALTY, INC. 352-554-6178
Selling Office: HOMESMART.Mortgage Calculator
StellarMLS is the source of this information via Internet Data Exchange Program. All listing information is deemed reliable but not guaranteed and should be independently verified through personal inspection by appropriate professionals. Listings displayed on this website may be subject to prior sale or removal from sale. Availability of any listing should always be independently verified. Listing information is provided for consumer personal, non-commercial use, solely to identify potential properties for potential purchase. All other use is strictly prohibited and may violate relevant federal and state law. Data last updated on