14326 Hampshire Bay Circle, Winter Garden, FL 34787
- $765,000
- 4
- BD
- 4
- BA
- 3,599
- SqFt








- Sold Price
- $765,000
- List Price
- $814,900
- Status
- Sold
- Days on Market
- 115
- Closing Date
- Jan 19, 2024
- MLS#
- GC515004
- Property Style
- Single Family
- Architectural Style
- Contemporary, Traditional
- Year Built
- 2004
- Bedrooms
- 4
- Bathrooms
- 4
- Baths Half
- 1
- Living Area
- 3,599
- Lot Size
- 14,287
- Acres
- 0.33
- Total Acreage
- 1/4 to less than 1/2
- Legal Subdivision Name
- Bay Isle 48 17
- MLS Area Major
- Winter Garden/Oakland
Property Description
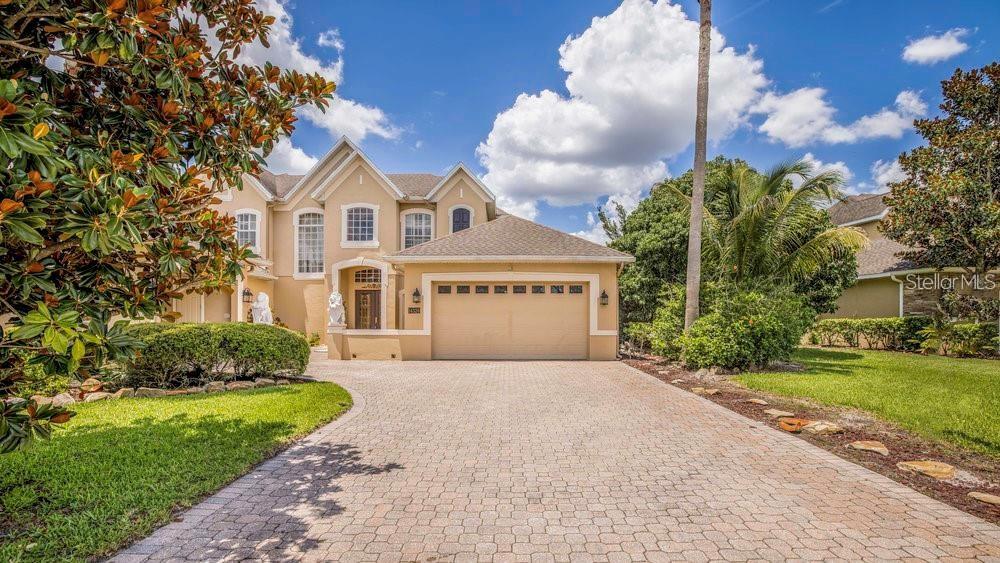
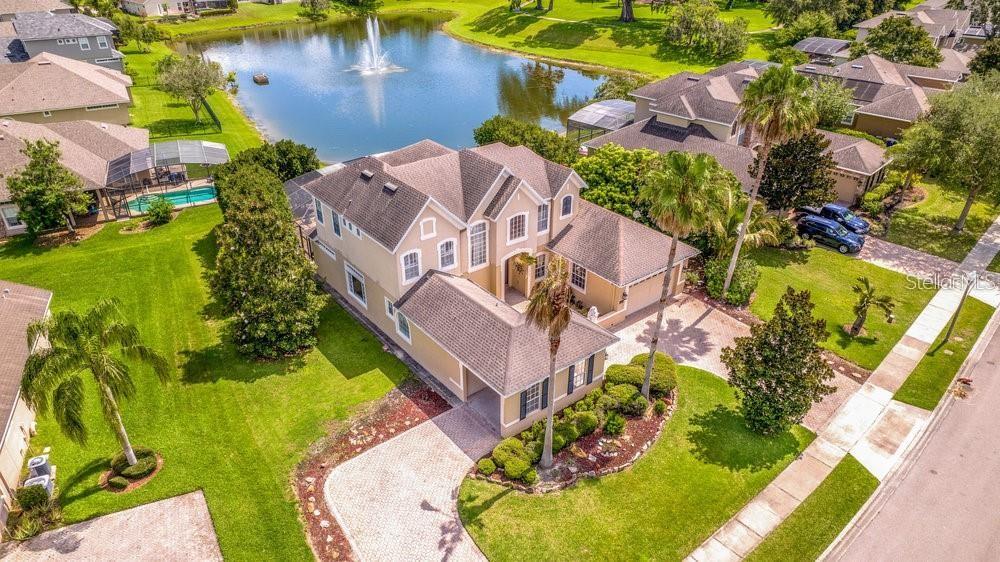
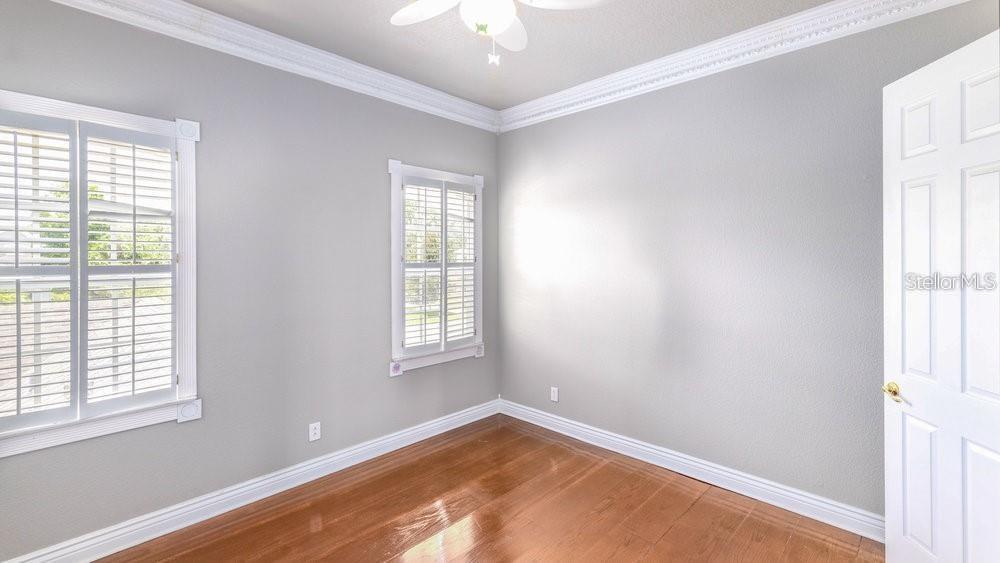
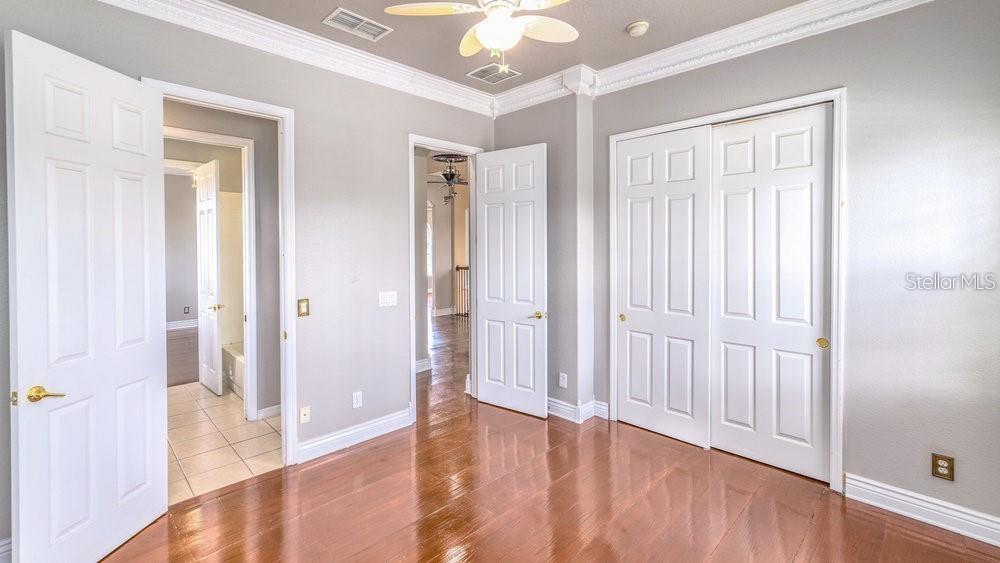
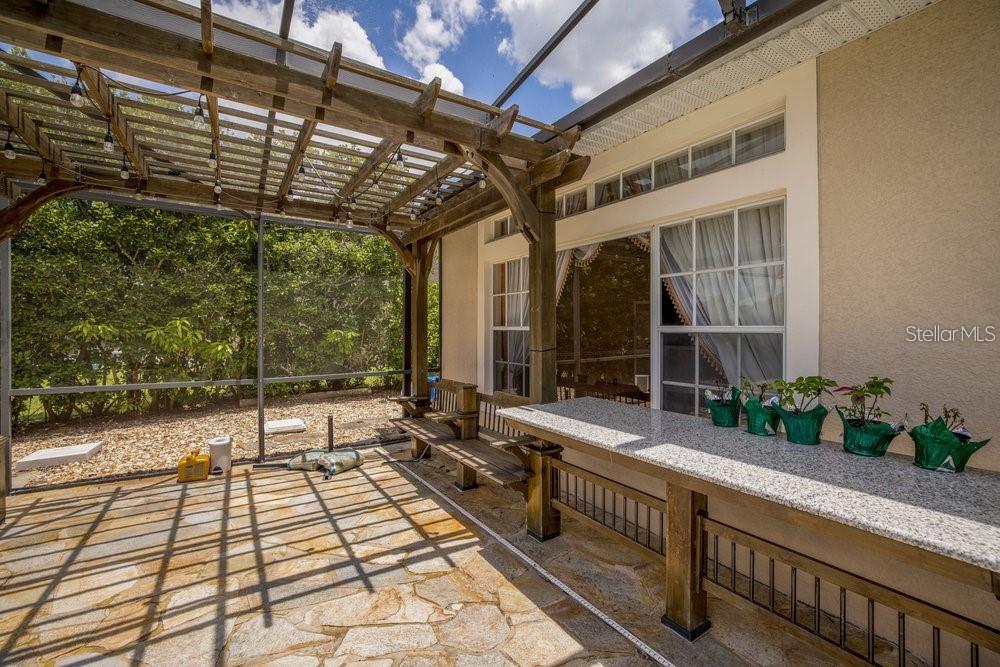
*PRICE REDUCTION* Discover an exceptional retreat nestled within the highly sought-after Bay Isle, an exclusive gated community. As you pass through the inviting French door entrance, prepare to be enamored by the timeless charm exuded by elegant crown moldings and the glittering allure of crystal chandeliers. A true masterpiece, this exquisite residence showcases bespoke custom travertine flooring that gracefully extends throughout the entire first floor, complemented by perfectly matching travertine baseboards. Ascend the staircase, thoughtfully upgraded with rich wood steps and accentuated by cat-eye stones, a true testament to the artistry and attention to detail invested in this home. The culinary aficionado will delight in the gourmet kitchen, complete with gleaming stainless steel appliances and resplendent granite countertops. Perfectly appointed for culinary endeavors, it beckons those who appreciate the pleasures of cooking. Enticing moments of leisure await amidst the sunlit embrace of the splendid swimming pool, adorned with a captivating fountain fall, meticulously crafted from genuine, flexible stone and glow in the dark staircase. Bask in the refreshing embrace of 15,000 gallons of saltwater, and rejuvenate body and soul in the indulgent massage spa, graced with a two-tier jet streaming system and a serene view of the enchanting fountain pond under the solar lights. Providing unparalleled comfort, the upstairs boasts two spacious master suites, each accompanied by its own luxurious ensuite. Additional convenience is found in the two bedrooms that share a tastefully designed Jack and Jill bathroom. Upstairs offers upgraded TRAN 20 SEER AC unit with WIFI capabilities. New pool pump installed. An additional bonus room presents endless possibilities, be it as a private office, an alluring game room, or an invigorating workout haven. Embraced by the ease of access to major highways, hospitals, and the renowned shopping haven, The Grove, relish the convenience of proximity to popular restaurants, a delight for the discerning epicure. A timeless invitation to embrace a lifestyle of unparalleled elegance and comfort. MOTIVATED SELLERS!
/u.realgeeks.media/homesinorlando/NextHome-Neighborhood-Realty-Logo-Horizontal-OrangeOnWhite-Web-RGB.jpg)
Additional Information
- Taxes
- $9229
- Minimum Lease
- No Minimum
- HOA Fee
- $467
- HOA Payment Schedule
- Quarterly
- Maintenance Includes
- Other
- Location
- Landscaped, Sidewalk
- Community Features
- Fishing, Gated Community - No Guard, Water Access, No Deed Restriction
- Property Description
- Two Story
- Zoning
- R-1
- Interior Layout
- Ceiling Fans(s), Crown Molding, High Ceilings, Living Room/Dining Room Combo, Thermostat, Walk-In Closet(s)
- Interior Features
- Ceiling Fans(s), Crown Molding, High Ceilings, Living Room/Dining Room Combo, Thermostat, Walk-In Closet(s)
- Floor
- Ceramic Tile, Tile
- Appliances
- Convection Oven, Dishwasher, Disposal, Dryer, Electric Water Heater, Microwave, Washer
- Utilities
- Other
- Heating
- Central
- Air Conditioning
- Central Air
- Exterior Construction
- Stucco
- Exterior Features
- French Doors, Private Mailbox, Rain Gutters, Sidewalk, Sliding Doors
- Roof
- Shingle
- Foundation
- Slab
- Pool
- Private
- Pool Type
- In Ground, Screen Enclosure
- Garage Carport
- 1 Car Carport, 2 Car Garage
- Garage Spaces
- 2
- Elementary School
- Sunridge Elementary
- Middle School
- Sunridge Middle
- High School
- West Orange High
- Water Extras
- Fishing Pier
- Water View
- Lake
- Water Access
- Lake, Pond
- Pets
- Allowed
- Flood Zone Code
- X
- Parcel ID
- 34-22-27-0162-00-830
- Legal Description
- BAY ISLE 48/16 LOT 83
Listing courtesy of BHHS FLORIDA REALTY. 352-225-4700
Selling Office: TALENT REALTY SOLUTIONS.Mortgage Calculator
StellarMLS is the source of this information via Internet Data Exchange Program. All listing information is deemed reliable but not guaranteed and should be independently verified through personal inspection by appropriate professionals. Listings displayed on this website may be subject to prior sale or removal from sale. Availability of any listing should always be independently verified. Listing information is provided for consumer personal, non-commercial use, solely to identify potential properties for potential purchase. All other use is strictly prohibited and may violate relevant federal and state law. Data last updated on