422 Tuscany Chase Drive, Daytona Beach, FL 32117
- $354,000
- 4
- BD
- 2
- BA
- 1,983
- SqFt




- Sold Price
- $354,000
- List Price
- $349,900
- Status
- Sold
- Days on Market
- 57
- Closing Date
- Jul 27, 2023
- MLS#
- GC513079
- Property Style
- Single Family
- Architectural Style
- Contemporary
- Year Built
- 2016
- Bedrooms
- 4
- Bathrooms
- 2
- Living Area
- 1,983
- Lot Size
- 5,500
- Acres
- 0.13
- Total Acreage
- 0 to less than 1/4
- Legal Subdivision Name
- Tuscany Woods
- MLS Area Major
- Daytona Beach
Property Description
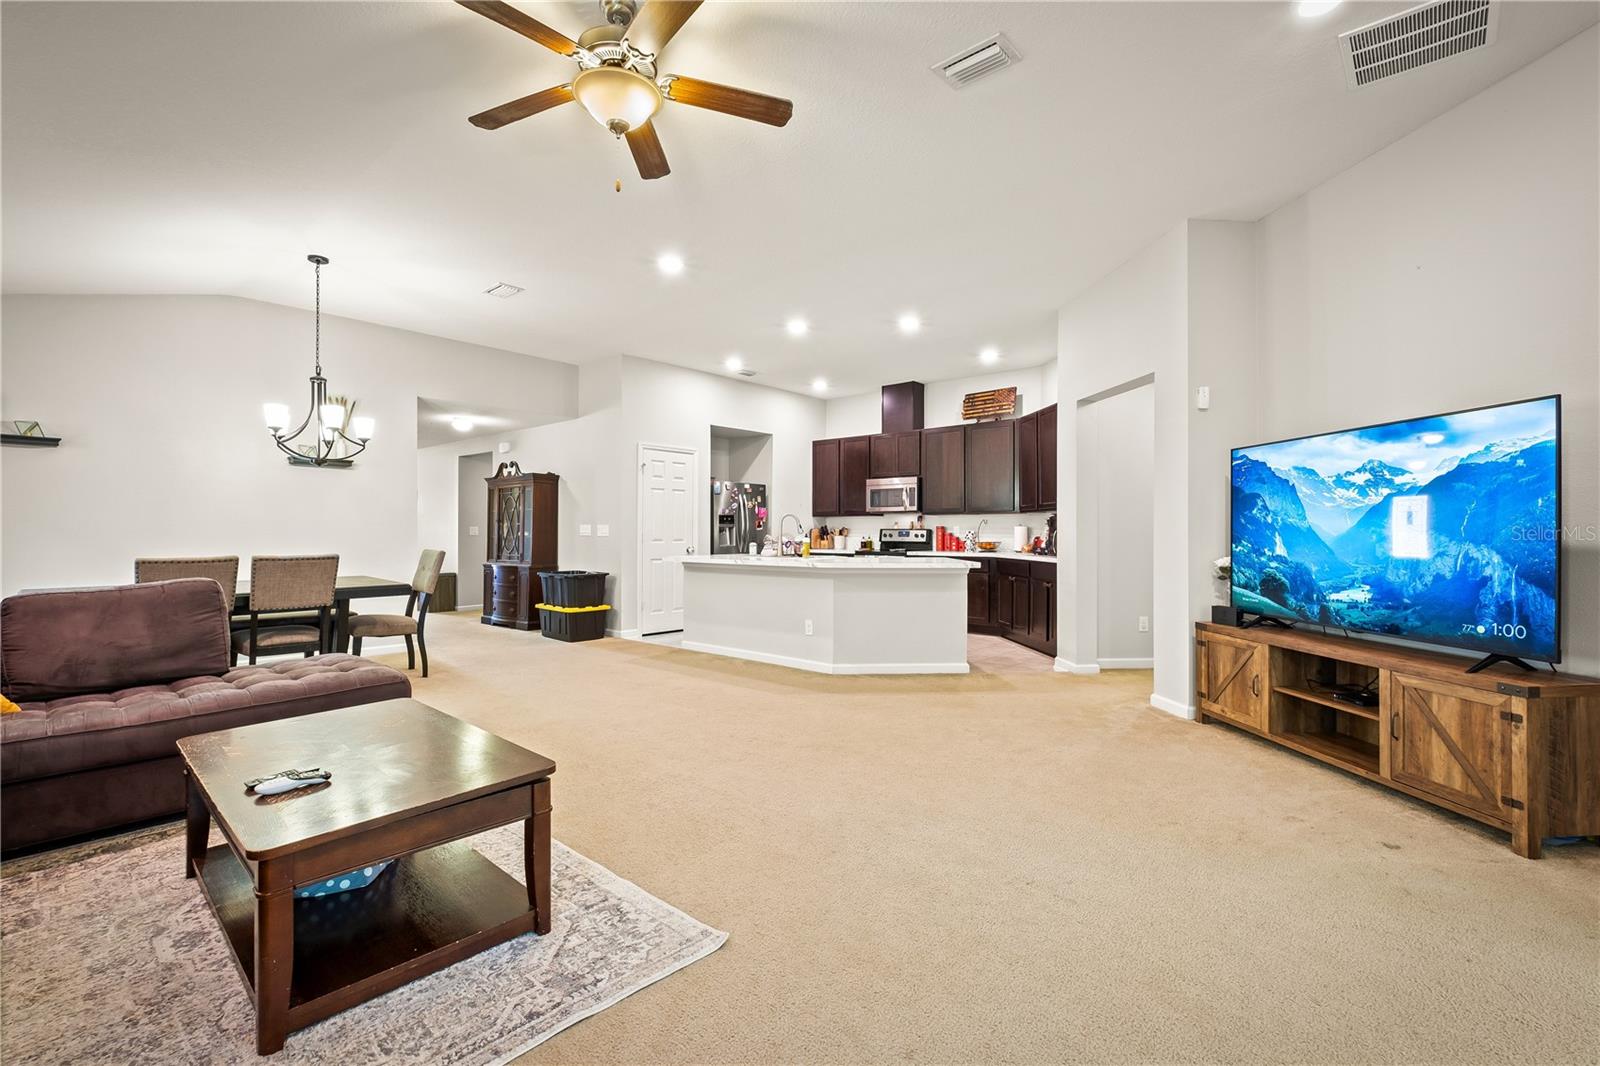
This stunning 4 bedroom, 2 bath split plan home in popular Tuscany Woods is waiting for you. The living room has a spacious feel with vaulted ceilings that's perfect for hosting family or friends. Sit on your screened in porch and watch the wildlife along the nature preserve that surrounds the backyard. The modern kitchen is equipped with stainless steel appliances and ample storage space in the dark maple cabinets. The large island is perfect for 4 guests to sit and chat or meal preparation. The home is just minutes from shopping, dining and entertainment options. The community pool is a great place to cool off on a hot summer day. With its peaceful views and modern amenities, this home is sure to impress and provide a tranquil and comfortable lifestyle. From I-95, exit LPGA go E. Turn L on Clyde Morris, R on Strickland Range, and L on Tuscany Bend St to Tuscany Chase Dr
/u.realgeeks.media/homesinorlando/NextHome-Neighborhood-Realty-Logo-Horizontal-OrangeOnWhite-Web-RGB.jpg)
Additional Information
- Taxes
- $4439
- Minimum Lease
- 6 Months
- HOA Fee
- $195
- HOA Payment Schedule
- Quarterly
- Location
- Cleared
- Community Features
- Pool, No Deed Restriction
- Property Description
- One Story
- Zoning
- SFR
- Interior Layout
- Ceiling Fans(s), High Ceilings, Master Bedroom Main Floor, Open Floorplan, Split Bedroom
- Interior Features
- Ceiling Fans(s), High Ceilings, Master Bedroom Main Floor, Open Floorplan, Split Bedroom
- Floor
- Carpet, Vinyl
- Appliances
- Dishwasher, Dryer, Microwave, Washer
- Utilities
- Cable Available, Electricity Connected, Sewer Connected, Water Connected
- Heating
- Central
- Air Conditioning
- Central Air
- Exterior Construction
- Concrete, Stucco
- Exterior Features
- Irrigation System
- Roof
- Shingle
- Foundation
- Slab
- Pool
- Community
- Garage Carport
- 2 Car Garage
- Garage Spaces
- 2
- Pets
- Allowed
- Flood Zone Code
- X
- Parcel ID
- 42-33-23-00-13-0000
- Legal Description
- Lot 130, Tuscany Woods, Phase Two, MB 56, Pages 82-87 per OR 7389 Pg 3946
Listing courtesy of CAMPUS TO COAST REALTY, INC. 352-554-6178
Selling Office: STELLAR NON-MEMBER OFFICE.Mortgage Calculator
StellarMLS is the source of this information via Internet Data Exchange Program. All listing information is deemed reliable but not guaranteed and should be independently verified through personal inspection by appropriate professionals. Listings displayed on this website may be subject to prior sale or removal from sale. Availability of any listing should always be independently verified. Listing information is provided for consumer personal, non-commercial use, solely to identify potential properties for potential purchase. All other use is strictly prohibited and may violate relevant federal and state law. Data last updated on