1825 Knave Drive, Orlando, FL 32810
- $325,000
- 3
- BD
- 2
- BA
- 1,384
- SqFt




- List Price
- $325,000
- Status
- Pending
- Days on Market
- 25
- MLS#
- G5113572
- Property Style
- Single Family
- Architectural Style
- Contemporary, Ranch
- Year Built
- 1981
- Bedrooms
- 3
- Bathrooms
- 2
- Living Area
- 1,384
- Lot Size
- 8,249
- Acres
- 0.19
- Total Acreage
- 0 to less than 1/4
- Legal Subdivision Name
- Quail Hollow At Queenswood Manor
- MLS Area Major
- Orlando/Lockhart
Property Description
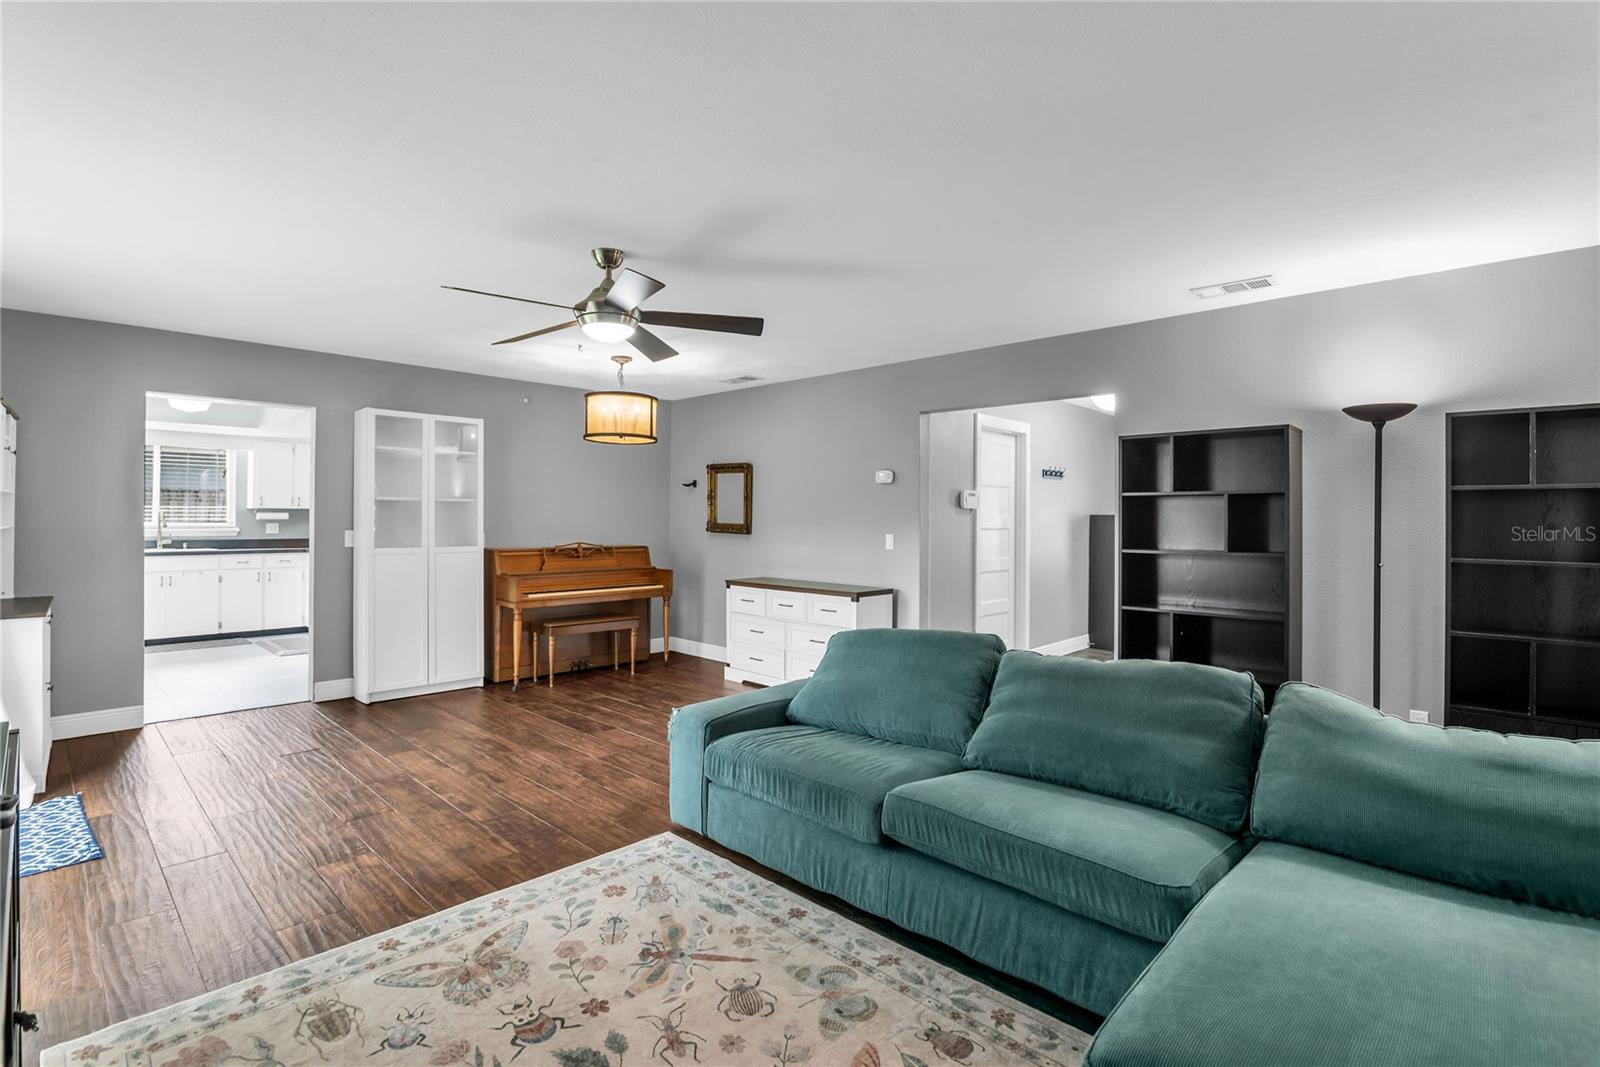
Multiple offers received - Highest and best due by July 4. Welcome home! Tucked away on a quiet lot yet minutes from everything, this charming 3-bedroom, 2-bath home delivers the perfect balance of comfort, convenience, and outdoor living. Inside, you'll find a bright open floor plan with updated flooring, fresh neutral finishes, and a beautifully refreshed kitchen featuring a breakfast nook with garden views and stainless steel appliances. The generous primary suite offers a walk-in closet, and remodeled private bath, while the secondary bedrooms provide flexible space for guests, family, or remote work. The spacious living areas flow seamlessly to the oversized fenced backyard, creating the ideal setting for entertaining, gardening, pets, or simply enjoying Florida's year-round sunshine. Located just minutes from College Park, Winter Park, Fairview Shores, Lockhart, and Downtown Orlando, with easy access to I-4, Lee Road, and Orange Blossom Trail, this home places shopping, dining, entertainment, and commuting convenience right at your fingertips. Whether you're a first-time buyer, downsizing, or looking for a smart investment, this home is one you won't want to miss.
/u.realgeeks.media/homesinorlando/NextHome-Neighborhood-Realty-Logo-Horizontal-OrangeOnWhite-Web-RGB.jpg)
Additional Information
- Taxes
- $5525
- Minimum Lease
- No Minimum
- Community Features
- Street Lights, No Deed Restriction
- Property Description
- One Story
- Zoning
- R-1
- Interior Layout
- Ceiling Fans(s), Eat-in Kitchen, Living Room/Dining Room Combo, Solid Surface Counters, Solid Wood Cabinets, Split Bedroom, Thermostat, Walk-In Closet(s), Window Treatments
- Interior Features
- Ceiling Fans(s), Eat-in Kitchen, Living Room/Dining Room Combo, Solid Surface Counters, Solid Wood Cabinets, Split Bedroom, Thermostat, Walk-In Closet(s), Window Treatments
- Floor
- Carpet, Ceramic Tile, Luxury Vinyl, Tile
- Appliances
- Convection Oven, Cooktop, Dishwasher, Disposal, Dryer, Exhaust Fan, Freezer, Ice Maker, Microwave, Range, Refrigerator, Touchless Faucet, Washer, Water Softener
- Utilities
- Cable Available, Electricity Connected, Fiber Optics, Phone Available, Public, Sewer Connected, Sprinkler Meter, Underground Utilities, Water Connected
- Heating
- Electric
- Air Conditioning
- Central Air
- Exterior Construction
- Vinyl Siding
- Exterior Features
- Garden, Sidewalk, Sliding Doors, Sprinkler Metered
- Roof
- Shingle
- Foundation
- Slab
- Pool
- No Pool
- Garage Carport
- 2 Car Garage
- Garage Spaces
- 2
- Garage Features
- Workshop in Garage
- Garage Dimensions
- 22x20
- Elementary School
- Lake Weston Elem
- Middle School
- Lockhart Middle
- High School
- Edgewater High
- Fences
- Wood
- Pets
- Allowed
- Flood Zone Code
- X
- Parcel ID
- 34-21-29-7271-01-100
- Legal Description
- QUAIL HOLLOW AT QUEENSWOOD MANOR 5/96 LOT 10 BLK A
Listing courtesy of PROPERTY INVESTMENT SPECIALIST. 407-877-9694
Mortgage Calculator
StellarMLS is the source of this information via Internet Data Exchange Program. All listing information is deemed reliable but not guaranteed and should be independently verified through personal inspection by appropriate professionals. Listings displayed on this website may be subject to prior sale or removal from sale. Availability of any listing should always be independently verified. Listing information is provided for consumer personal, non-commercial use, solely to identify potential properties for potential purchase. All other use is strictly prohibited and may violate relevant federal and state law. Data last updated on