6118 Dora Dr, Mount Dora, FL 32757
- $1,499,000
- 6
- BD
- 6
- BA
- 7,485
- SqFt







- List Price
- $1,499,000
- Status
- Pending
- Days on Market
- 17
- MLS#
- G5113467
- Property Style
- Single Family
- Year Built
- 1924
- Bedrooms
- 6
- Bathrooms
- 6
- Baths Half
- 2
- Living Area
- 7,485
- Lot Size
- 27,425
- Acres
- 0.69
- Total Acreage
- 1/2 to less than 1
- Legal Subdivision Name
- Hacindas Bon Del Pinos
- MLS Area Major
- Mount Dora
Property Description
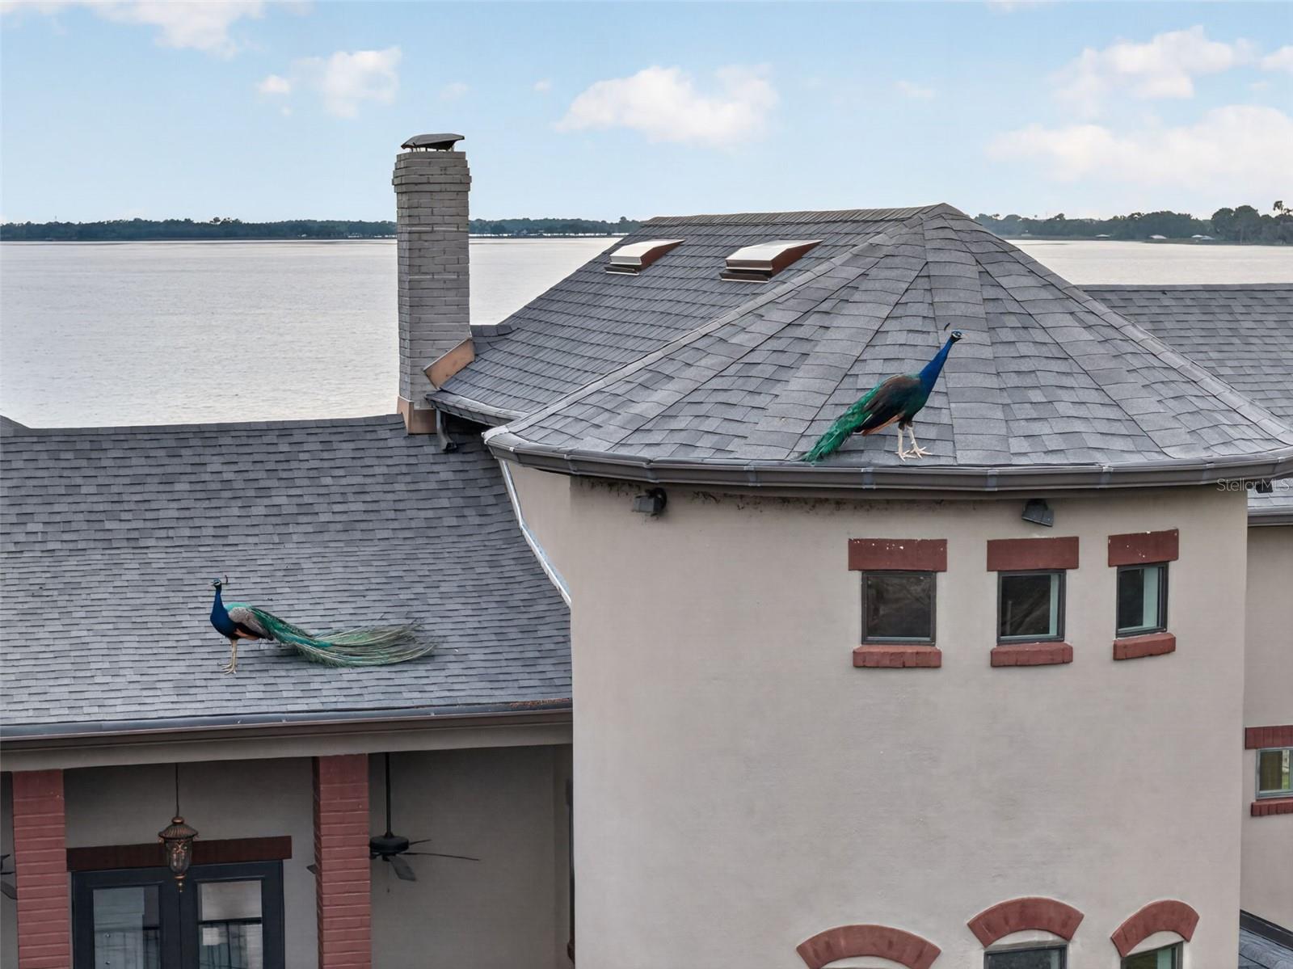
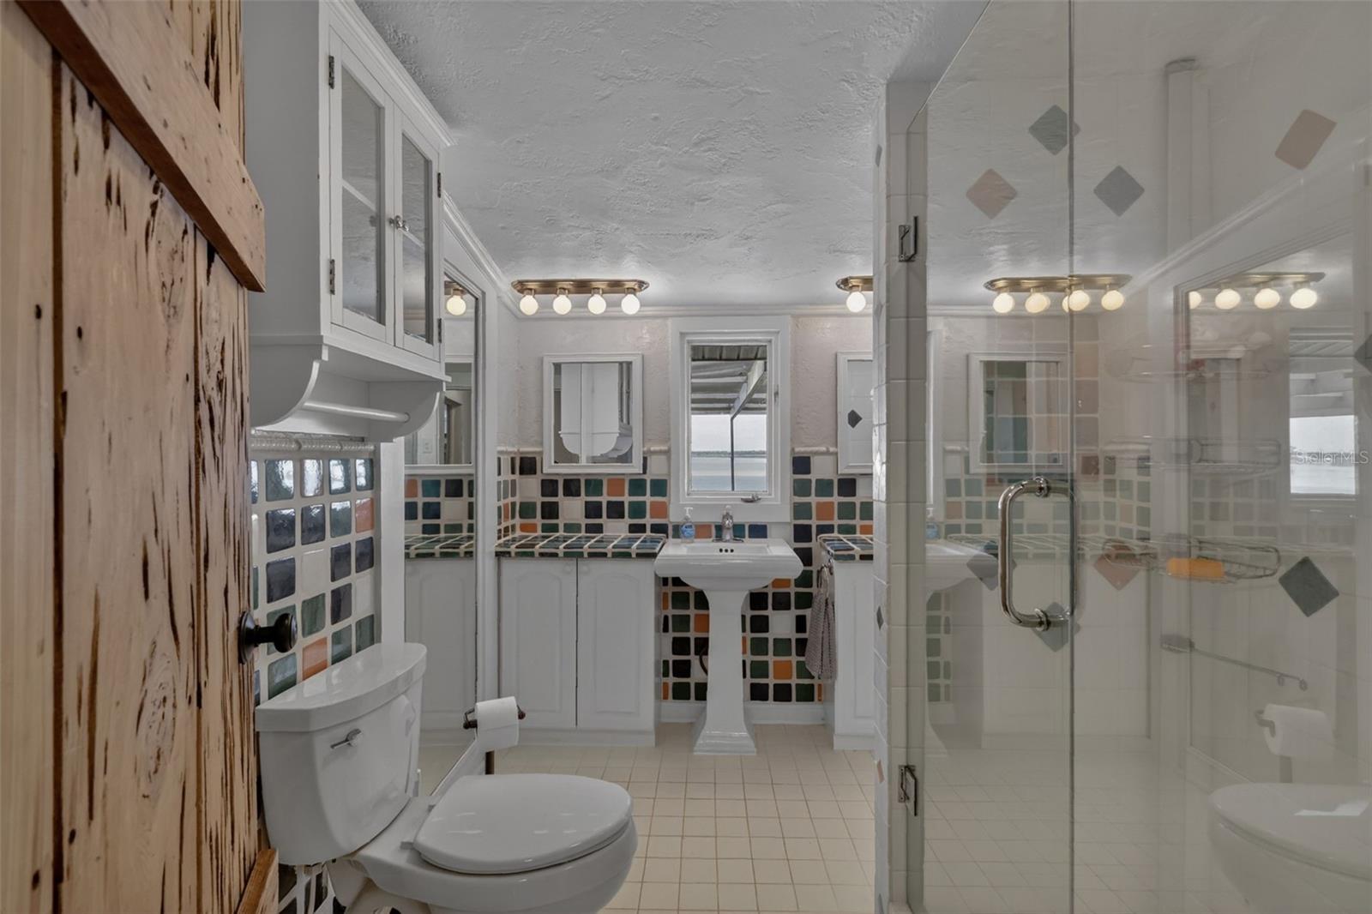
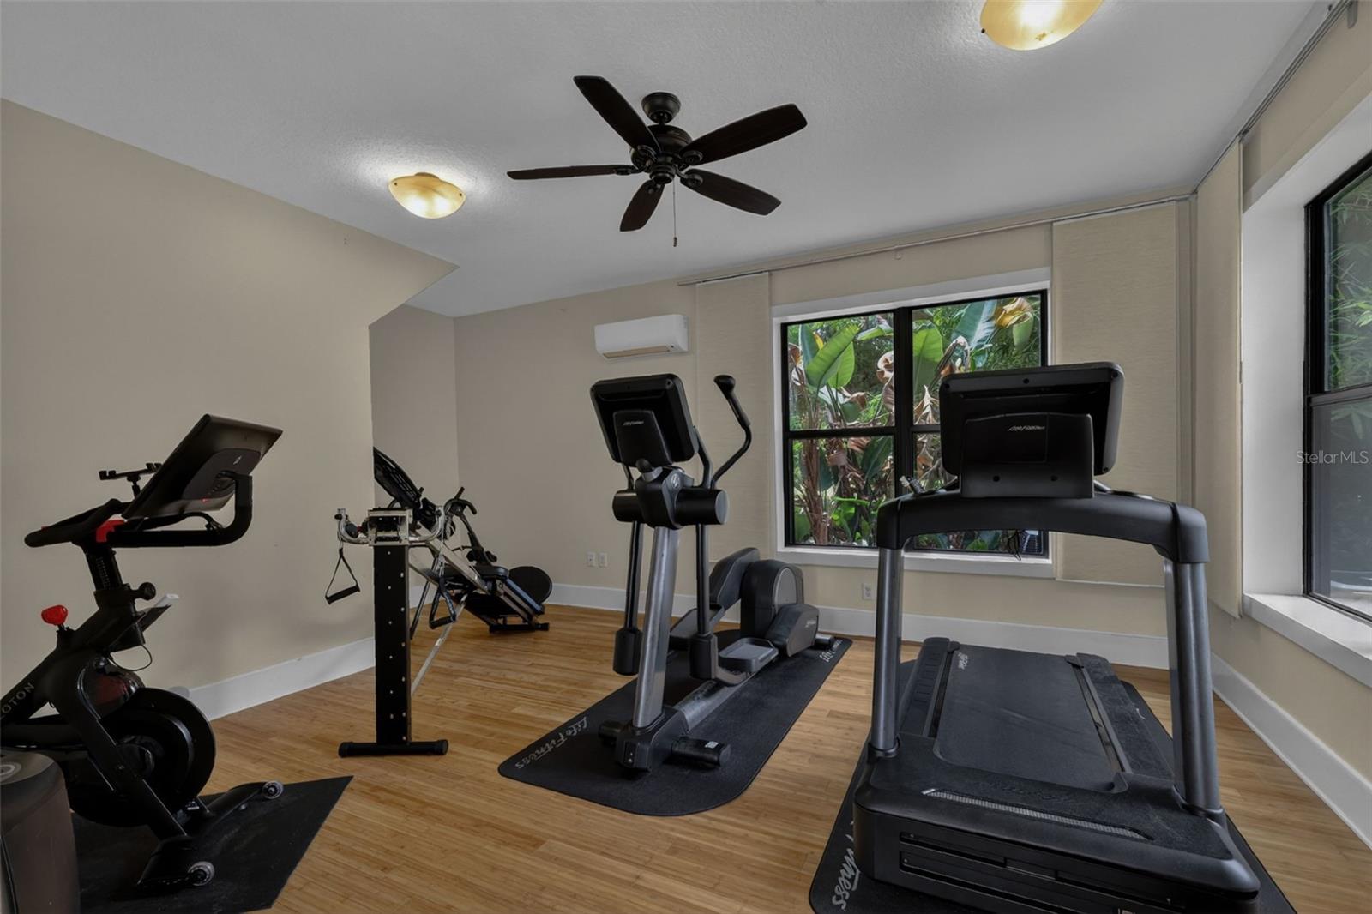
Under contract-accepting backup offers. 2.5% Assumable Mortgage Available, contact Listing Agent for details. Gracefully positioned along the shores of Lake Beauclaire, part of the coveted Harris Chain of Lakes, this extraordinary lakefront estate evokes the romance of an Italian villa and the timeless elegance of a Mediterranean chateau. At the end of a long private drive, the residence is unveiled in spectacular fashion, surrounded by courtyard gardens, panoramic water views, and unforgettable sunsets. A spacious motor court and three-car garage provide a welcoming arrival for family and guests. The home's captivating exterior showcases a new roof, classic stucco facade, iron-framed balconies, rich wood and brick accents, and a distinctive turret leading to a hand-hewn arched wood entry. Inside, the residence is filled with warmth, character, and remarkable architectural detail. Thoughtfully enhanced with a 2025 roof, updated electrical systems, a new water treatment system, and Trex balcony decking, the home beautifully preserves its historic charm through original Saltillo tile floors, textured stucco walls, graceful archways, period millwork, and pecky cypress ceilings. Designed for both everyday living and grand-scale entertaining, the main level offers a variety of inviting gathering spaces. Three original wood-burning fireplaces anchor the living room, sitting room, and expansive family room, which also features a dedicated music/art studio and a full wet bar with refrigerator. The updated kitchen and dining areas capture sweeping lake views and open seamlessly to the pool lanai. Appointed with wood cabinetry, granite countertops, stainless steel appliances, a generous center island, and a butler’s pantry with laundry, the kitchen is equally suited for intimate mornings and memorable celebrations. Dual staircases lead to beautifully crafted living quarters highlighted by custom millwork and hardwood flooring. The primary suite serves as a private sanctuary, filled with natural light and opening onto a lakefront balcony. Dual walk-in closets and a spa-inspired bath feature dual vanities, a jetted tub, and a tiled walk-in shower. The second bedroom offers a private sitting room and an ensuite bath, while the third bedroom includes its own sitting area with convenient access to the hall bath. Above the garage, a separate two-bedroom apartment with private exterior access and interior second-floor connectivity provides exceptional flexibility for guests, extended family, or multigenerational living. At the top of the home, a third-floor bonus room with a half bath delivers breathtaking treetop and lake views, creating the perfect space for a studio, office, or private escape. Outdoor living is equally impressive. A screened lanai overlooks the pool and spa, creating an idyllic setting for entertaining or unwinding while taking in spectacular sunsets. A charming brick pathway winds to the shoreline, where a private boathouse awaits, and endless adventures on the Chain of Lakes begin. Enjoy boating through scenic Old Florida waterways, abundant wildlife, and some of Central Florida’s most beautiful natural surroundings. Just minutes from the charming downtown district of Mount Dora, residents enjoy access to acclaimed dining, waterfront cafes, art galleries, and boutique shopping. Orlando International Airport, world-famous attractions, and Florida’s renowned beaches are all approximately one hour away.
/u.realgeeks.media/homesinorlando/NextHome-Neighborhood-Realty-Logo-Horizontal-OrangeOnWhite-Web-RGB.jpg)
Additional Information
- Taxes
- $300
- Minimum Lease
- No Minimum
- Location
- In County, Landscaped, Paved
- Community Features
- No Deed Restriction
- Property Description
- Three+ Story
- Zoning
- R-CE
- Interior Layout
- Built-in Features, Cathedral Ceiling(s), Ceiling Fans(s), Crown Molding, Eat-in Kitchen, High Ceilings, PrimaryBedroom Upstairs, Split Bedroom, Stone Counters, Vaulted Ceiling(s), Walk-In Closet(s), Window Treatments
- Interior Features
- Built-in Features, Cathedral Ceiling(s), Ceiling Fans(s), Crown Molding, Eat-in Kitchen, High Ceilings, PrimaryBedroom Upstairs, Split Bedroom, Stone Counters, Vaulted Ceiling(s), Walk-In Closet(s), Window Treatments
- Floor
- Tile, Wood
- Appliances
- Bar Fridge, Dishwasher, Disposal, Electric Water Heater, Microwave, Range, Refrigerator, Water Filtration System
- Utilities
- BB/HS Internet Available, Cable Available, Electricity Connected, Underground Utilities, Water Connected
- Heating
- Central, Electric
- Air Conditioning
- Central Air, Mini-Split Unit(s)
- Fireplace Description
- Decorative, Family Room, Living Room, Other, Wood Burning
- Exterior Construction
- Stucco, Frame
- Exterior Features
- Balcony, French Doors, Lighting, Private Yard, Rain Gutters, Sliding Doors
- Roof
- Shingle
- Foundation
- Crawlspace
- Pool
- Private
- Pool Type
- Gunite, Heated, In Ground, Lighting, Outside Bath Access, Screen Enclosure
- Garage Carport
- 3 Car Garage
- Garage Spaces
- 3
- Garage Features
- Boat, Circular Driveway, Driveway, Electric Vehicle Charging Station(s), Garage Door Opener, Garage Faces Side, Parking Pad, RV Access/Parking, Garage
- Elementary School
- Zellwood Elem
- Middle School
- Wolf Lake Middle
- High School
- Apopka High
- Water Name
- Lake Beauclaire
- Water Extras
- Lift, Lift - Covered, Seawall - Other, Skiing Allowed
- Water View
- Lake, Lake - Chain of Lakes
- Water Access
- Lake, Lake - Chain of Lakes
- Water Frontage
- Lake Privileges
- Pets
- Allowed
- Pet Size
- Extra Large (101+ Lbs.)
- Flood Zone Code
- X, AE
- Parcel ID
- 27-20-06-3276-02-041
- Legal Description
- See Additional Terms
Listing courtesy of ERA GRIZZARD REAL ESTATE. 352-735-4433
Mortgage Calculator
StellarMLS is the source of this information via Internet Data Exchange Program. All listing information is deemed reliable but not guaranteed and should be independently verified through personal inspection by appropriate professionals. Listings displayed on this website may be subject to prior sale or removal from sale. Availability of any listing should always be independently verified. Listing information is provided for consumer personal, non-commercial use, solely to identify potential properties for potential purchase. All other use is strictly prohibited and may violate relevant federal and state law. Data last updated on