13299 Peaceful Melody Drive, Winter Garden, FL 34787
- $449,990
- 3
- BD
- 3
- BA
- 1,729
- SqFt




- List Price
- $449,990
- Status
- Pending
- Days on Market
- 40
- MLS#
- G5112134
- Property Style
- Townhouse
- Architectural Style
- Florida
- New Construction
- Yes
- Year Built
- 2026
- Bedrooms
- 3
- Bathrooms
- 3
- Baths Half
- 1
- Living Area
- 1,729
- Lot Size
- 2,400
- Acres
- 0.06
- Total Acreage
- 0 to less than 1/4
- Building Name
- 1
- Legal Subdivision Name
- Serenade At Ovation
- MLS Area Major
- Winter Garden/Oakland
Property Description
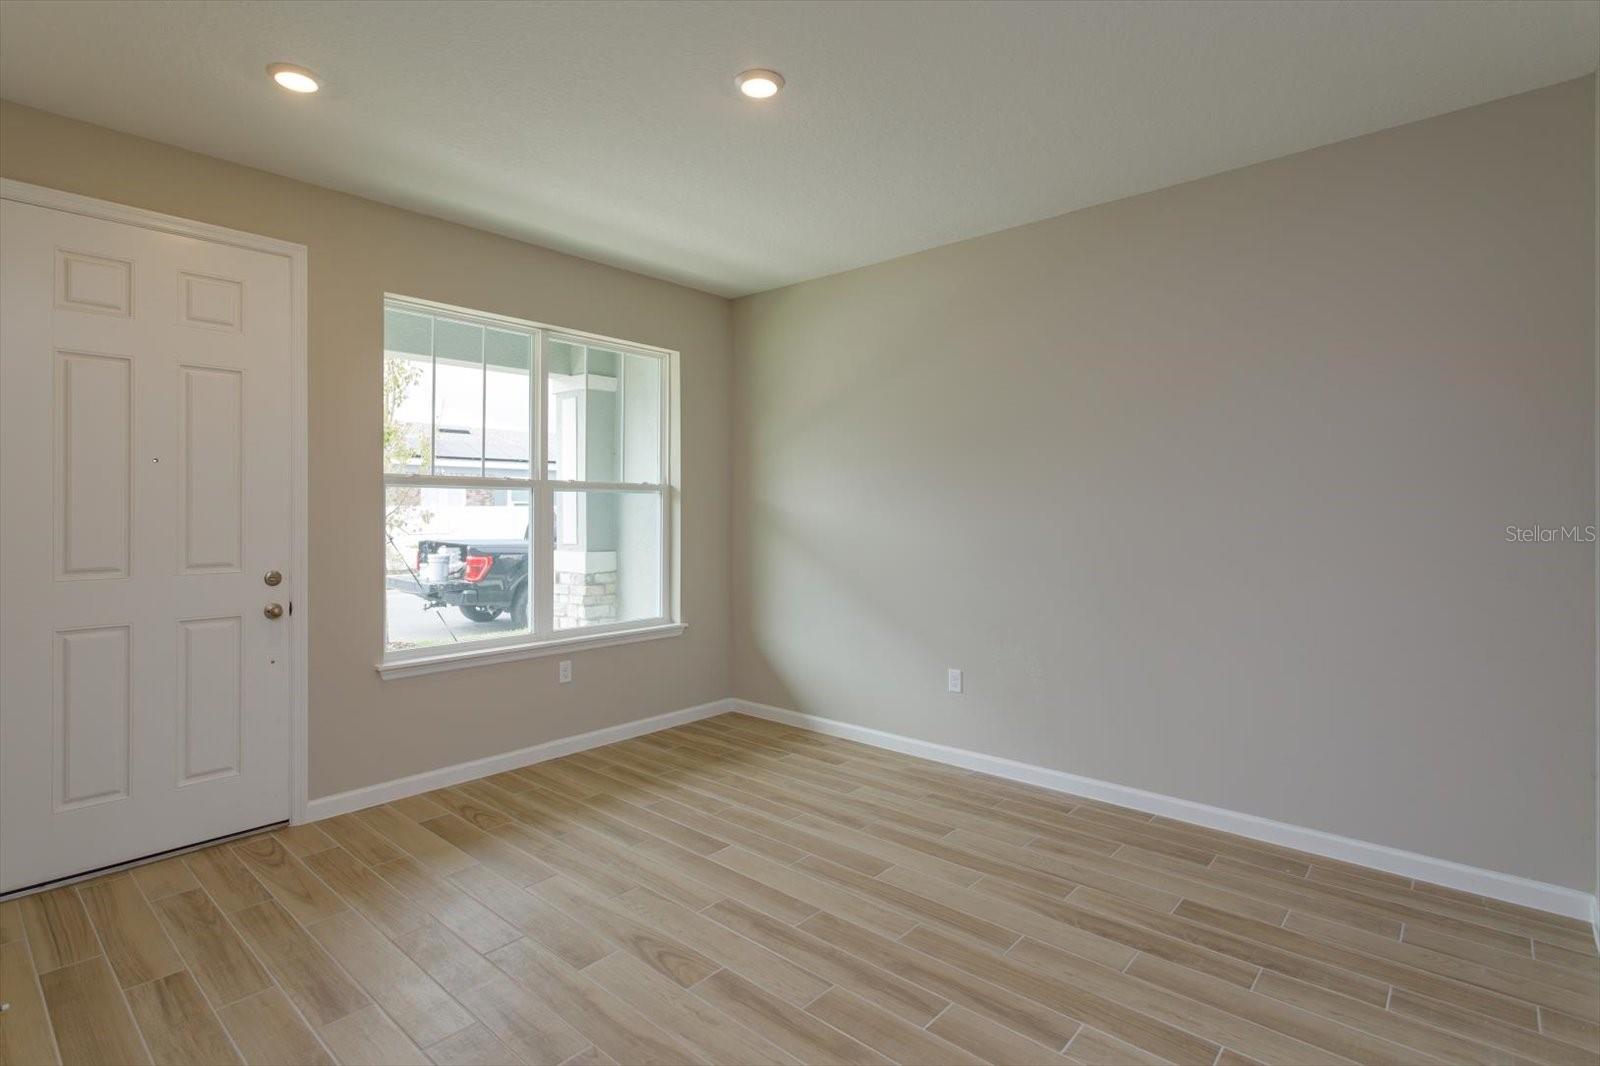
Virtually Staged. Under Construction. Sample Image The Sage floorplan offers a thoughtfully designed two-story layout, ideal for comfortable living and modern convenience. This 3-bedroom, 2.5-bathroom townhome features an open concept on the first floor, highlighted by a spacious great room, a cozy lanai, and a breezeway that connects to a 2-car garage. Upstairs, the second floor boasts all three bedrooms, along with a versatile loft space, perfect for a secondary living area, office, or entertainment zone. A conveniently located laundry room on the second floor enhances functionality, making the Sage floorplan ideal for families seeking both style and practicality
/u.realgeeks.media/homesinorlando/NextHome-Neighborhood-Realty-Logo-Horizontal-OrangeOnWhite-Web-RGB.jpg)
Additional Information
- Minimum Lease
- 8-12 Months
- Hoa Fee
- $216
- HOA Payment Schedule
- Monthly
- Maintenance Includes
- Internet
- Location
- Cleared
- Community Features
- Community Mailbox, Deed Restrictions, Dog Park, Park, Playground, Sidewalks
- Property Description
- Two Story
- Zoning
- PUD
- Interior Layout
- Living Room/Dining Room Combo, Open Floorplan, PrimaryBedroom Upstairs, Split Bedroom, Thermostat, Walk-In Closet(s)
- Interior Features
- Living Room/Dining Room Combo, Open Floorplan, PrimaryBedroom Upstairs, Split Bedroom, Thermostat, Walk-In Closet(s)
- Floor
- Carpet, Ceramic Tile
- Appliances
- Dishwasher, Disposal
- Utilities
- Cable Available, Electricity Available, Phone Available, Public, Sewer Available, Underground Utilities, Water Available
- Heating
- Central, Electric
- Air Conditioning
- Central Air, Humidity Control
- Exterior Construction
- Block, Vinyl Siding
- Roof
- Shingle
- Foundation
- Slab
- Pool
- No Pool
- Garage Carport
- 2 Car Garage
- Garage Spaces
- 2
- Garage Features
- Alley Access, Driveway, Garage Door Opener, Garage Faces Rear
- Garage Dimensions
- 22x21
- Elementary School
- Water Spring Elementary
- Middle School
- Water Spring Middle
- High School
- Horizon High School
- Pets
- Allowed
- Flood Zone Code
- x
- Parcel ID
- 30-24-27-7157-06-001
- Legal Description
- SERENADE AT OVATION PHASE 1 114/32 LOT 184
Listing courtesy of OLYMPUS EXECUTIVE REALTY INC. mls@oerfl.com
Mortgage Calculator
StellarMLS is the source of this information via Internet Data Exchange Program. All listing information is deemed reliable but not guaranteed and should be independently verified through personal inspection by appropriate professionals. Listings displayed on this website may be subject to prior sale or removal from sale. Availability of any listing should always be independently verified. Listing information is provided for consumer personal, non-commercial use, solely to identify potential properties for potential purchase. All other use is strictly prohibited and may violate relevant federal and state law. Data last updated on