8228 Bridgeport Bay Circle, Mount Dora, FL 32757
- $472,500
- 2
- BD
- 2
- BA
- 2,061
- SqFt






- List Price
- $472,500
- Status
- Pending
- Days on Market
- 45
- Price Change
- ▼ $10,000 1782498178
- MLS#
- G5110505
- Property Style
- Single Family
- Architectural Style
- Contemporary
- Year Built
- 2022
- Bedrooms
- 2
- Bathrooms
- 2
- Living Area
- 2,061
- Lot Size
- 7,454
- Acres
- 0.17
- Total Acreage
- 0 to less than 1/4
- Legal Subdivision Name
- Mount Dora Lakes Of Mount Dora Ph 02
- MLS Area Major
- Mount Dora
Property Description
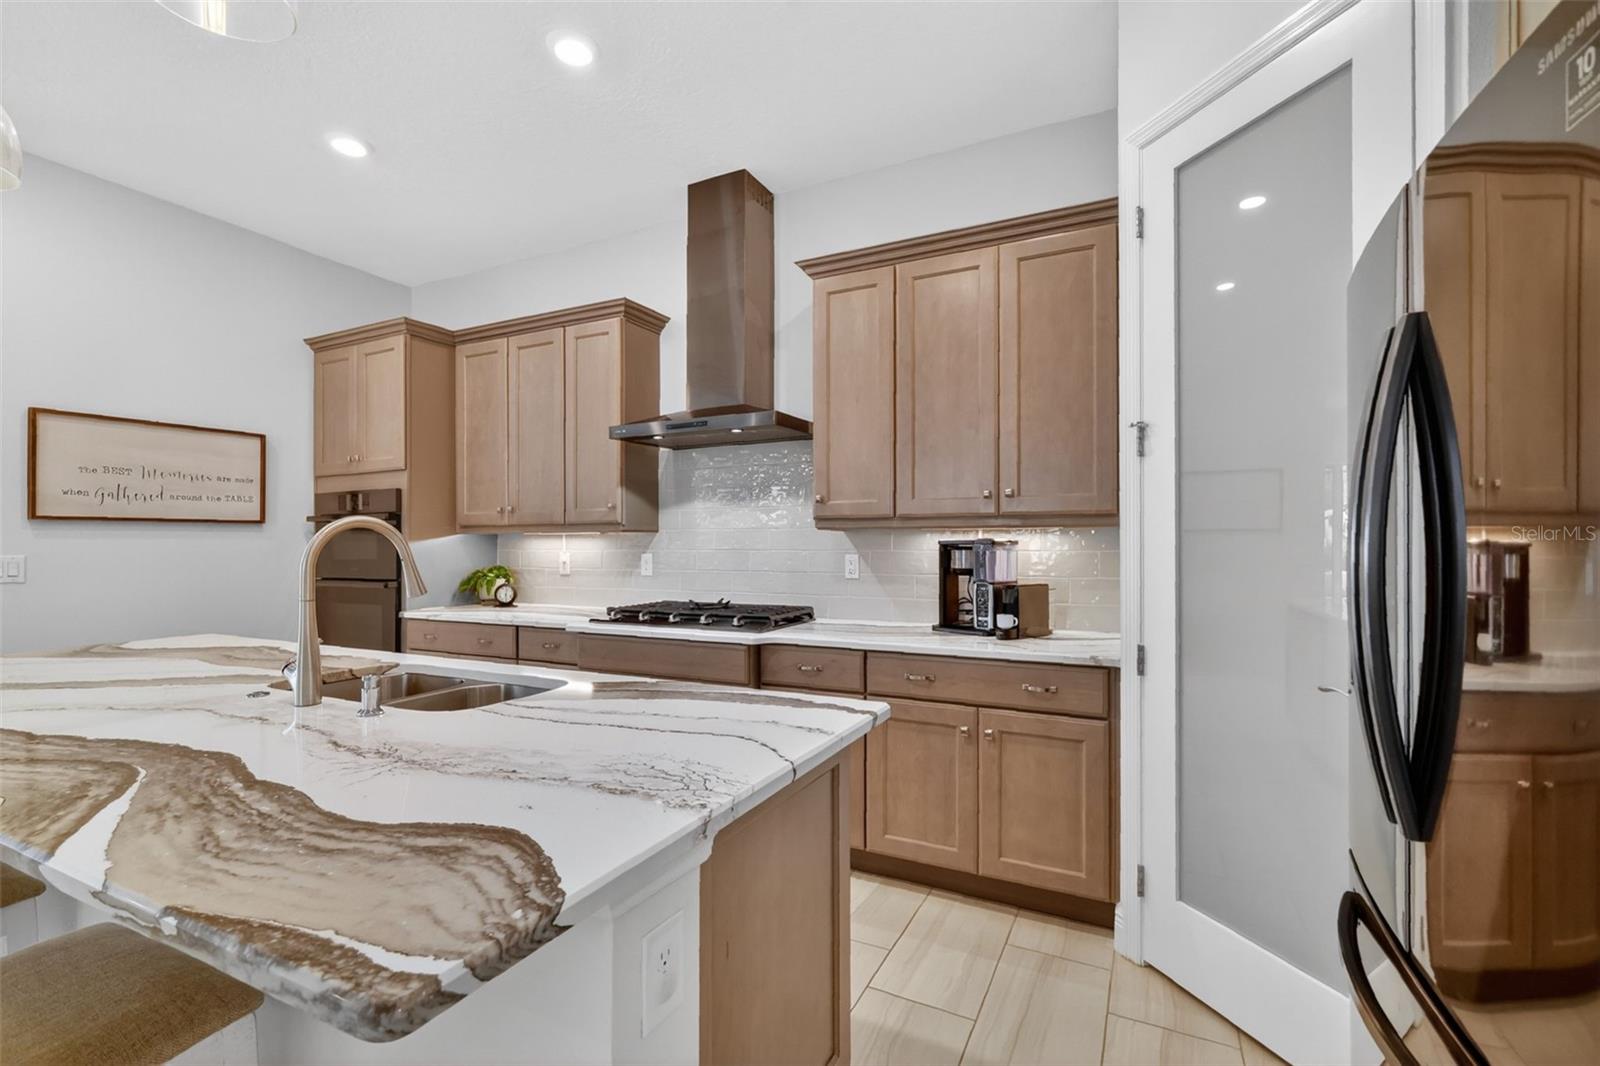
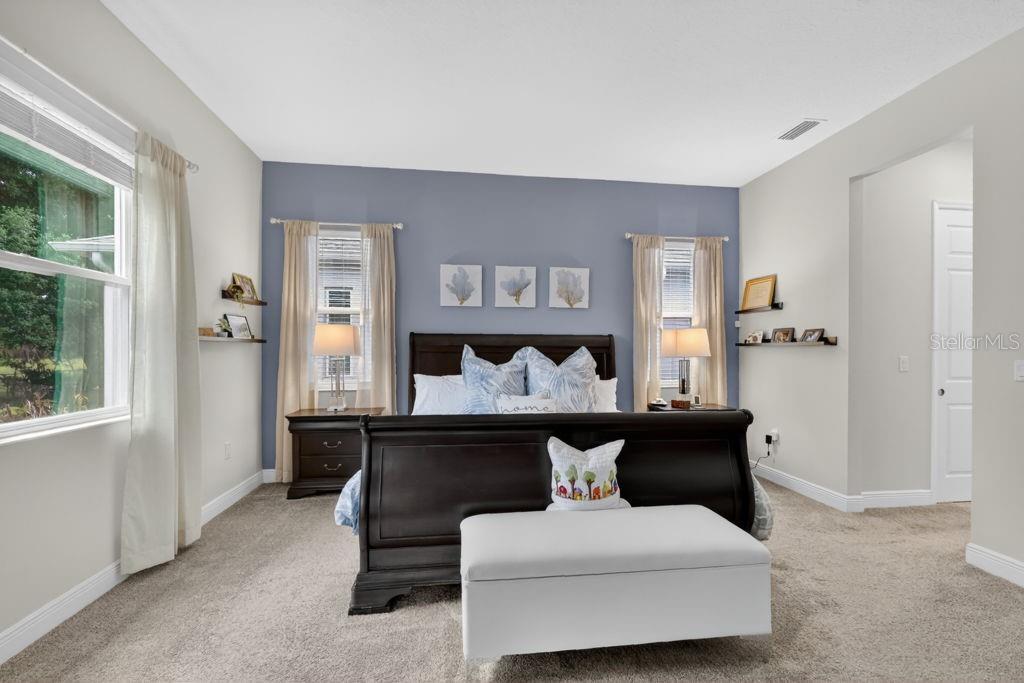
Under contract-accepting backup offers. Welcome to 8228 Bridgeport Bay Circle, in the Lakes of Mount Dora, a highly coveted, amenity-rich, 55+ Active Adult Community in Central Florida's charming town of Mount Dora. Come experience this 2061 square foot home, featuring a flexible, modern, and sleek open-concept floor plan, ideal for both tranquil privacy and communal gatherings. The living space is enhanced by the perfect offset laid neutral ceramic tile, a tray ceiling, transom windows, and a climate-controlled, four-season room that floods this home with abundant natural light The chef-inspired kitchen is the heart of the home, with stunning white "marbled" quartz countertops on both the island and cooking surfaces. Matching the countertop’s swirl color perfectly are the 42-inch soft-close cabinets and drawers. Rounding out this fantastic kitchen is the suite of high-end stainless-steel appliances, including a 5-burner gas cooktop, stacked wall oven, convection microwave, refrigerator, and dishwasher. The generous Primary Suite provides a private sanctuary with walk-in closets and an opulent en-suite bathroom featuring dual vanities, a luxurious soaking tub, and a separate, no-step walk-in shower. Bedroom 2 and bathroom 2 are conveniently situated in a split floor plan at the front of this lovely home for maximum privacy, ideal for guests and owners alike who cherish peaceful slumber. Currently an art studio, the Flex room can easily transform into your new office, media room, “She-Shed,” or “Man-Cave.” Just bring your design imagination. Residents of The Lakes of Mount Dora enjoy an extraordinary, resort-style lifestyle with amenities that include the 18,000-square-foot clubhouse, Lake County's largest resort-style pool, pickleball, tennis, bocce ball, a croquet lawn, 4 miles of scenic trails and waterways, a community fire pit, and secure gated RV/boat parking. The HOA fee of $290 monthly also covers Fiber optic internet & cable, irrigation, and access to a wide variety of clubs and social activities. For golf enthusiasts, the home is minutes away, with direct golf cart path access to the Country Club of Mount Dora's challenging 18-hole course. Beyond the community, you are minutes from the charming towns of Mount Dora, Tavares, and Eustis, offering art galleries, festivals, dining, unique shopping, and boating. The home i s also conveniently located just 45-to-60 minutes from Greater Orlan do's world-renowned theme parks and Florida's most celebrated beaches, offering an exceptional balance of accessibility and serene living. This is more than a home; it's an entrance to a vibrant, engaging 55+ active-adult lifestyle. Come see why the Lakes of Mount Dora is recognized as one of the "Top 50 Best Master-Planned Communities in the United States" by Where to Retire magazine.
/u.realgeeks.media/homesinorlando/NextHome-Neighborhood-Realty-Logo-Horizontal-OrangeOnWhite-Web-RGB.jpg)
Additional Information
- Taxes
- $3799
- Minimum Lease
- No Minimum
- HOA Fee
- $280
- HOA Payment Schedule
- Monthly
- Maintenance Includes
- Cable TV, Common Area Taxes, Pool, Escrow Reserves Fund, Internet, Maintenance Grounds, Management, Private Road, Recreational Facilities
- Location
- Cleared, City Limits, Landscaped, Level, Near Golf Course, Private, Sidewalk, Paved
- Community Features
- Association Recreation - Owned, Buyer Approval Required, Clubhouse, Community Mailbox, Fitness Center, Gated Community - No Guard, Golf Carts OK, Irrigation-Reclaimed Water, Pool, Sidewalks, Special Community Restrictions, Tennis Court(s), Street Lights, No Deed Restriction
- Property Description
- One Story
- Zoning
- PUD
- Interior Layout
- Ceiling Fans(s), Coffered Ceiling(s), Crown Molding, High Ceilings, In Wall Pest System, Kitchen/Family Room Combo, Living Room/Dining Room Combo, Open Floorplan, Pest Guard System, Primary Bedroom Main Floor, Solid Surface Counters, Solid Wood Cabinets, Split Bedroom, Stone Counters, Thermostat, Tray Ceiling(s), Walk-In Closet(s), Window Treatments
- Interior Features
- Ceiling Fans(s), Coffered Ceiling(s), Crown Molding, High Ceilings, In Wall Pest System, Kitchen/Family Room Combo, Living Room/Dining Room Combo, Open Floorplan, Pest Guard System, Primary Bedroom Main Floor, Solid Surface Counters, Solid Wood Cabinets, Split Bedroom, Stone Counters, Thermostat, Tray Ceiling(s), Walk-In Closet(s), Window Treatments
- Floor
- Carpet, Ceramic Tile
- Appliances
- Built-In Oven, Cooktop, Dishwasher, Disposal, Dryer, Gas Water Heater, Microwave, Range Hood, Refrigerator, Washer
- Utilities
- BB/HS Internet Available, Cable Available, Electricity Connected, Natural Gas Connected, Public, Sprinkler Recycled, Underground Utilities, Water Connected
- Heating
- Electric, Natural Gas
- Air Conditioning
- Central Air
- Exterior Construction
- Block, Stucco
- Exterior Features
- Garden, Lighting, Outdoor Kitchen, Private Entrance, Private Yard, Rain Gutters, Sidewalk, Sliding Doors, Sprinkler Metered
- Roof
- Shingle
- Foundation
- Slab
- Pool
- Community
- Garage Carport
- 2 Car Garage
- Garage Spaces
- 2
- Garage Features
- Driveway, Garage Door Opener, Off Street
- Garage Dimensions
- 19x22
- Housing for Older Persons
- Yes
- Pets
- Allowed
- Flood Zone Code
- X
- Parcel ID
- 08-19-27-1201-000-35900
- Legal Description
- LAKES OF MOUNT DORA PHASE 2 PB 60 PG 1-7 LOT 359 ORB 5990 PG 1543
Listing courtesy of ERA GRIZZARD REAL ESTATE. 352-735-4433
Mortgage Calculator
StellarMLS is the source of this information via Internet Data Exchange Program. All listing information is deemed reliable but not guaranteed and should be independently verified through personal inspection by appropriate professionals. Listings displayed on this website may be subject to prior sale or removal from sale. Availability of any listing should always be independently verified. Listing information is provided for consumer personal, non-commercial use, solely to identify potential properties for potential purchase. All other use is strictly prohibited and may violate relevant federal and state law. Data last updated on