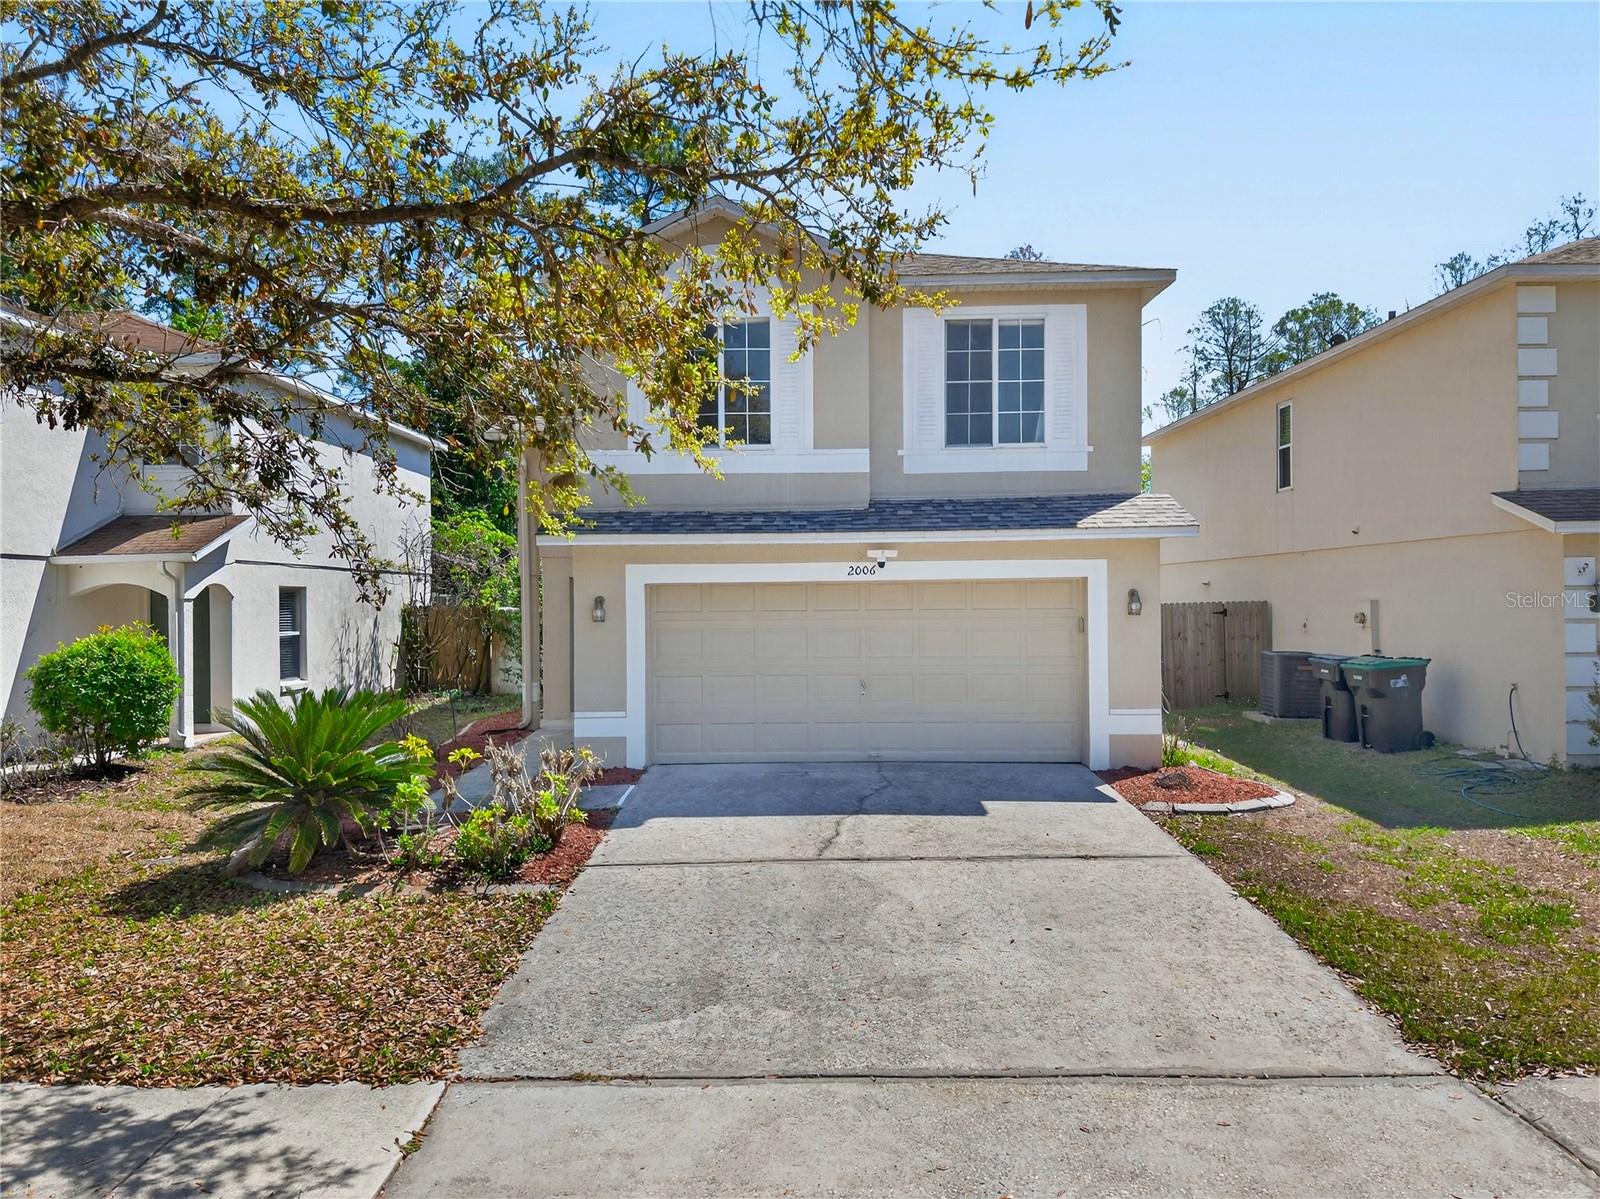
2006 Stone Abbey Boulevard, Orlando, FL 32828
- $379,000
- 3
- BD
- 3
- BA
- 1,358
- SqFt
- Sold Price
- $379,000
- List Price
- $399,000
- Status
- Sold
- Days on Market
- 27
- Closing Date
- May 27, 2026
- MLS#
- G5110267
- Property Style
- Single Family
- Year Built
- 2001
- Bedrooms
- 3
- Bathrooms
- 3
- Baths Half
- 1
- Living Area
- 1,358
- Lot Size
- 4,198
- Acres
- 0.10
- Total Acreage
- 0 to less than 1/4
- Legal Subdivision Name
- Stone Forest
- MLS Area Major
- Orlando/Alafaya/Waterford Lakes
Property Description
Welcome home to 2006 Stone Abbey Blvd, a beautifully refreshed 3-bedroom, 2.5-bath residence located in the desirable Stone Forest community of Orlando (32828). This inviting two-story home features new interior paint and new luxury vinyl flooring, creating a bright, modern feel that’s truly move-in ready. Step inside to an open and airy layout highlighted by soaring ceilings and a spacious living area perfect for everyday living and entertaining. The updated kitchen showcases quartz countertops, an expanded island, stylish backsplash, and newer appliances, offering both function and style. Energy-efficient LED lighting is installed throughout the home. All bedrooms are privately located upstairs, including a comfortable primary suite designed for relaxation. One of the home’s standout features is its rare private backyard, backing to a peaceful conservation reserve with no rear neighbors. Enjoy Florida living year-round from the large screened-in porch — ideal for morning coffee or evening gatherings. With a newer roof (2018), modern upgrades, and a prime location near Waterford Lakes Town Center, UCF, major highways (408 & 417), parks, and highly rated Orange County schools, this home offers comfort, convenience, and privacy all in one. Schedule your private showing today.
/u.realgeeks.media/homesinorlando/NextHome-Neighborhood-Realty-Logo-Horizontal-OrangeOnWhite-Web-RGB.jpg)
Additional Information
- Taxes
- $5221
- Minimum Lease
- No Minimum
- HOA Fee
- $127
- HOA Payment Schedule
- Quarterly
- Community Features
- Street Lights, No Deed Restriction
- Property Description
- Two Story
- Zoning
- P-D
- Interior Layout
- Ceiling Fans(s), High Ceilings, Kitchen/Family Room Combo, Living Room/Dining Room Combo, Open Floorplan, PrimaryBedroom Upstairs, Walk-In Closet(s)
- Interior Features
- Ceiling Fans(s), High Ceilings, Kitchen/Family Room Combo, Living Room/Dining Room Combo, Open Floorplan, PrimaryBedroom Upstairs, Walk-In Closet(s)
- Floor
- Luxury Vinyl, Tile
- Appliances
- Cooktop, Dishwasher, Disposal, Dryer, Microwave, Refrigerator, Washer
- Utilities
- Cable Available, Electricity Available, Electricity Connected, Public, Sewer Available, Sewer Connected, Water Available, Water Connected
- Heating
- Central
- Air Conditioning
- Central Air
- Exterior Construction
- Block
- Exterior Features
- Lighting, Playground, Sidewalk, Sliding Doors
- Roof
- Shingle
- Foundation
- Concrete Perimeter
- Pool
- No Pool
- Garage Carport
- 2 Car Garage
- Garage Spaces
- 2
- Pets
- Allowed
- Flood Zone Code
- X
- Parcel ID
- 02-23-31-1988-01-670
- Legal Description
- STONE FOREST UNIT 4 42/87 LOT 167
Listing courtesy of MOBED REALTY, P.A.. 352-223-4884
Selling Office: KELLER WILLIAMS ADVANTAGE 2 REALTY.Mortgage Calculator
StellarMLS is the source of this information via Internet Data Exchange Program. All listing information is deemed reliable but not guaranteed and should be independently verified through personal inspection by appropriate professionals. Listings displayed on this website may be subject to prior sale or removal from sale. Availability of any listing should always be independently verified. Listing information is provided for consumer personal, non-commercial use, solely to identify potential properties for potential purchase. All other use is strictly prohibited and may violate relevant federal and state law. Data last updated on