20913 Sullivan Ranch Boulevard, Mount Dora, FL 32757
- $389,900
- 3
- BD
- 2
- BA
- 1,990
- SqFt




- List Price
- $389,900
- Status
- Pending
- Days on Market
- 132
- Price Change
- ▼ $19,100 1778276504
- MLS#
- G5108576
- Property Style
- Single Family
- Architectural Style
- Florida, Traditional
- Year Built
- 2013
- Bedrooms
- 3
- Bathrooms
- 2
- Living Area
- 1,990
- Lot Size
- 13,442
- Acres
- 0.31
- Total Acreage
- 1/4 to less than 1/2
- Legal Subdivision Name
- Sullivan Ranch
- MLS Area Major
- Mount Dora
Property Description
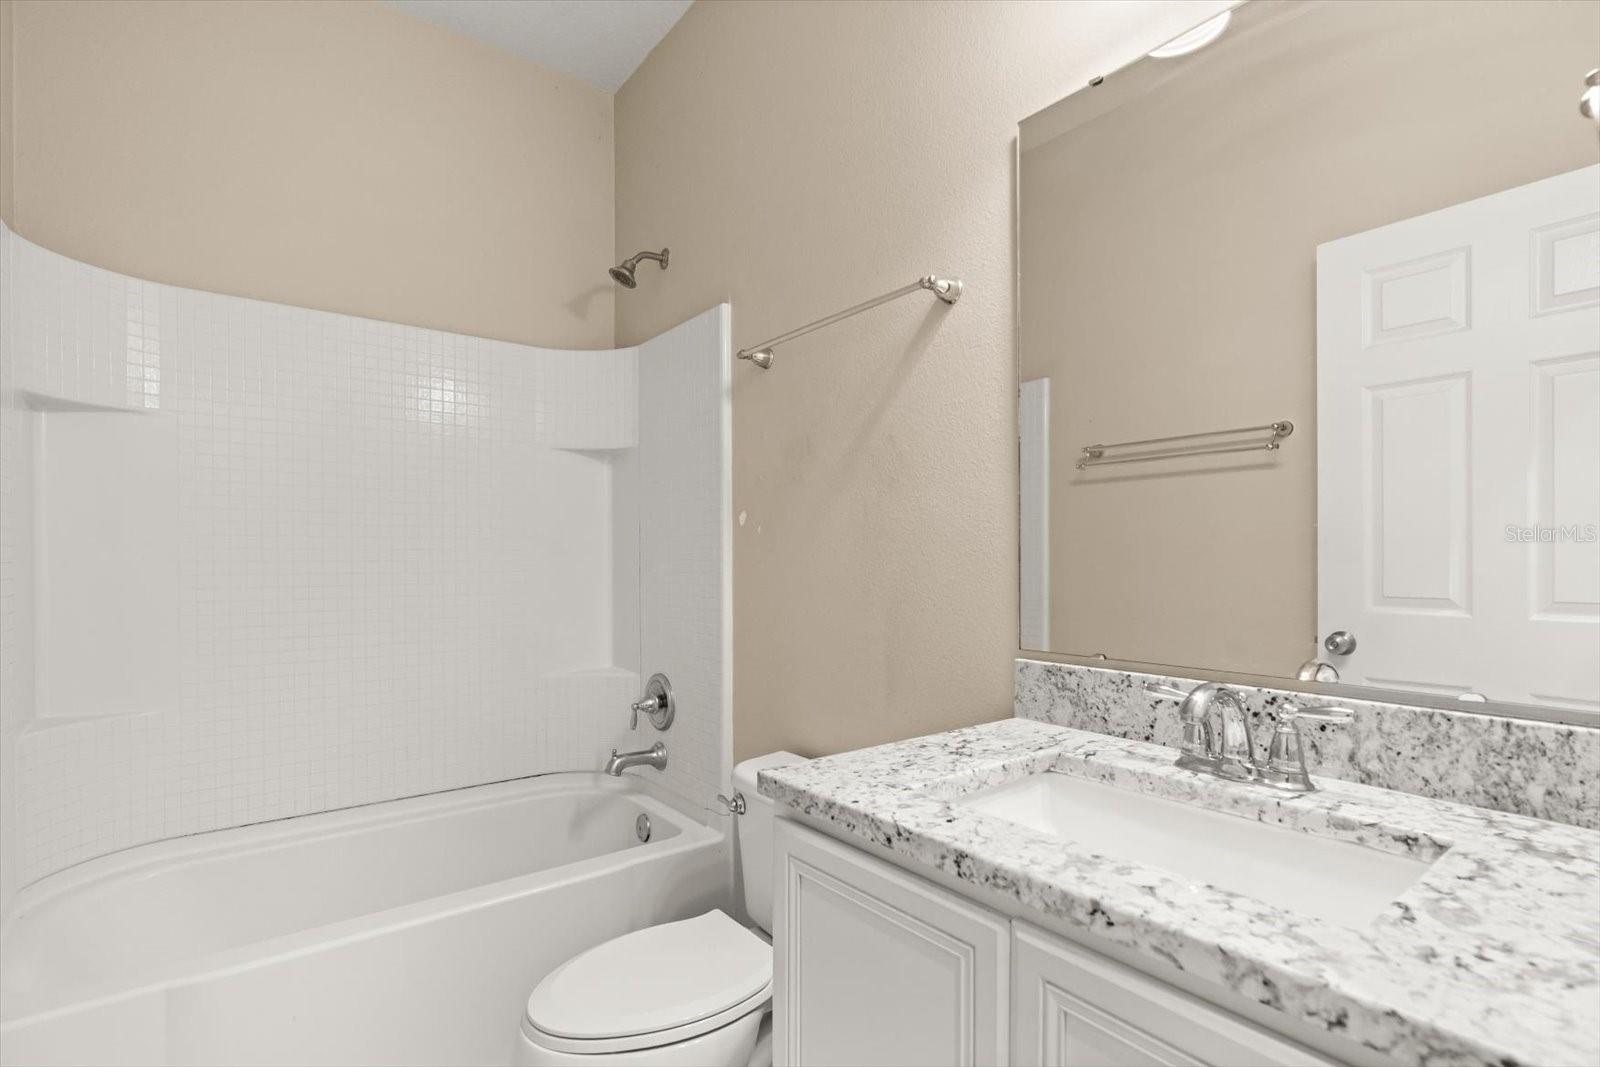
Under contract-accepting backup offers. Welcome to 20913 Sullivan Ranch Blvd in Mount Dora, a beautifully maintained 3 bedroom, 2 bathroom home located in the highly desirable community of Sullivan Ranch. Offering both functional living space and resort-style neighborhood amenities, this home delivers comfort, flexibility, and lifestyle all in one. As you step inside, you’re greeted by a spacious front room just off the entrance—an incredibly versatile space that can easily serve as a home office, den, movie room, playroom, or even a potential fourth bedroom. Whether you work from home, homeschool, or simply need extra flex space, this layout adapts to your needs. The main living areas feature durable tile flooring, creating a clean and cohesive look while being easy to maintain. The open-concept design allows the living room, dining area, and kitchen to flow seamlessly together, making everyday living and entertaining effortless. The kitchen is both stylish and functional, showcasing granite countertops, ample cabinetry, and generous prep space for cooking and hosting. The bathrooms are equally well-appointed with matching granite countertops, offering a polished and consistent design throughout the home. The primary suite provides a private retreat with a spacious bedroom and ensuite bath, while the additional bedrooms are thoughtfully positioned for privacy. Each bedroom features vinyl plank flooring—offering the warm look of wood with durability and easy upkeep. Step outside to the backyard and enjoy your own outdoor retreat. The covered patio features a beautiful wooden pergola, creating the perfect setting for relaxing evenings, weekend barbecues, or outdoor dining. It’s an inviting extension of the home where you can unwind or entertain year-round. Living in Sullivan Ranch means access to exceptional amenities designed to enhance everyday life. The community boasts a stunning 5,000 square foot clubhouse that serves as the heart of neighborhood gatherings and events. Residents enjoy a junior-size Olympic swimming pool perfect for cooling off on warm Florida days. Scenic walking trails wind throughout the community, offering peaceful spaces for morning jogs or evening strolls. There is also a huge playground, park area, and splash pad, making it easy to enjoy the outdoors with family and friends. Fitness enthusiasts will appreciate the state-of-the-art gym, and pet owners will love the dedicated dog park for their four-legged companions. Sullivan Ranch is known for its beautiful landscaping, rolling hills, and welcoming community atmosphere. Located in Mount Dora, this home offers the charm of a quaint lakeside town while remaining conveniently connected to major roadways for commuting. Downtown Mount Dora features boutique shopping, dining, and year-round festivals, while everyday essentials, schools, and restaurants are just minutes away. With convenient access to Orlando and surrounding areas, you can enjoy small-town living without sacrificing accessibility. If you’re looking for a move-in ready home with flexible space, quality finishes, and access to top-tier neighborhood amenities, 20913 Sullivan Ranch Blvd is ready to welcome you home. Schedule your private showing today.
/u.realgeeks.media/homesinorlando/NextHome-Neighborhood-Realty-Logo-Horizontal-OrangeOnWhite-Web-RGB.jpg)
Additional Information
- Taxes
- $5344
- Minimum Lease
- 8-12 Months
- HOA Fee
- $176
- HOA Payment Schedule
- Monthly
- Maintenance Includes
- Pool, Maintenance Grounds, Management, Private Road, Recreational Facilities
- Location
- Corner Lot, Gentle Sloping, In County, Sidewalk, Paved, Private
- Community Features
- Deed Restrictions, Dog Park, Fitness Center, Gated Community - No Guard, Irrigation-Reclaimed Water, Park, Playground, Pool, Sidewalks
- Property Description
- One Story
- Zoning
- A
- Interior Layout
- Ceiling Fans(s), Eat-in Kitchen, High Ceilings, Kitchen/Family Room Combo, Living Room/Dining Room Combo, Open Floorplan, Primary Bedroom Main Floor, Split Bedroom, Stone Counters, Walk-In Closet(s)
- Interior Features
- Ceiling Fans(s), Eat-in Kitchen, High Ceilings, Kitchen/Family Room Combo, Living Room/Dining Room Combo, Open Floorplan, Primary Bedroom Main Floor, Split Bedroom, Stone Counters, Walk-In Closet(s)
- Floor
- Ceramic Tile, Laminate
- Appliances
- Dishwasher, Gas Water Heater, Microwave, Range, Refrigerator
- Utilities
- Cable Connected, Electricity Connected
- Heating
- Central
- Air Conditioning
- Central Air
- Exterior Construction
- Block, Stucco
- Exterior Features
- Private Mailbox, Sidewalk, Sliding Doors
- Roof
- Shingle
- Foundation
- Slab
- Pool
- Community
- Garage Carport
- 2 Car Garage
- Garage Spaces
- 2
- Garage Features
- Garage Door Opener
- Garage Dimensions
- 20x20
- Pets
- Allowed
- Pet Size
- Extra Large (101+ Lbs.)
- Flood Zone Code
- X
- Parcel ID
- 33-19-27-0300-000-68400
- Legal Description
- SULLIVAN RANCH SUB LOT 684 PB 58 PG 46-76 ORB 4451 PG 2446
Listing courtesy of KELLIE & CO REAL ESTATE. 407-617-4186
Mortgage Calculator
StellarMLS is the source of this information via Internet Data Exchange Program. All listing information is deemed reliable but not guaranteed and should be independently verified through personal inspection by appropriate professionals. Listings displayed on this website may be subject to prior sale or removal from sale. Availability of any listing should always be independently verified. Listing information is provided for consumer personal, non-commercial use, solely to identify potential properties for potential purchase. All other use is strictly prohibited and may violate relevant federal and state law. Data last updated on