5161 Kingwell Circle, Oviedo, FL 32765
- $745,000
- 4
- BD
- 4
- BA
- 2,636
- SqFt
- Sold Price
- $745,000
- List Price
- $750,000
- Status
- Sold
- Days on Market
- 5
- Closing Date
- Mar 27, 2026
- MLS#
- G5107351
- Property Style
- Single Family
- Year Built
- 2021
- Bedrooms
- 4
- Bathrooms
- 4
- Baths Half
- 1
- Living Area
- 2,636
- Lot Size
- 22,950
- Acres
- 0.53
- Total Acreage
- 1/2 to less than 1
- Legal Subdivision Name
- Estates At Wellington
- MLS Area Major
- Oviedo
Property Description
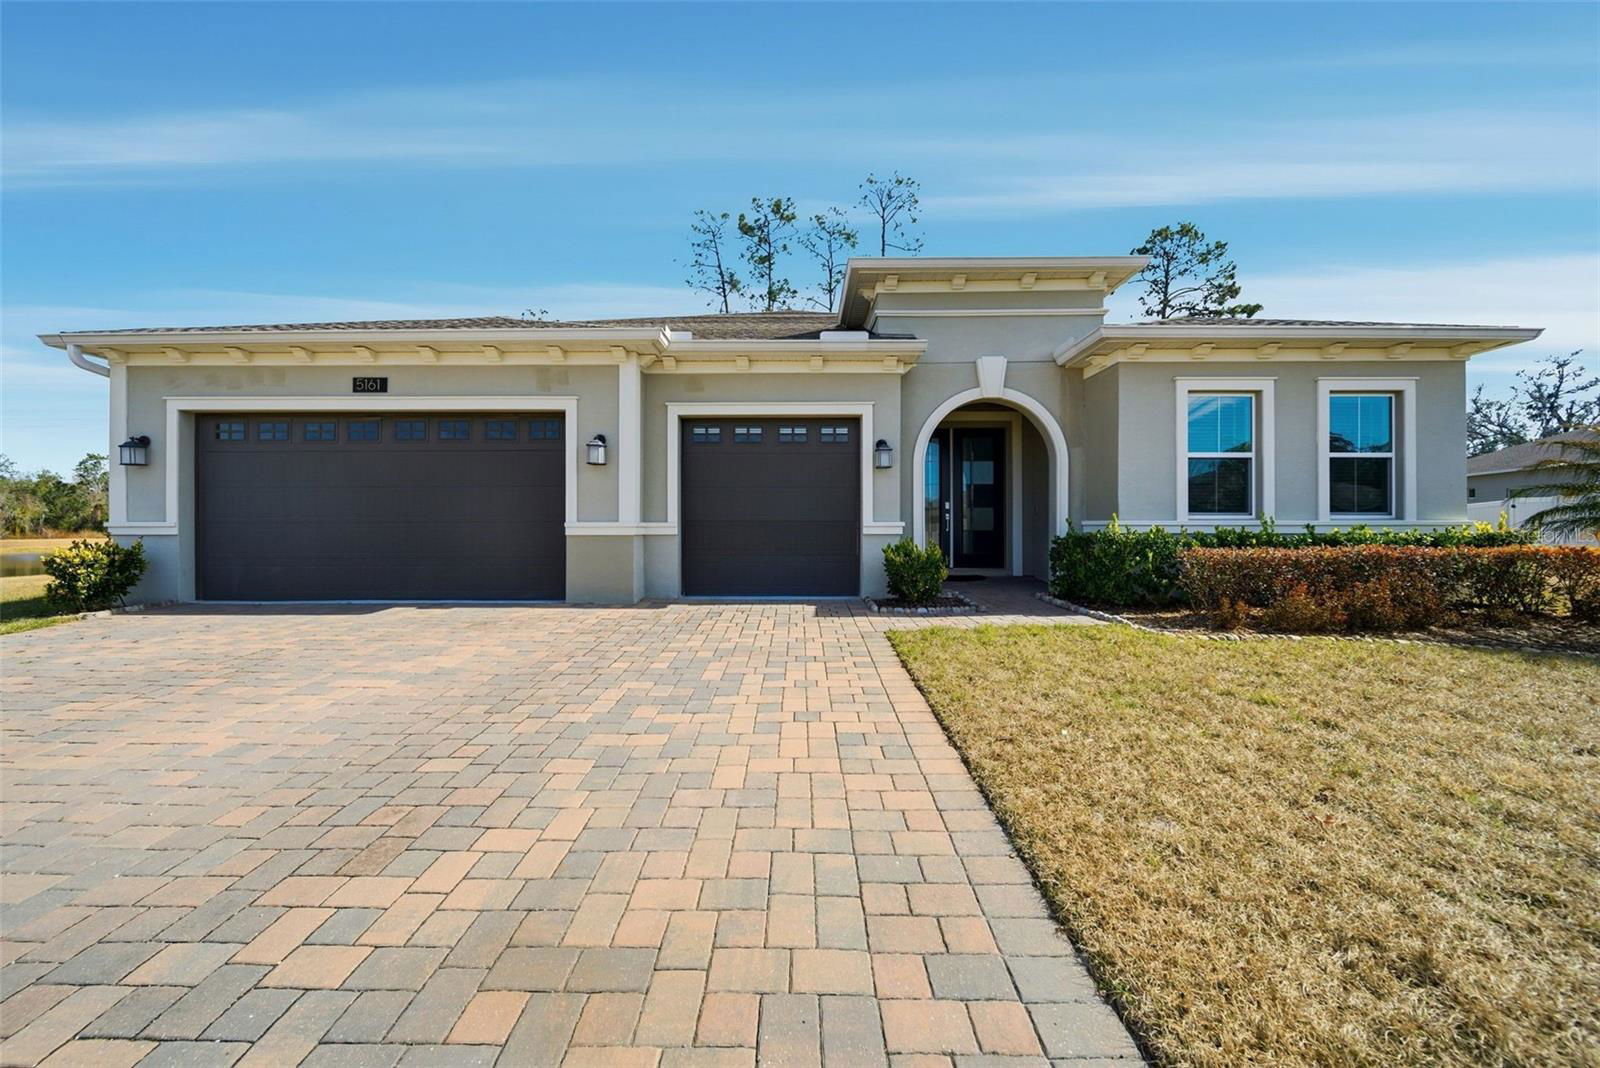
Welcome to your dream home in the distinguished GATED COMMUNITY OF ESTATES AT WELLINGTON IN OVIEDO Wellington Estates of Oviedo! Built in 2021 and positioned on an expansive OVER HALF-ACRE LOT, this WATERFORD MODEL immediately stands out with its EXTENDED BRICK PAVER DRIVEWAY, manicured landscaping, and a peaceful setting surrounded by POND AND CONSERVATION VIEWS that provide privacy and a natural backdrop. As you step inside, you are greeted by a bright, welcoming interior finished with GORGEOUS TILE FLOORING and CROWN MOLDING throughout the main living areas. The layout unfolds intentionally, guiding you past the formal dining area and into the heart of the home. The OPEN GREAT ROOM is spacious and filled with natural light, creating an ideal environment for everyday living and entertaining. Large TRI-FOLD SLIDING GLASS DOORS open the space to the covered lanai, blending indoor and outdoor living effortlessly. At the center of the home sits the GOURMET KITCHEN, thoughtfully designed with 42-INCH ESPRESSO CABINETRY, ROLL-OUT TRAYS, STAINLESS STEEL APPLIANCES, PENDANT LIGHTING, a LARGE CENTER ISLAND, and a CLOSET PANTRY. The breakfast nook overlooks both the family room and lanai, making the kitchen a true gathering space for hosting and daily living alike. Moving into the private areas of the home, the PRIMARY SUITE offers a quiet retreat with generous proportions, a WALK-IN CLOSET, and a SPA-STYLE EN-SUITE BATHROOM featuring DUAL VANITIES and a LARGE WALK-IN SHOWER WITH FRAMELESS GLASS. Three additional bedrooms and two full bathrooms are thoughtfully positioned to provide flexibility for guests, family, or home office needs. Step outside to the COVERED PATIO, where the setting truly shines. The oversized lot is framed by water and mature trees, offering rare privacy and peaceful views. This outdoor space is ideal for entertaining, relaxing, or simply enjoying the natural surroundings. Additional highlights include a LARGE INTERIOR UTILITY ROOM, WHOLE-HOUSE MULTI-ZONE SURROUND SOUND, and a GENESIS WATER FILTRATION SYSTEM, adding both convenience and comfort. Estates at Wellington is centrally located in Oviedo, providing easy access to major roadways, shopping, dining, and all parts of Central Florida while maintaining a quieter residential atmosphere. This home delivers space, privacy, and modern finishes in one of Oviedo’s most desirable gated communities. A rare opportunity for buyers seeking larger home sites, thoughtful design, and a move-in-ready residence. Schedule your private showing today.
/u.realgeeks.media/homesinorlando/NextHome-Neighborhood-Realty-Logo-Horizontal-OrangeOnWhite-Web-RGB.jpg)
Additional Information
- Taxes
- $6811
- Minimum Lease
- No Minimum
- HOA Fee
- $240
- HOA Payment Schedule
- Monthly
- Maintenance Includes
- Maintenance Grounds
- Location
- Conservation Area
- Community Features
- Gated Community - No Guard, No Deed Restriction
- Property Description
- One Story
- Zoning
- RESI
- Interior Layout
- Ceiling Fans(s), Crown Molding, Eat-in Kitchen, High Ceilings, Kitchen/Family Room Combo, Open Floorplan, Primary Bedroom Main Floor, Solid Wood Cabinets, Stone Counters, Thermostat, Walk-In Closet(s)
- Interior Features
- Ceiling Fans(s), Crown Molding, Eat-in Kitchen, High Ceilings, Kitchen/Family Room Combo, Open Floorplan, Primary Bedroom Main Floor, Solid Wood Cabinets, Stone Counters, Thermostat, Walk-In Closet(s)
- Floor
- Carpet, Ceramic Tile
- Appliances
- Built-In Oven, Cooktop, Dishwasher, Disposal, Dryer, Electric Water Heater, Ice Maker, Microwave, Refrigerator, Washer
- Utilities
- Cable Available, Electricity Available, Public, Sewer Available, Water Available
- Heating
- Central
- Air Conditioning
- Central Air
- Exterior Construction
- Block, Stucco
- Exterior Features
- Lighting
- Roof
- Shingle
- Foundation
- Slab
- Pool
- No Pool
- Garage Carport
- 3 Car Garage
- Garage Spaces
- 3
- Garage Features
- Other
- Elementary School
- Rainbow Elementary
- Middle School
- Tuskawilla Middle
- High School
- Lake Howell High
- Water Frontage
- Pond
- Pets
- Allowed
- Flood Zone Code
- X
- Parcel ID
- 30-21-31-507-0000-0150
- Legal Description
- LOT 15 ESTATES AT WELLINGTON PLAT BOOK 84 PAGES 43-46
Listing courtesy of EXP REALTY LLC. 888-883-8509
Selling Office: TUSCAWILLA REALTY, INC.Mortgage Calculator
StellarMLS is the source of this information via Internet Data Exchange Program. All listing information is deemed reliable but not guaranteed and should be independently verified through personal inspection by appropriate professionals. Listings displayed on this website may be subject to prior sale or removal from sale. Availability of any listing should always be independently verified. Listing information is provided for consumer personal, non-commercial use, solely to identify potential properties for potential purchase. All other use is strictly prohibited and may violate relevant federal and state law. Data last updated on