10459 Belfry Circle, Orlando, FL 32832
- $535,000
- 4
- BD
- 3
- BA
- 2,324
- SqFt




- List Price
- $535,000
- Status
- Pending
- Days on Market
- 151
- Price Change
- ▼ $14,900 1781849233
- MLS#
- G5107255
- Property Style
- Townhouse
- Year Built
- 2008
- Bedrooms
- 4
- Bathrooms
- 3
- Baths Half
- 1
- Living Area
- 2,324
- Lot Size
- 5,841
- Acres
- 0.13
- Total Acreage
- 0 to less than 1/4
- Building Name
- 00
- Legal Subdivision Name
- Eagle Creek Ph 01c Village E
- MLS Area Major
- Orlando/Moss Park/Lake Mary Jane
Property Description
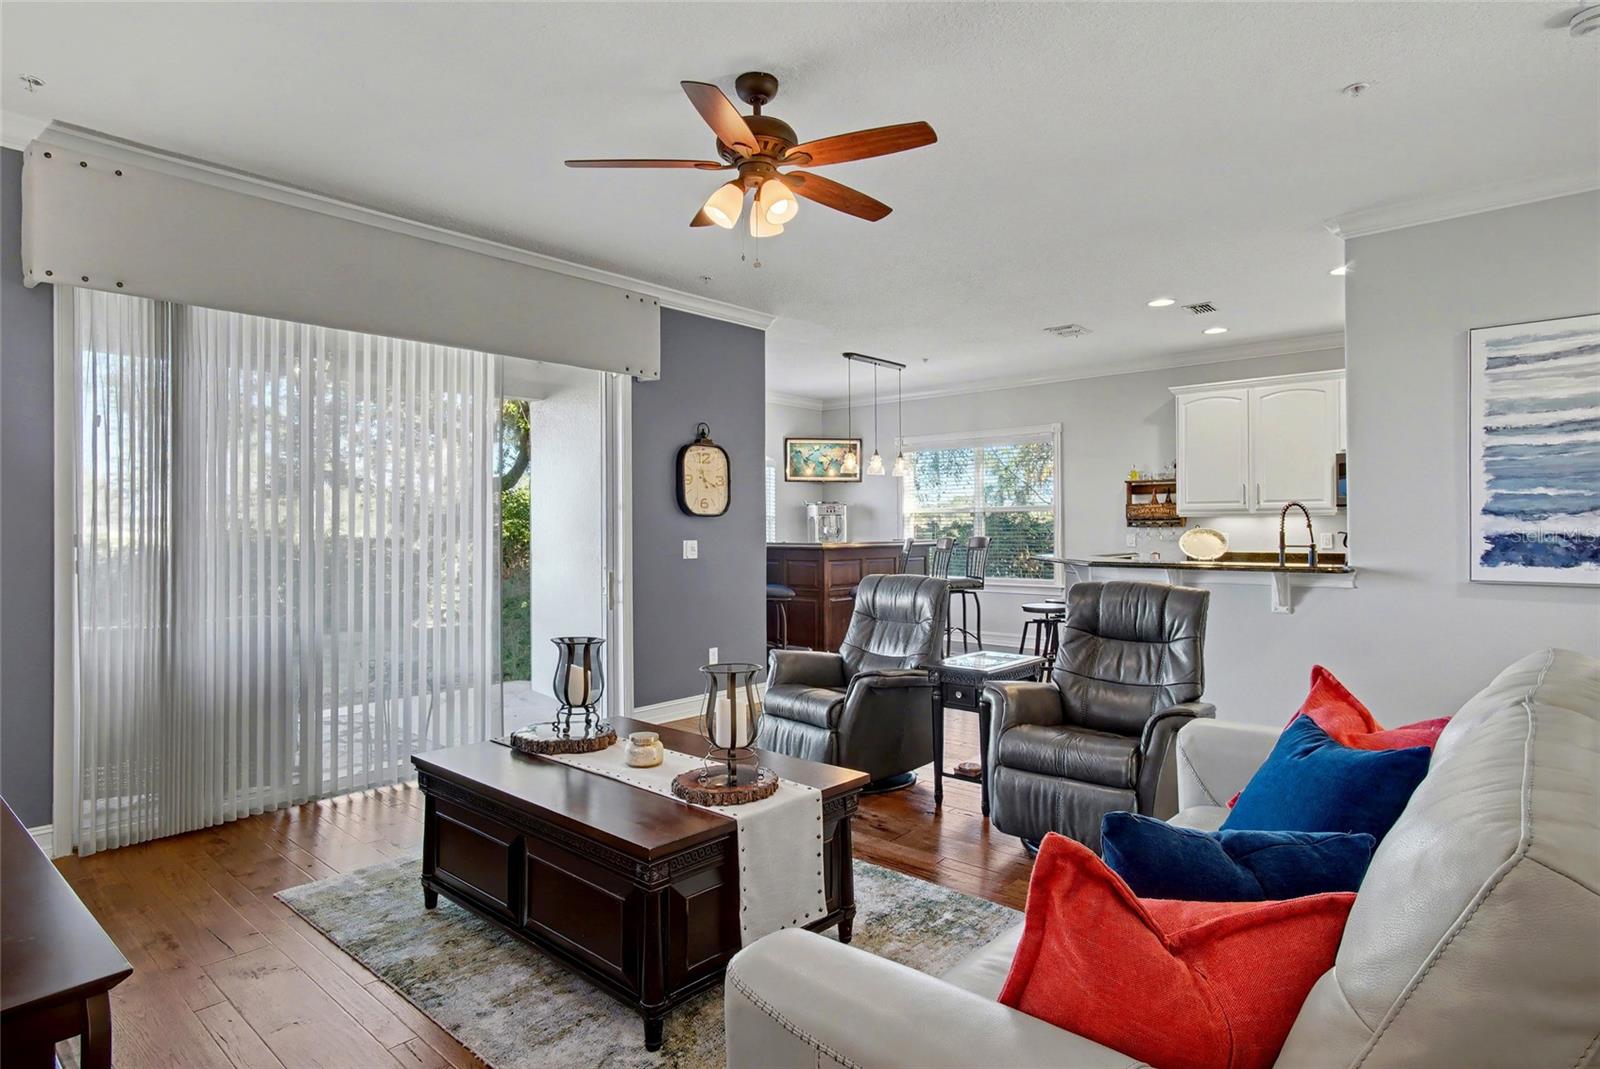
Under contract-accepting backup offers. The 19th Hole” – A Golfer’s Dream Home in Eagle Creek Welcome to this stunning former model end-unit townhome, perfectly positioned on an oversized lot with extended driveway and breathtaking golf course and water views. With direct access to Eagle Creek Golf Course and located just steps (under 100 yards) from the clubhouse, pro shop, restaurant, and driving range, this home offers a true resort-style lifestyle. Inside, you’ll find a bright, open layout filled with natural light, enhanced by two solar tubes and the added privacy of an end unit that lives like a single-family home. The first floor, stairs, landing, and primary bedroom feature hardwood flooring, complemented by crown molding, high baseboards, and plantation shutters throughout. The kitchen is beautifully appointed with granite countertops, cabinetry with upgraded hardware, under-cabinet lighting, and a full suite of GE Café appliances, including a refrigerator with on-demand hot water. Upstairs, the primary suite is a true retreat with private balcony overlooking the 18th hole, offering scenic views of the water, putting green, and clubhouse. The ensuite bath includes a garden tub, walk-in shower, dual vanities, and separate his-and-hers closets. A guest bedroom features a charming Romeo and Juliet balcony. A flexible fourth bedroom makes an ideal home office with golf course views. Recent upgrades provide peace of mind, including a new hybrid water heater (2021) and a dual-zone HVAC system with a second zone added in 2025. Tile flooring has been professionally regrouted and sealed. Additional highlights include Hunter ceiling fans throughout, upgraded lighting and fixtures, a 50-amp EV charging outlet in the garage, hanging ceiling storage, and included TV mounting brackets. The exterior is equally impressive, featuring mature king palm, magnolia, and oak trees, plus the largest driveway in the neighborhood with space for up to six guest vehicles. The HOA provides exceptional value, covering exterior insurance, roof and exterior maintenance, scheduled painting, pest control, irrigation, and full lawn care—delivering truly low-maintenance living. Select furnishings are available, including a guest bedroom set, kitchen table, bunk beds, and a landing area sectional. This is a rare opportunity to own a premium golf-front property in one of Orlando’s most desirable communities—schedule your private showing today!
/u.realgeeks.media/homesinorlando/NextHome-Neighborhood-Realty-Logo-Horizontal-OrangeOnWhite-Web-RGB.jpg)
Additional Information
- Taxes
- $4779
- Minimum Lease
- 8-12 Months
- Hoa Fee
- $1,979
- HOA Payment Schedule
- Quarterly
- Maintenance Includes
- Guard - 24 Hour, Pool, Escrow Reserves Fund, Maintenance Grounds, Private Road, Recreational Facilities
- Location
- Corner Lot, Level, On Golf Course, Paved, Private
- Community Features
- Golf, Playground, Pool, No Deed Restriction, Golf Community, Maintenance Free
- Property Description
- Two Story
- Zoning
- P-D
- Interior Layout
- Ceiling Fans(s), Eat-in Kitchen, Kitchen/Family Room Combo, Solid Wood Cabinets, Stone Counters, Window Treatments
- Interior Features
- Ceiling Fans(s), Eat-in Kitchen, Kitchen/Family Room Combo, Solid Wood Cabinets, Stone Counters, Window Treatments
- Floor
- Carpet, Ceramic Tile
- Appliances
- Dishwasher, Microwave, Range, Refrigerator
- Utilities
- BB/HS Internet Available, Public
- Heating
- Central
- Air Conditioning
- Central Air
- Exterior Construction
- Block, Stucco
- Exterior Features
- Balcony, Sliding Doors
- Roof
- Tile
- Foundation
- Slab
- Pool
- Community
- Pool Type
- Gunite, In Ground
- Garage Carport
- 2 Car Garage
- Garage Spaces
- 2
- Garage Features
- Garage Door Opener
- Water View
- Pond
- Pets
- Allowed
- Flood Zone Code
- X
- Parcel ID
- 29-24-31-2244-00-320
- Legal Description
- EAGLE CREEK PHASE 1C VILLAGE E 67/52 LOT32
Listing courtesy of LPT REALTY, LLC. 877-366-2213
Mortgage Calculator
StellarMLS is the source of this information via Internet Data Exchange Program. All listing information is deemed reliable but not guaranteed and should be independently verified through personal inspection by appropriate professionals. Listings displayed on this website may be subject to prior sale or removal from sale. Availability of any listing should always be independently verified. Listing information is provided for consumer personal, non-commercial use, solely to identify potential properties for potential purchase. All other use is strictly prohibited and may violate relevant federal and state law. Data last updated on