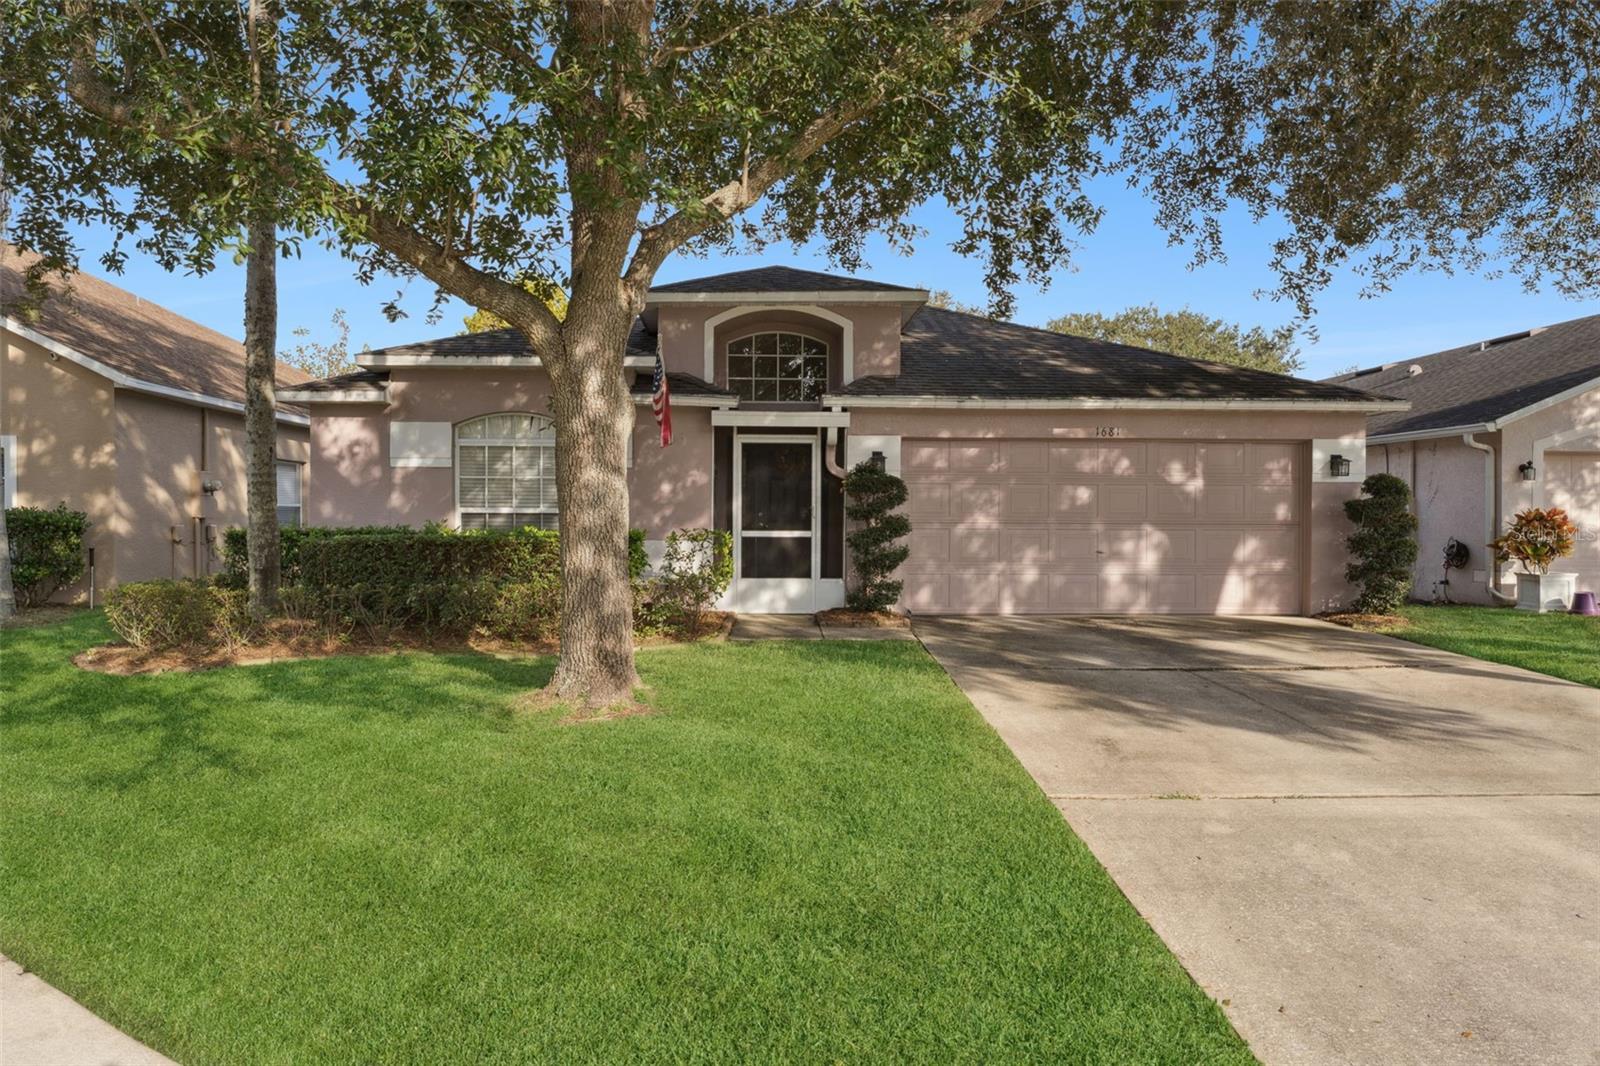
1681 Ashland Trail, Oviedo, FL 32765
- $490,000
- 4
- BD
- 2
- BA
- 1,965
- SqFt
- Sold Price
- $490,000
- List Price
- $490,000
- Status
- Sold
- Days on Market
- 18
- Closing Date
- Jan 30, 2026
- MLS#
- G5104691
- Property Style
- Single Family
- Year Built
- 2000
- Bedrooms
- 4
- Bathrooms
- 2
- Living Area
- 1,965
- Lot Size
- 6,206
- Acres
- 0.14
- Total Acreage
- 0 to less than 1/4
- Legal Subdivision Name
- Waverlee Woods Unit 3
- MLS Area Major
- Oviedo
Property Description
Welcome home to this stunning 4BR/2BA, 1,965 sq ft property at 1681 Ashland Trail in Oviedo’s desirable Waverlee Woods. Motivated seller! This well-maintained home is situated on a quiet cul-de-sac and features a spacious layout, privacy, and a peaceful view of a pond. The kitchen was updated in 2020 with new cabinets, countertops, lighting, under-cabinet lighting, and stainless-steel appliances. Additional upgrades include a Leaf Filter system, new ceiling fans throughout, a new Anderson thermopane slider (installed in 2022) with a retractable blind (installed in 2023), and A/C (installed in 2023). The owner’s suite features an extra-large walk-in shower and an expanded linen closet (installed in 2023). Major improvements include: roof (installed in 2016), water heater (2019), interior paint (2020), and exterior paint (2023). Transferrable Termite Bond. Enjoy the enclosed lanai with fans, overlooking a large backyard with tranquil pond views—ideal for relaxing or entertaining. This home is move-in ready and full of upgrades inside and out. Motivated sellers—bring your offers!
/u.realgeeks.media/homesinorlando/NextHome-Neighborhood-Realty-Logo-Horizontal-OrangeOnWhite-Web-RGB.jpg)
Additional Information
- Taxes
- $78
- Minimum Lease
- 1-2 Years
- HOA Fee
- $350
- HOA Payment Schedule
- Annually
- Community Features
- Street Lights, No Deed Restriction
- Property Description
- One Story
- Zoning
- PUD
- Interior Layout
- Built-in Features, Ceiling Fans(s), Crown Molding, Eat-in Kitchen, Kitchen/Family Room Combo, Living Room/Dining Room Combo, Primary Bedroom Main Floor, Solid Wood Cabinets, Stone Counters, Thermostat, Walk-In Closet(s), Window Treatments
- Interior Features
- Built-in Features, Ceiling Fans(s), Crown Molding, Eat-in Kitchen, Kitchen/Family Room Combo, Living Room/Dining Room Combo, Primary Bedroom Main Floor, Solid Wood Cabinets, Stone Counters, Thermostat, Walk-In Closet(s), Window Treatments
- Floor
- Carpet, Ceramic Tile
- Appliances
- Dishwasher, Disposal, Dryer, Electric Water Heater, Ice Maker, Microwave, Range, Range Hood, Refrigerator, Washer
- Utilities
- Cable Connected, Electricity Connected, Public, Sewer Available, Sprinkler Meter, Underground Utilities, Water Connected
- Heating
- Central, Electric
- Air Conditioning
- Central Air
- Fireplace Description
- Masonry, Wood Burning
- Exterior Construction
- Block, Stucco
- Exterior Features
- Private Entrance, Private Mailbox, Private Yard, Rain Gutters, Sprinkler Metered
- Roof
- Shingle
- Foundation
- Block, Concrete Perimeter
- Pool
- No Pool
- Garage Carport
- 2 Car Garage
- Garage Spaces
- 2
- Elementary School
- Partin Elementary
- Middle School
- Jackson Heights Middle
- High School
- Hagerty High
- Water View
- Pond
- Pets
- Allowed
- Flood Zone Code
- X
- Parcel ID
- 13-21-31-5NW-0000-2120
- Legal Description
- LOT 212 WAVERLEE WOODS UNIT 3 PB 54 PGS 43 THRU 45
Listing courtesy of BEACON REAL ESTATE & ASSOC. 352-253-9200
Selling Office: BEACON REAL ESTATE & ASSOC.Mortgage Calculator
StellarMLS is the source of this information via Internet Data Exchange Program. All listing information is deemed reliable but not guaranteed and should be independently verified through personal inspection by appropriate professionals. Listings displayed on this website may be subject to prior sale or removal from sale. Availability of any listing should always be independently verified. Listing information is provided for consumer personal, non-commercial use, solely to identify potential properties for potential purchase. All other use is strictly prohibited and may violate relevant federal and state law. Data last updated on