430 Ashley Brooke Court Unit B, Apopka, FL 32712
- $265,000
- 3
- BD
- 3
- BA
- 1,595
- SqFt




- List Price
- $265,000
- Status
- Pending
- Days on Market
- 73
- MLS#
- G5103431
- Short Sale
- Yes
- Property Style
- Condo
- Year Built
- 2007
- Bedrooms
- 3
- Bathrooms
- 3
- Baths Half
- 1
- Living Area
- 1,595
- Lot Size
- 1,180
- Acres
- 0.03
- Building Name
- B
- Legal Subdivision Name
- Overlook/Parkside Condo
- MLS Area Major
- Apopka
Property Description
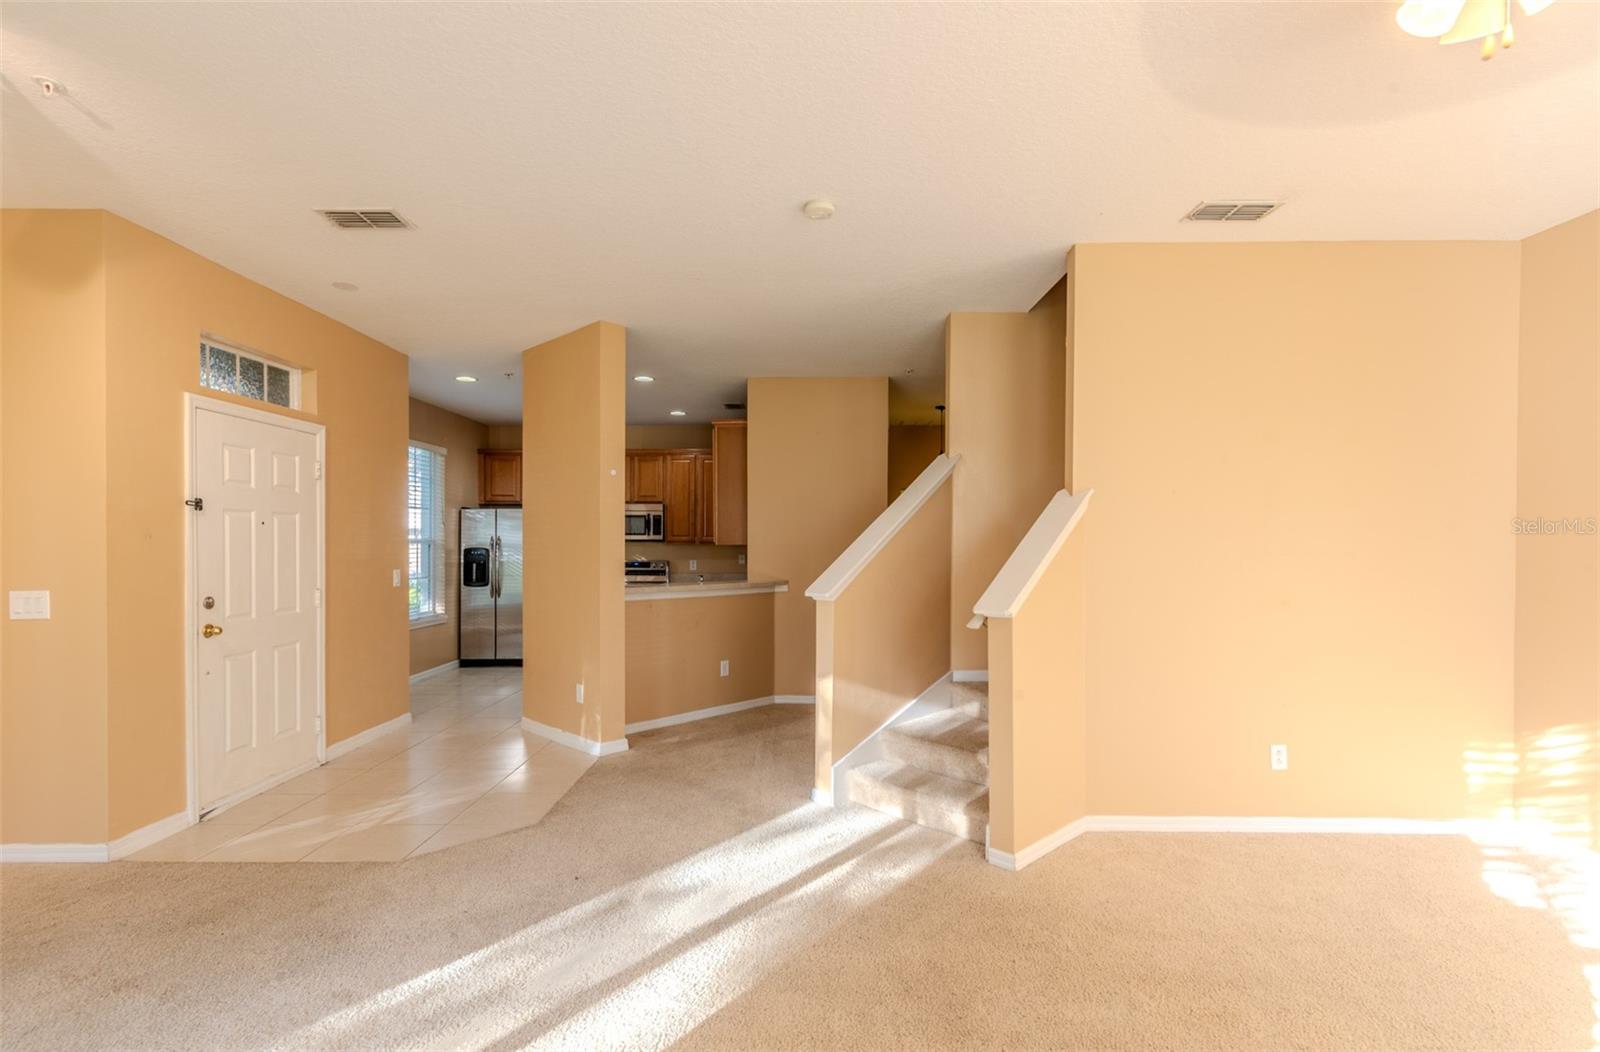
Under contract-accepting backup offers. Short Sale. SHORT SALE. Affordable condo/townhouse with close access to Hwy 451 and 429! This 3 bedroom 2 ½ bath townhouse is in a gated community and very convenient to local highways for any commute. The first floor features a large kitchen with stainless steel appliances and a breakfast bar that overlooks the great room. With this unit being located on the back corner of the building, the sliding doors off of the dining area open onto the back patio and the large, open park-like yard. Additionally, on the first floor there is a half-bath and laundry located directly off the garage entrance into the home. The primary bedroom with en-suite bathroom is located upstairs, along with the two spare bedrooms and the guest bathroom. The middle 2 car garage is yours and the association just replaced the ROOF in of JUNE 2025! This is in a gated community and the association fee covers Cable TV, Internet, the exterior maintenance, grounds maintenance and the community pool maintenance. As one of the larger units in this community, it is priced right to allow for a little needed updating!
/u.realgeeks.media/homesinorlando/NextHome-Neighborhood-Realty-Logo-Horizontal-OrangeOnWhite-Web-RGB.jpg)
Additional Information
- Taxes
- $3015
- Minimum Lease
- No Minimum
- Hoa Fee
- $409
- HOA Payment Schedule
- Monthly
- Maintenance Includes
- Cable TV, Pool, Internet, Maintenance Structure, Maintenance Grounds, Pest Control, Trash
- Location
- Landscaped, Paved
- Community Features
- Gated Community - No Guard, Pool, No Deed Restriction
- Property Description
- Two Story
- Zoning
- PUD
- Interior Layout
- Ceiling Fans(s), Eat-in Kitchen, PrimaryBedroom Upstairs
- Interior Features
- Ceiling Fans(s), Eat-in Kitchen, PrimaryBedroom Upstairs
- Floor
- Carpet, Tile, Vinyl
- Appliances
- Dishwasher, Dryer, Electric Water Heater, Microwave, Range, Refrigerator, Washer
- Utilities
- Cable Available, Electricity Connected, Public, Sewer Connected, Water Connected
- Heating
- Central, Electric
- Air Conditioning
- Central Air
- Exterior Construction
- Stucco
- Exterior Features
- Sliding Doors
- Roof
- Shingle
- Foundation
- Slab
- Pool
- Community
- Garage Carport
- 2 Car Garage
- Garage Spaces
- 2
- Garage Features
- Garage Door Opener
- Pets
- Allowed
- Max Pet Weight
- 60
- Floor Number
- 1
- Flood Zone Code
- X
- Parcel ID
- 05-21-28-6461-49-020
- Legal Description
- OVERLOOK AT PARKSIDE CONDOMINIUM 8585/0715 UNIT B BLDG 49
Listing courtesy of TRINITY REAL ESTATE SALES LLC. 321-299-3189
Mortgage Calculator
StellarMLS is the source of this information via Internet Data Exchange Program. All listing information is deemed reliable but not guaranteed and should be independently verified through personal inspection by appropriate professionals. Listings displayed on this website may be subject to prior sale or removal from sale. Availability of any listing should always be independently verified. Listing information is provided for consumer personal, non-commercial use, solely to identify potential properties for potential purchase. All other use is strictly prohibited and may violate relevant federal and state law. Data last updated on