312 English Lake Drive, Winter Garden, FL 34787
- $875,000
- 4
- BD
- 3
- BA
- 2,833
- SqFt
- Sold Price
- $875,000
- List Price
- $895,000
- Status
- Sold
- Days on Market
- 21
- Closing Date
- Dec 03, 2025
- MLS#
- G5102505
- Property Style
- Single Family
- Architectural Style
- Florida, Ranch, Traditional
- Year Built
- 1999
- Bedrooms
- 4
- Bathrooms
- 3
- Living Area
- 2,833
- Lot Size
- 26,980
- Acres
- 0.62
- Total Acreage
- 1/2 to less than 1
- Legal Subdivision Name
- Westfield Lakes
- Complex/Comm Name
- Westfield Lakes
- MLS Area Major
- Winter Garden/Oakland
Property Description
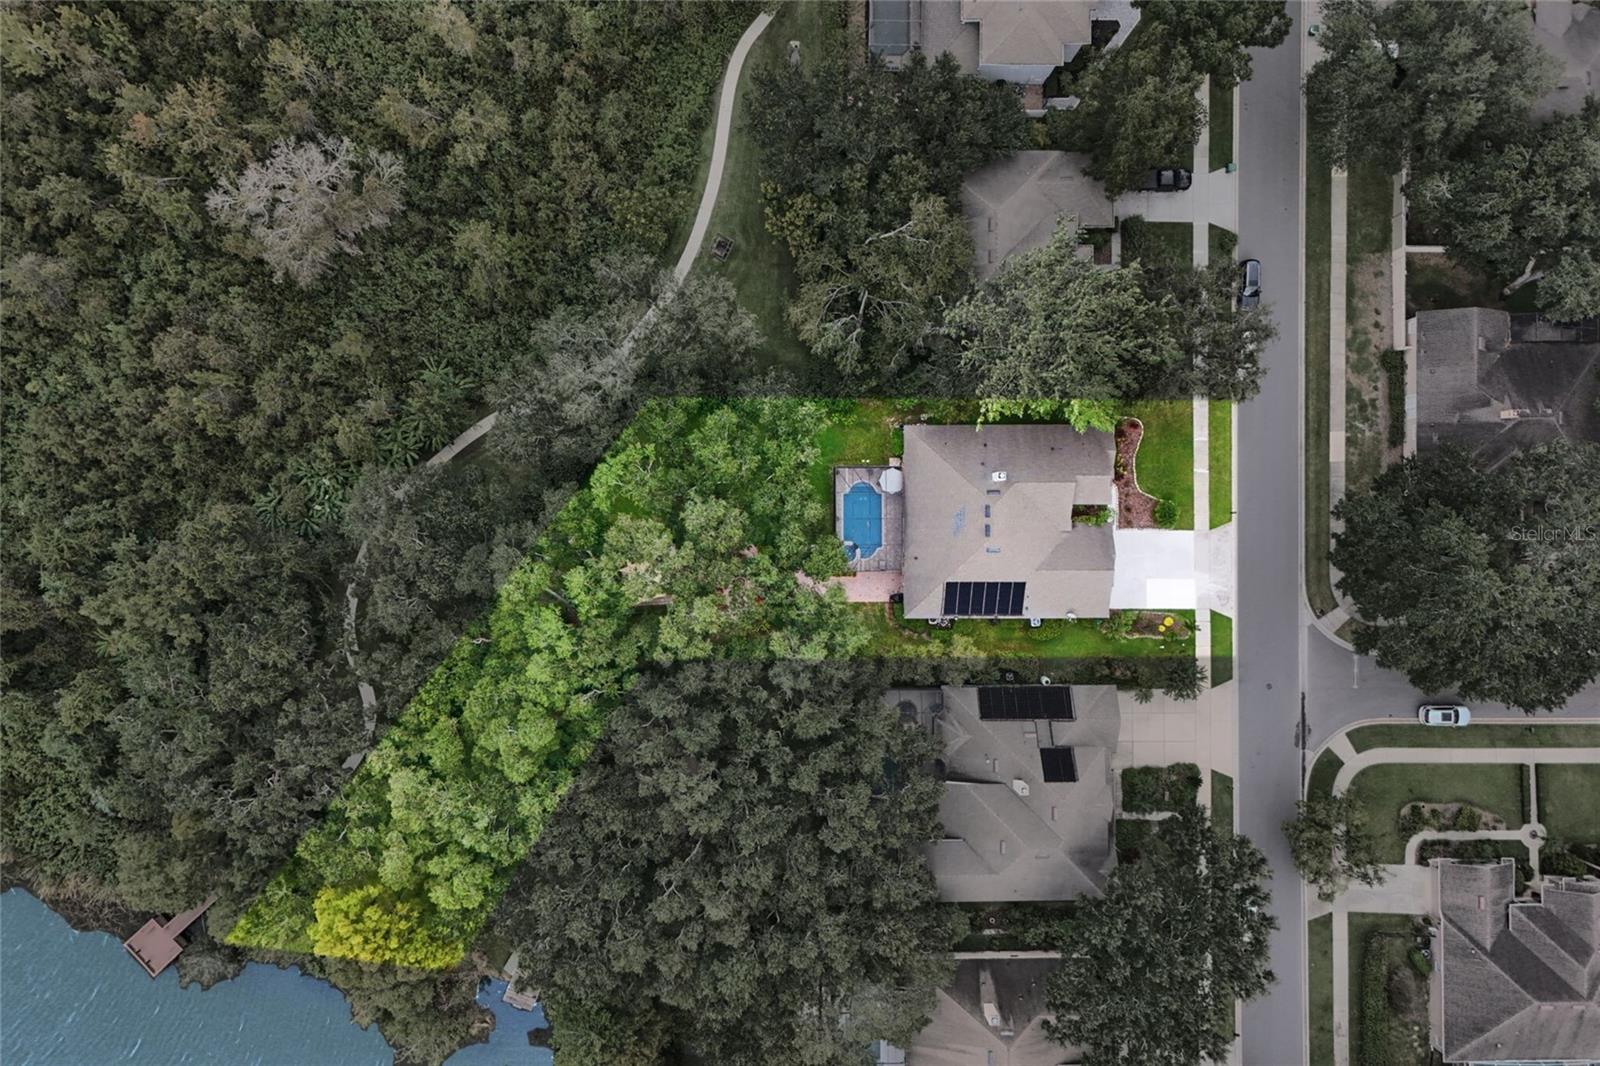
Living beautifully in a Winter Garden neighborhood, just moments from the Roper YMCA and West Orange High, this waterfront home offers something rare: space to breathe, views to get lost in, and quiet luxury. With over 2,800 square feet of thoughtfully designed living space, this four-bedroom, three-bathroom home brings both usefulness and character—starting with a shiplap-adorned front living room and flowing tile floors throughout. Step outside and the world opens up. A sweeping pavered pool deck extends into multiple tiers of outdoor living: a shaded terrace for lounging and dining, and a peaceful firepit-style seating area just steps from the lake. Whether you're sipping coffee in the morning stillness or hosting friends at sunset, the setting does the work for you. Inside, the kitchen anchors the heart of the home, with crisp white cabinetry, quartz countertops, KitchenAid appliances, and a center island that’s useful on all four sides—practical and beautiful. The formal dining room's arched window lets in the Florida sun, while the office—with French doors, built-in cabinetry, and a full adjacent bath—offers a quiet place to work or host guests comfortably. The primary suite is a personal retreat, complete with a bold feature wall, double closets, a soaking tub, and a walk-in shower—all thoughtfully separated for privacy. Secondary bedrooms are generously sized, and the pool bath is cleverly designed with a split layout that allows for simultaneous use. Add in a large laundry room with a utility sink, a spacious 3-car garage, and mature trees that shade the backyard year-round, and you've found a home that’s as livable as it is beautiful. With lake access just steps away—whether you prefer to keep the shoreline wild or shape it to your liking—this is Florida living at its best, redefined with calm elegance.
/u.realgeeks.media/homesinorlando/NextHome-Neighborhood-Realty-Logo-Horizontal-OrangeOnWhite-Web-RGB.jpg)
Additional Information
- Taxes
- $10675
- Minimum Lease
- 1-2 Years
- HOA Fee
- $386
- HOA Payment Schedule
- Semi-Annually
- Maintenance Includes
- Escrow Reserves Fund, Management, Recreational Facilities
- Location
- Flood Insurance Required, Irregular Lot, Landscaped, Level, Oversized Lot, Sidewalk, Paved
- Community Features
- Deed Restrictions, Park, Playground, Sidewalks, Tennis Court(s), Street Lights
- Property Description
- One Story
- Zoning
- R-1
- Interior Layout
- Built-in Features, Ceiling Fans(s), Crown Molding, High Ceilings, Kitchen/Family Room Combo, Open Floorplan, Primary Bedroom Main Floor, Solid Surface Counters, Split Bedroom, Walk-In Closet(s), Window Treatments
- Interior Features
- Built-in Features, Ceiling Fans(s), Crown Molding, High Ceilings, Kitchen/Family Room Combo, Open Floorplan, Primary Bedroom Main Floor, Solid Surface Counters, Split Bedroom, Walk-In Closet(s), Window Treatments
- Floor
- Carpet, Luxury Vinyl, Tile
- Appliances
- Dishwasher, Disposal, Electric Water Heater, Microwave, Range, Range Hood, Refrigerator
- Utilities
- BB/HS Internet Available, Cable Available, Electricity Connected, Public, Sewer Connected, Water Connected
- Heating
- Central, Electric
- Air Conditioning
- Central Air
- Fireplace Description
- Family Room, Wood Burning
- Exterior Construction
- Block, Stone, Stucco
- Exterior Features
- Garden, Sidewalk, Sliding Doors
- Roof
- Shingle
- Foundation
- Slab
- Pool
- Private
- Pool Type
- Gunite, Heated, In Ground, Pool Sweep, Salt Water, Screen Enclosure
- Garage Carport
- 3 Car Garage
- Garage Spaces
- 3
- Garage Features
- Driveway, Garage Door Opener
- Garage Dimensions
- 27x21
- Elementary School
- Lake Whitney Elem
- Middle School
- Sunridge Middle
- High School
- West Orange High
- Water Name
- Lake Beulah
- Water View
- Lake
- Water Access
- Lake
- Water Frontage
- Lake Front
- Pets
- Allowed
- Flood Zone Code
- A
- Parcel ID
- 36-22-27-9189-00-260
- Legal Description
- WESTFIELD LAKES 36/35 LOT 26
Listing courtesy of HANCOCK REALTY GROUP. 352-708-5650
Selling Office: PREFERRED REAL ESTATE BROKERS.Mortgage Calculator
StellarMLS is the source of this information via Internet Data Exchange Program. All listing information is deemed reliable but not guaranteed and should be independently verified through personal inspection by appropriate professionals. Listings displayed on this website may be subject to prior sale or removal from sale. Availability of any listing should always be independently verified. Listing information is provided for consumer personal, non-commercial use, solely to identify potential properties for potential purchase. All other use is strictly prohibited and may violate relevant federal and state law. Data last updated on