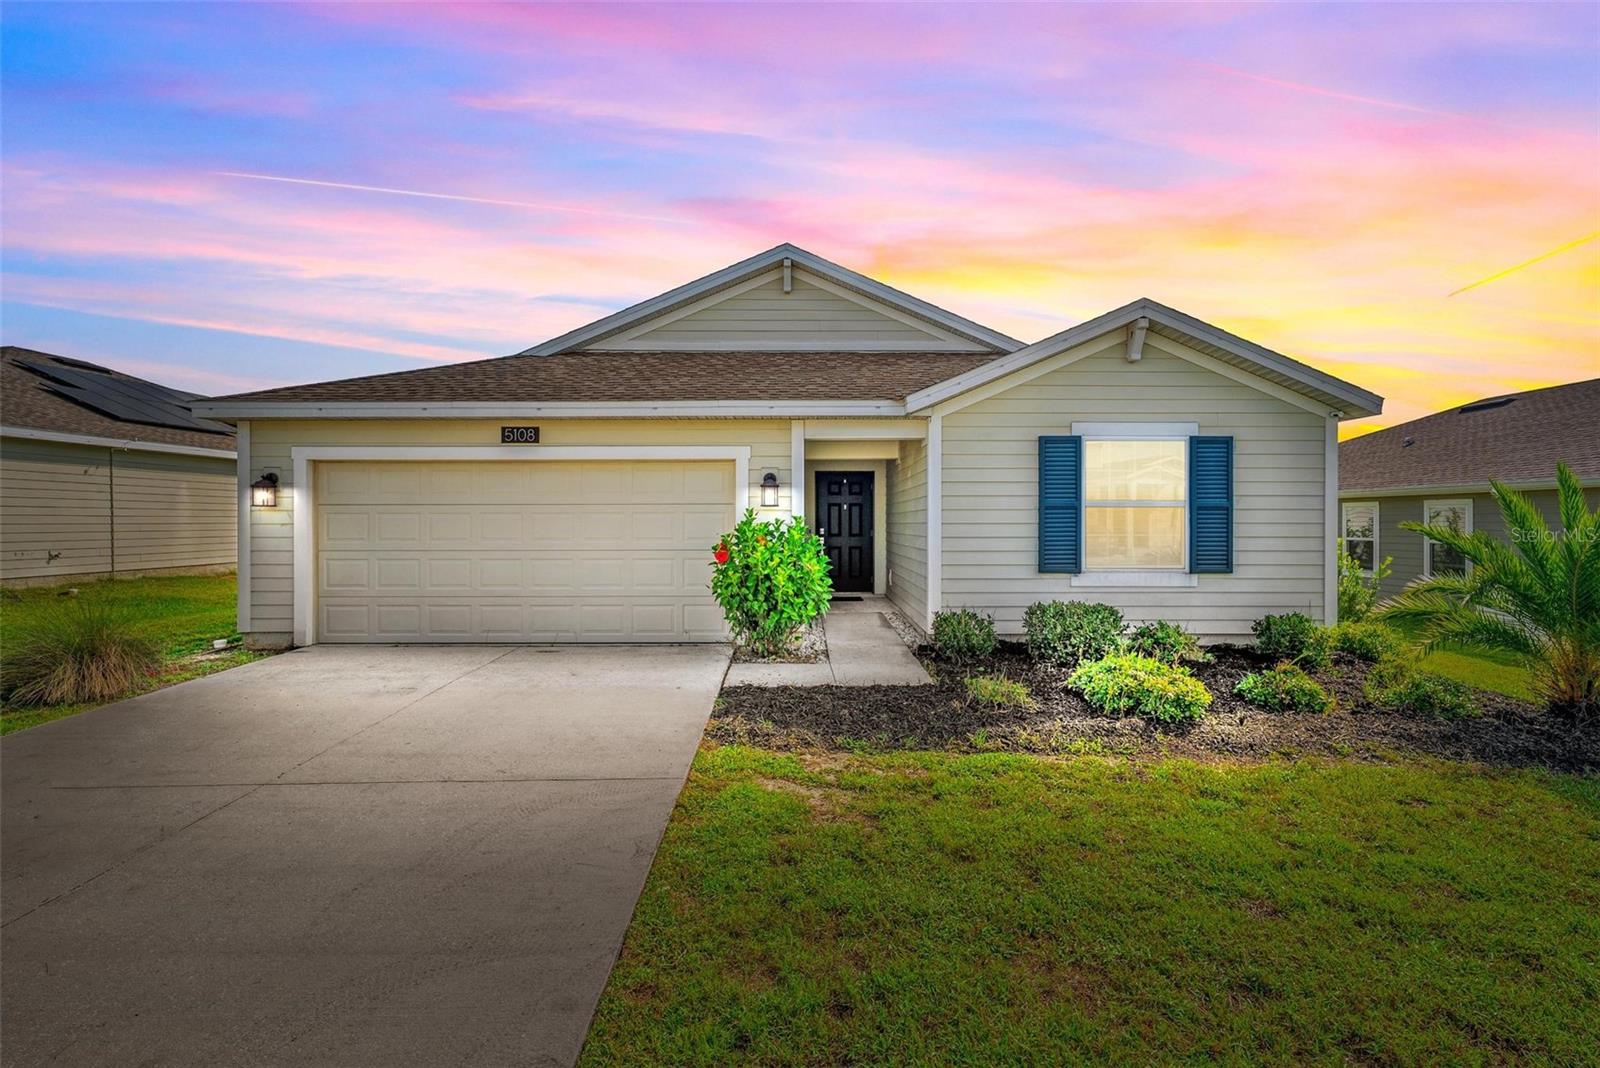
5108 Tanzanite Drive, Mount Dora, FL 32757
- $282,000
- 4
- BD
- 2
- BA
- 1,850
- SqFt
- Sold Price
- $282,000
- List Price
- $349,900
- Status
- Sold
- Days on Market
- 194
- Closing Date
- Mar 23, 2026
- MLS#
- G5100586
- Property Style
- Single Family
- Architectural Style
- Traditional
- Year Built
- 2021
- Bedrooms
- 4
- Bathrooms
- 2
- Living Area
- 1,850
- Lot Size
- 9,039
- Acres
- 0.21
- Total Acreage
- 0 to less than 1/4
- Legal Subdivision Name
- Stoneybrook Hills
- MLS Area Major
- Mount Dora
Property Description
ACCEPTING BACK UP OFFERS!!! Willing to pay up to $10,000.00 toward closing cost! Ideal for those seeking a low maintenance Florida Retreat or a Young family looking for the space to grow in a well-suited starter home. THE ABSOLUTE BEST VALUE in Stoneybrook Hills! Step inside this beautifully maintained 4-BEDROOM, 2-bath, 1,879 sq ft home and enjoy its open and versatile floor plan. The bright, neutral interior creates a welcoming atmosphere with plenty of space for both everyday living and entertaining. The kitchen features a center island overlooking the dining and living areas, with direct views of the spacious backyard—perfect for gatherings and relaxation. The private primary suite offers a large walk-in closet and a bathroom with dual sinks, a private water closet, and a walk-in shower. At the front of the home, three additional bedrooms and a full bath provide comfort and privacy for family or guests. This home is move-in ready and an incredible opportunity at this price point. The Stoneybrook Hills community offers resort-style amenities including a fitness center, swimming pool, tennis courts, basketball, baseball, and playgrounds—all within minutes of charming downtown Mount Dora with its shops, restaurants, and year-round events. Don’t miss your chance—schedule a showing today and experience the lifestyle of Stoneybrook Hills!
/u.realgeeks.media/homesinorlando/NextHome-Neighborhood-Realty-Logo-Horizontal-OrangeOnWhite-Web-RGB.jpg)
Additional Information
- Taxes
- $4698
- Minimum Lease
- 8-12 Months
- HOA Fee
- $181
- HOA Payment Schedule
- Monthly
- Maintenance Includes
- Guard - 24 Hour, Pool
- Community Features
- Clubhouse, Gated Community - Guard, Park, Playground, Pool, Sidewalks, Tennis Court(s), No Deed Restriction
- Property Description
- One Story
- Zoning
- P-D
- Interior Layout
- Kitchen/Family Room Combo, Living Room/Dining Room Combo, Open Floorplan, Primary Bedroom Main Floor
- Interior Features
- Kitchen/Family Room Combo, Living Room/Dining Room Combo, Open Floorplan, Primary Bedroom Main Floor
- Floor
- Carpet, Ceramic Tile
- Appliances
- Built-In Oven, Cooktop, Dishwasher, Disposal, Dryer, Microwave, Refrigerator, Washer
- Utilities
- Cable Available, Electricity Connected, Sewer Connected, Sprinkler Meter, Water Connected
- Heating
- Electric
- Air Conditioning
- Central Air
- Exterior Construction
- HardiPlank Type, Stucco, Vinyl Siding, Frame
- Exterior Features
- Sidewalk, Sliding Doors
- Roof
- Shingle
- Foundation
- Slab
- Pool
- Community
- Garage Carport
- 2 Car Garage
- Garage Spaces
- 2
- Elementary School
- Zellwood Elem
- Middle School
- Wolf Lake Middle
- High School
- Apopka High
- Pets
- Allowed
- Flood Zone Code
- x
- Parcel ID
- 03-20-27-8439-07-900
- Legal Description
- STONEYBROOK HILLS UNIT 3 102/146 LOT 790
Listing courtesy of THE C SMITH REAL ESTATE GROUP LLC. 407-705-7797
Selling Office: OPENDOOR BROKERAGE LLC.Mortgage Calculator
StellarMLS is the source of this information via Internet Data Exchange Program. All listing information is deemed reliable but not guaranteed and should be independently verified through personal inspection by appropriate professionals. Listings displayed on this website may be subject to prior sale or removal from sale. Availability of any listing should always be independently verified. Listing information is provided for consumer personal, non-commercial use, solely to identify potential properties for potential purchase. All other use is strictly prohibited and may violate relevant federal and state law. Data last updated on