30304 Cheval Street, Mount Dora, FL 32757
- $450,000
- 6
- BD
- 4
- BA
- 3,499
- SqFt
- Sold Price
- $450,000
- List Price
- $450,000
- Status
- Sold
- Days on Market
- 272
- Closing Date
- Jun 16, 2026
- MLS#
- G5099259
- Property Style
- Single Family
- Architectural Style
- Traditional
- Year Built
- 2011
- Bedrooms
- 6
- Bathrooms
- 4
- Living Area
- 3,499
- Lot Size
- 8,732
- Acres
- 0.20
- Total Acreage
- 0 to less than 1/4
- Legal Subdivision Name
- Sullivan Ranch Sub
- MLS Area Major
- Mount Dora
Property Description
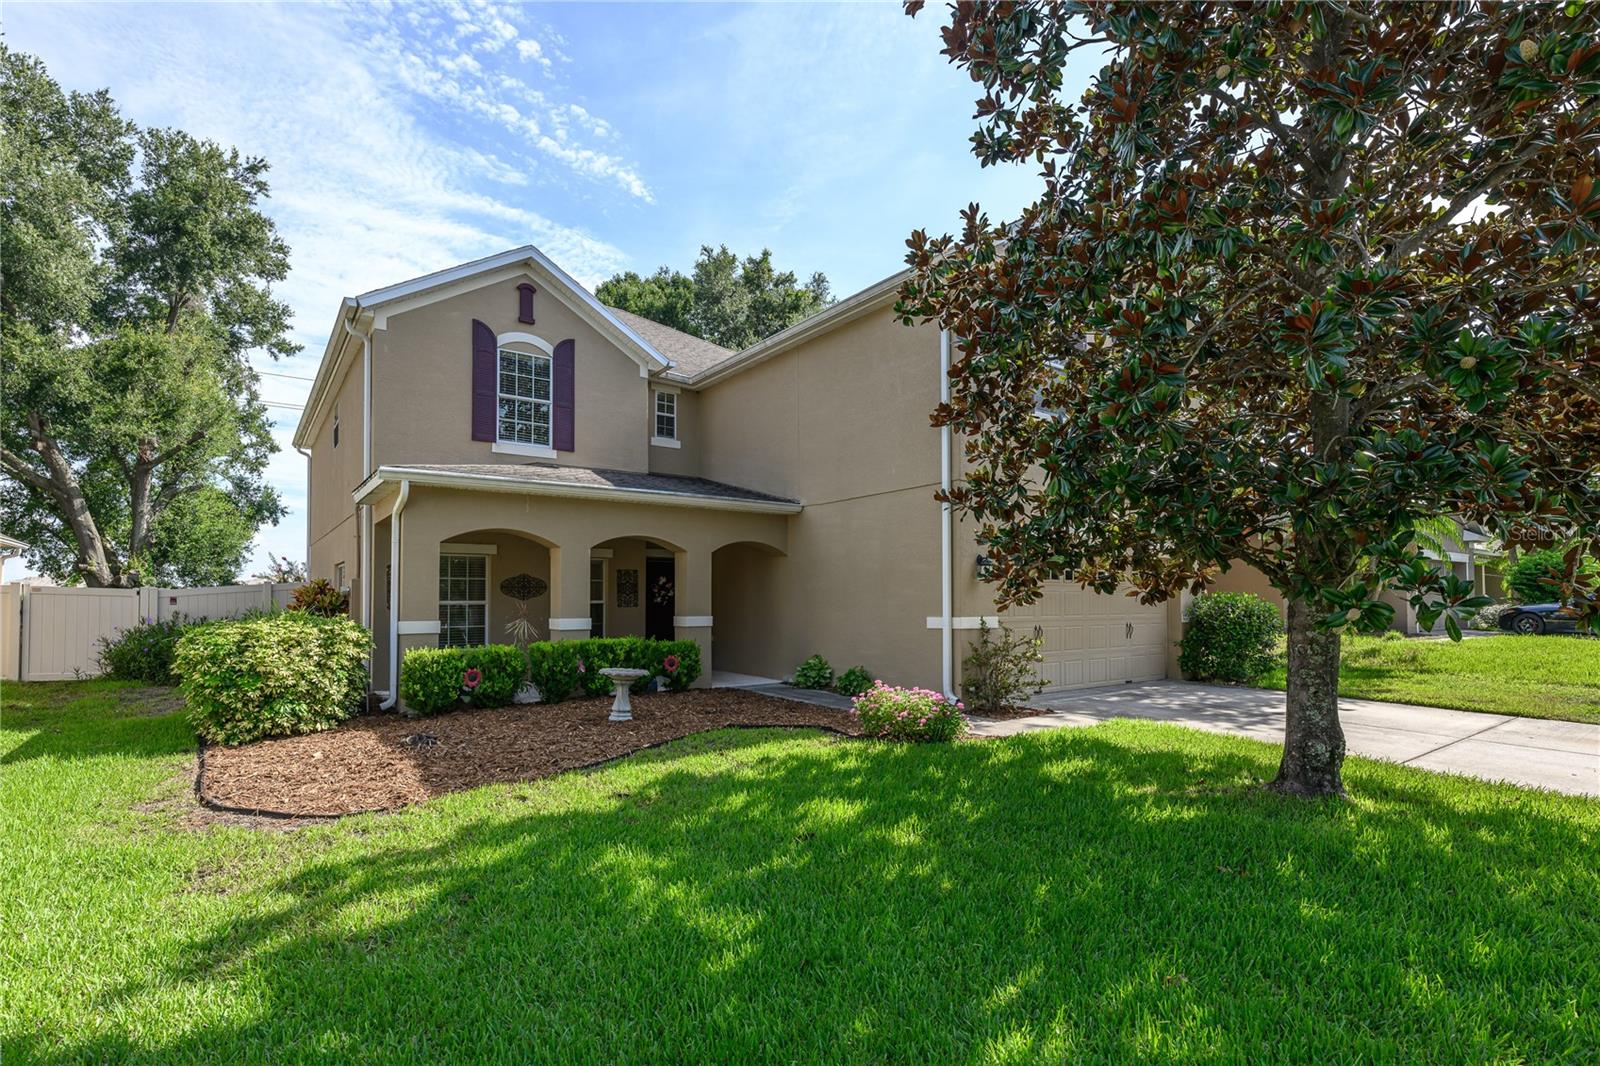
PRICE REDUCED FOR AS-IS CONTRACT! Home needs repairs and price has been lowered taking this into consideration. This is a GREAT deal for a large home in a nice gated community. Home is minutes from historic downtown Mount Dora and convenient access to the 429 for commuting. It is nestled in the highly desirable gated community of Sullivan Ranch! This expansive 6-bedroom, 4-bath home offers over 3,400 square feet of living space—perfect for multi-generational living or anyone needing extra room to spread out. There is an in-law suite located on the first floor.The open-concept kitchen overlooks a spacious family room, ideal for entertaining. A downstairs guest suite and additional living and dining areas provide flexible options. Upstairs, the oversized primary suite features dual walk-in closets and a luxurious bath. You'll also find a large loft, perfect for a playroom, office, or media space. Enjoy the peaceful backyard with no rear neighbors. Sullivan Ranch offers a resort-style pool, fitness center, clubhouse, walking trails, playground, and dog park.
/u.realgeeks.media/homesinorlando/NextHome-Neighborhood-Realty-Logo-Horizontal-OrangeOnWhite-Web-RGB.jpg)
Additional Information
- Taxes
- $3935
- Minimum Lease
- 6 Months
- HOA Fee
- $170
- HOA Payment Schedule
- Monthly
- Maintenance Includes
- Common Area Taxes, Pool
- Location
- In County, Oversized Lot
- Community Features
- Clubhouse, Dog Park, Fitness Center, Gated Community - No Guard, Golf Carts OK, Playground, Pool, Street Lights, No Deed Restriction
- Property Description
- Two Story
- Zoning
- A
- Interior Layout
- Ceiling Fans(s), High Ceilings, PrimaryBedroom Upstairs, Solid Wood Cabinets, Split Bedroom, Thermostat, Walk-In Closet(s)
- Interior Features
- Ceiling Fans(s), High Ceilings, PrimaryBedroom Upstairs, Solid Wood Cabinets, Split Bedroom, Thermostat, Walk-In Closet(s)
- Floor
- Carpet, Ceramic Tile, Laminate
- Appliances
- Convection Oven, Dishwasher, Disposal, Microwave, Refrigerator
- Utilities
- Cable Connected, Electricity Connected, Public, Sewer Connected, Underground Utilities, Water Connected
- Heating
- Central, Electric
- Air Conditioning
- Central Air
- Exterior Construction
- Block, Stucco
- Exterior Features
- Private Mailbox, Sidewalk, Sliding Doors
- Roof
- Shingle
- Foundation
- Slab
- Pool
- Community
- Garage Carport
- 2 Car Garage
- Garage Spaces
- 2
- Garage Features
- Garage Door Opener
- Elementary School
- Sorrento Elementary
- Middle School
- Mount Dora Middle
- High School
- Mount Dora High
- Fences
- Vinyl
- Pets
- Allowed
- Flood Zone Code
- X
- Parcel ID
- 33-19-27-0300-000-61300
- Legal Description
- SULLIVAN RANCH PB 58 PG 46-76 LOT 613 ORB 4092 PG 9
Listing courtesy of ROBIN MITCHELL REALTY. 407-416-2753
Selling Office: STELLAR NON-MEMBER OFFICE.Mortgage Calculator
StellarMLS is the source of this information via Internet Data Exchange Program. All listing information is deemed reliable but not guaranteed and should be independently verified through personal inspection by appropriate professionals. Listings displayed on this website may be subject to prior sale or removal from sale. Availability of any listing should always be independently verified. Listing information is provided for consumer personal, non-commercial use, solely to identify potential properties for potential purchase. All other use is strictly prohibited and may violate relevant federal and state law. Data last updated on