1603 Woodward Street Unit 18, Orlando, FL 32803
- $516,000
- 3
- BD
- 4
- BA
- 1,829
- SqFt
- Sold Price
- $516,000
- List Price
- $539,000
- Status
- Sold
- Days on Market
- 30
- Closing Date
- Aug 06, 2025
- MLS#
- G5098495
- Property Style
- Townhouse
- Year Built
- 2018
- Bedrooms
- 3
- Bathrooms
- 4
- Baths Half
- 1
- Living Area
- 1,829
- Lot Size
- 1,460
- Acres
- 0.03
- Total Acreage
- 0 to less than 1/4
- Building Name
- 1603
- Legal Subdivision Name
- Ferncreek 20
- MLS Area Major
- Orlando/Colonial Town
Property Description
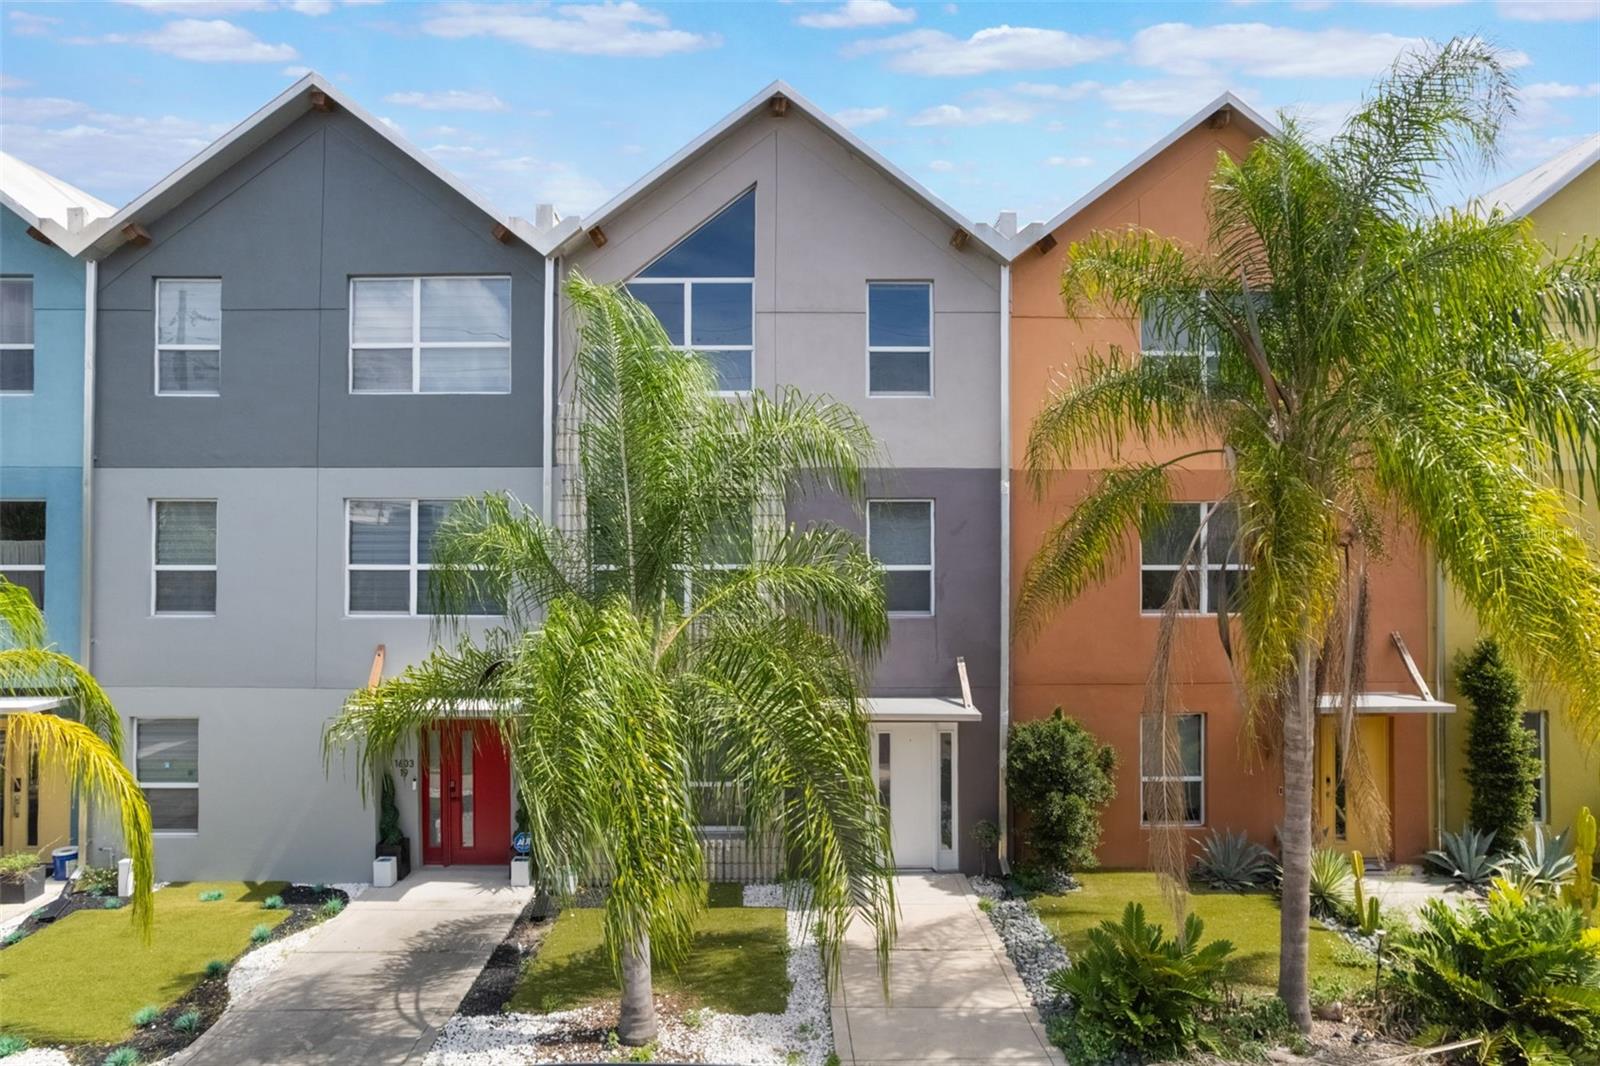
One or more photo(s) has been virtually staged. Experience modern loft-style living in this stunning three-story townhouse featuring 3 bedrooms and 3.5 bathrooms. Boasting block construction and a 4.5-inch concrete flooring system between each level, this home is as durable as it is stylish. The first floor offers an inviting living space filled with natural light, a well-appointed kitchen, a half bathroom, and a convenient attached two-car garage. The second floor is dedicated to the primary suite, complete with a loft area perfect for relaxing or creating a cozy workspace. On the third floor, you?ll find two master suites with soaring 15-foot ceilings and exposed beam details, adding a touch of architectural charm. Located just minutes from downtown Orlando, this home offers easy access to shopping, dining, and popular attractions, blending urban convenience with sophisticated design.
/u.realgeeks.media/homesinorlando/NextHome-Neighborhood-Realty-Logo-Horizontal-OrangeOnWhite-Web-RGB.jpg)
Additional Information
- Taxes
- $8757
- Minimum Lease
- No Minimum
- Maintenance Includes
- None
- Community Features
- None, No Deed Restriction
- Property Description
- Three+ Story
- Zoning
- PD/T/SP/AN
- Interior Layout
- Cathedral Ceiling(s), High Ceilings, Kitchen/Family Room Combo, Thermostat, Vaulted Ceiling(s), Walk-In Closet(s)
- Interior Features
- Cathedral Ceiling(s), High Ceilings, Kitchen/Family Room Combo, Thermostat, Vaulted Ceiling(s), Walk-In Closet(s)
- Floor
- Concrete
- Appliances
- Dishwasher, Disposal, Electric Water Heater, Microwave, Range, Refrigerator
- Utilities
- Public
- Heating
- Central
- Air Conditioning
- Central Air
- Exterior Construction
- Block
- Exterior Features
- Other, Sidewalk
- Roof
- Metal
- Foundation
- Slab
- Pool
- No Pool
- Garage Carport
- 2 Car Garage
- Garage Spaces
- 2
- Elementary School
- Audubon Park K8
- Middle School
- Audubon Park K-8
- High School
- Edgewater High
- Flood Zone Code
- X
- Parcel ID
- 19-22-30-2679-00-180
- Legal Description
- FERNCREEK 20 90/78 LOT 18
Listing courtesy of LPT REALTY, LLC.
Selling Office: STELLAR NON-MEMBER OFFICE.Mortgage Calculator
StellarMLS is the source of this information via Internet Data Exchange Program. All listing information is deemed reliable but not guaranteed and should be independently verified through personal inspection by appropriate professionals. Listings displayed on this website may be subject to prior sale or removal from sale. Availability of any listing should always be independently verified. Listing information is provided for consumer personal, non-commercial use, solely to identify potential properties for potential purchase. All other use is strictly prohibited and may violate relevant federal and state law. Data last updated on