1196 Lakeshore Drive, Mount Dora, FL 32757
- $800,000
- 4
- BD
- 4
- BA
- 3,997
- SqFt
- Sold Price
- $800,000
- List Price
- $849,900
- Status
- Sold
- Days on Market
- 22
- Closing Date
- Jun 11, 2025
- MLS#
- G5095942
- Property Style
- Single Family
- Architectural Style
- Custom, Mediterranean
- Year Built
- 2007
- Bedrooms
- 4
- Bathrooms
- 4
- Baths Half
- 1
- Living Area
- 3,997
- Lot Size
- 13,606
- Acres
- 0.31
- Total Acreage
- 1/4 to less than 1/2
- Legal Subdivision Name
- Coffield Sub
- MLS Area Major
- Mount Dora
Property Description
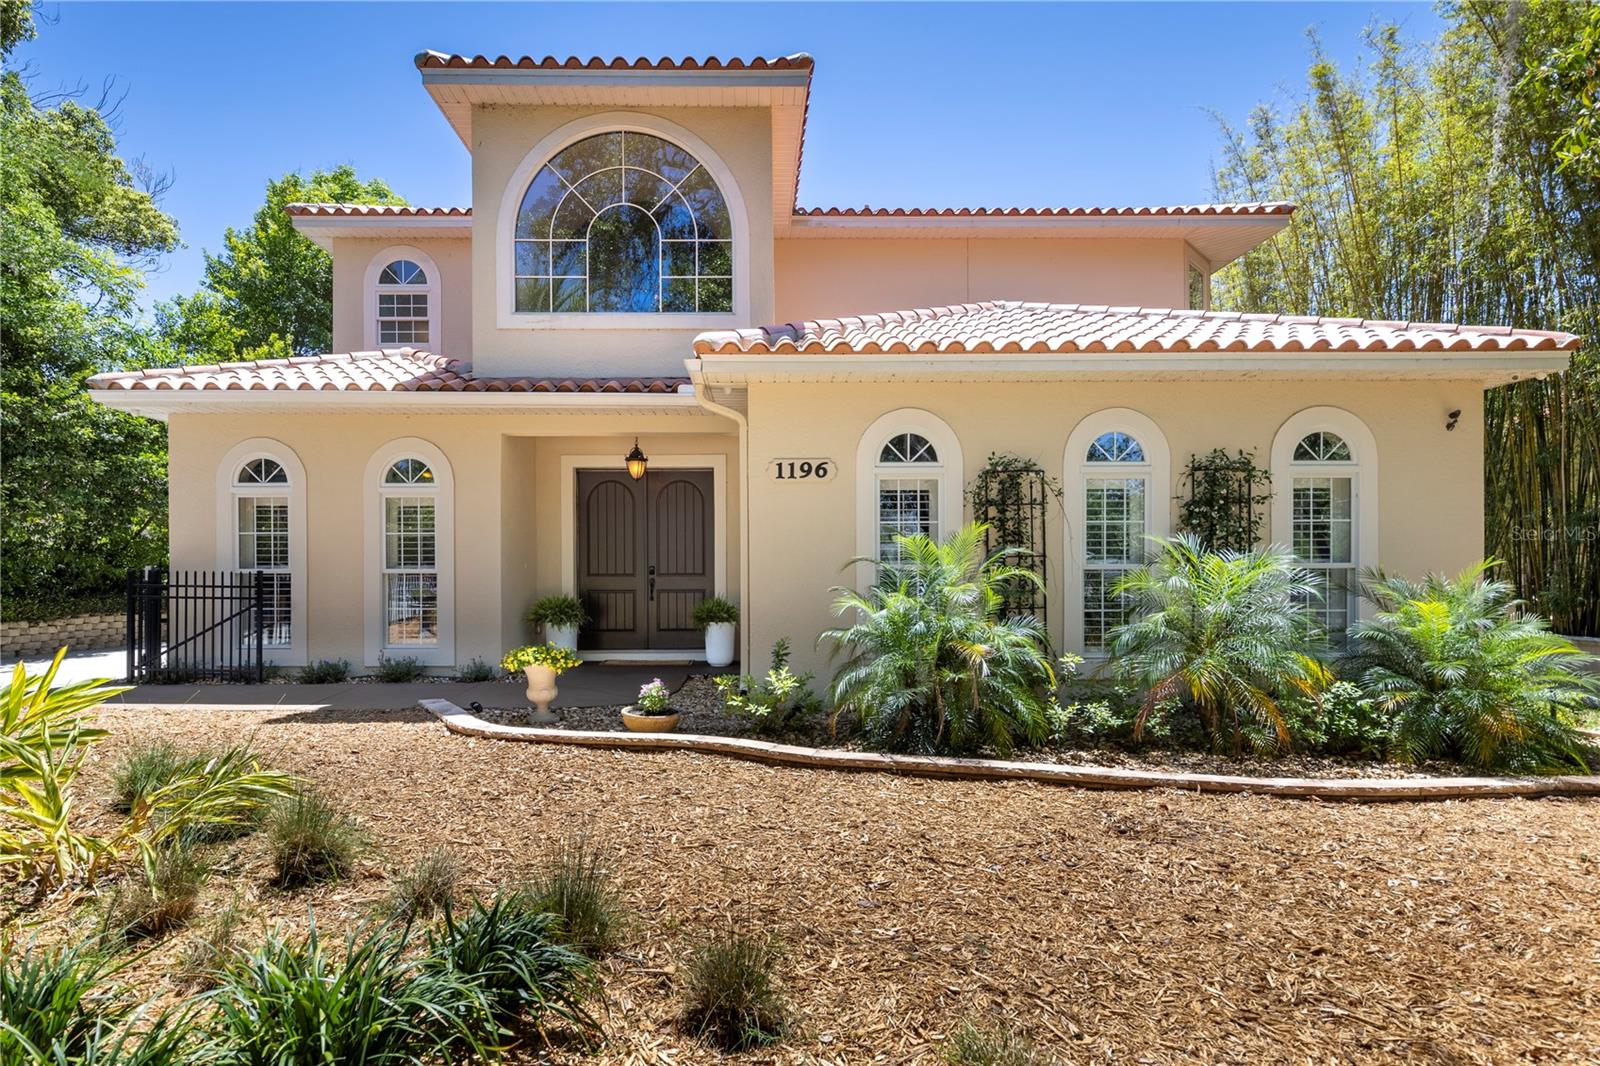
Stunning Pool Home Located in the Heart of Mount Dora! This charming custom-built home in the heart of Mount Dora is just a short distance of every downtown amenity you could want. Built in 2007 and featuring 4 Bedrooms 3.5 bathrooms with almost 4,000 square feet of impeccably designed living space, this two-story home offers a well thought out floorplan that maximizes both space and functionality. The Gourmet Kitchen is a true showstopper, featuring a gas stove, stainless steel appliances, granite countertops, a convenient breakfast bar, and a casual dining space. Plantation shutters and elegant travertine flooring add a touch of refined sophistication. The living room offers soaring ceilings that create an airy and expansive ambiance, while the upstairs balcony overlooks the living area, bathing the space in natural light. A separate office provides a quiet and productive workspace, while a dedicated family room/den offers an inviting space for relaxation and entertainment with a convenient wet-bar and wine cooler. The downstairs primary suite is a true oasis, offering direct access to the porch area and featuring an en-suite bathroom. With double sinks, a walk-in shower, exquisite travertine tile, double closets, and a relaxing garden tub, this bathroom is designed for relaxation. The second primary suite, located upstairs, is equally impressive, boasting double sinks, double closets, and a breathtaking walk-in shower with triple showerheads and a rain shower feature. The suite also offers stunning views of the backyard and pool area. The upper level also offers two generously sized guest bedrooms, a guest bathroom and a loft that is perfect for a playroom, home gym or an additional living space. The main laundry room, located on the lower level, provides ample storage space for all your laundry essentials while the second laundry room is conveniently located on the upper level. Step outside into your own private paradise. The screened-in lanai, enchanting canopy courtyard, and detached saltwater pool offers the perfect setting for outdoor entertaining, relaxation, and recreation. The backyard is a true sanctuary, with a serene and private ambiance that invites you to relax with the morning cup of coffee or an evening glass of wine. You are conveniently located minutes from all the festivals, shops and cafes that Mount Dora has to offer. Call Today for a Private Tour! All information recorded in the MLS is intended to be accurate however, it should be independently verified by buyer and their agent. Check out the Virtual tour!
/u.realgeeks.media/homesinorlando/NextHome-Neighborhood-Realty-Logo-Horizontal-OrangeOnWhite-Web-RGB.jpg)
Additional Information
- Taxes
- $12556
- Minimum Lease
- No Minimum
- Location
- Cleared, City Limits, Landscaped, Sidewalk, Paved
- Community Features
- No Deed Restriction
- Property Description
- Two Story
- Interior Layout
- Ceiling Fans(s), Crown Molding, Eat-in Kitchen, High Ceilings, Open Floorplan, Primary Bedroom Main Floor, Solid Surface Counters, Split Bedroom, Stone Counters, Thermostat, Walk-In Closet(s), Window Treatments
- Interior Features
- Ceiling Fans(s), Crown Molding, Eat-in Kitchen, High Ceilings, Open Floorplan, Primary Bedroom Main Floor, Solid Surface Counters, Split Bedroom, Stone Counters, Thermostat, Walk-In Closet(s), Window Treatments
- Floor
- Ceramic Tile, Marble, Wood
- Appliances
- Dishwasher, Disposal, Dryer, Gas Water Heater, Microwave, Refrigerator, Tankless Water Heater, Washer
- Utilities
- Cable Available
- Heating
- Central
- Air Conditioning
- Central Air
- Exterior Construction
- Block, Stucco
- Exterior Features
- French Doors, Private Mailbox, Rain Gutters, Sidewalk
- Roof
- Tile
- Foundation
- Slab
- Pool
- Private
- Pool Type
- Gunite, In Ground, Pool Sweep, Salt Water, Screen Enclosure
- Garage Carport
- 2 Car Garage
- Garage Spaces
- 2
- Garage Features
- Garage Faces Rear, Garage Faces Side
- Garage Dimensions
- 24X20
- Elementary School
- Triangle Elem
- Middle School
- Mount Dora Middle
- High School
- Mount Dora High
- Fences
- Fenced
- Pets
- Allowed
- Flood Zone Code
- X
- Parcel ID
- 30-19-27-0050-000-00300
- Legal Description
- COFFIELD SUBDIVISION PB 54 PG 42 LOT 3 ORB 5405 PG 1980
Listing courtesy of HARRISON REAL PROPERTY GROUP. 407-741-3547
Selling Office: CHARLES RUTENBERG REALTY ORLANDO.Mortgage Calculator
StellarMLS is the source of this information via Internet Data Exchange Program. All listing information is deemed reliable but not guaranteed and should be independently verified through personal inspection by appropriate professionals. Listings displayed on this website may be subject to prior sale or removal from sale. Availability of any listing should always be independently verified. Listing information is provided for consumer personal, non-commercial use, solely to identify potential properties for potential purchase. All other use is strictly prohibited and may violate relevant federal and state law. Data last updated on