2392 Bridle Path Lane Unit 4, Orlando, FL 32812
- $185,000
- 2
- BD
- 1
- BA
- 902
- SqFt
- Sold Price
- $185,000
- List Price
- $185,000
- Status
- Sold
- Days on Market
- 2
- Closing Date
- May 05, 2025
- MLS#
- G5094276
- Property Style
- Condo
- Year Built
- 1988
- Bedrooms
- 2
- Bathrooms
- 1
- Living Area
- 902
- Lot Size
- 100,440
- Acres
- 2.31
- Building Name
- 2392
- Legal Subdivision Name
- Coach Homes At Mariners Village
- MLS Area Major
- Orlando/Conway / Belle Isle
Property Description
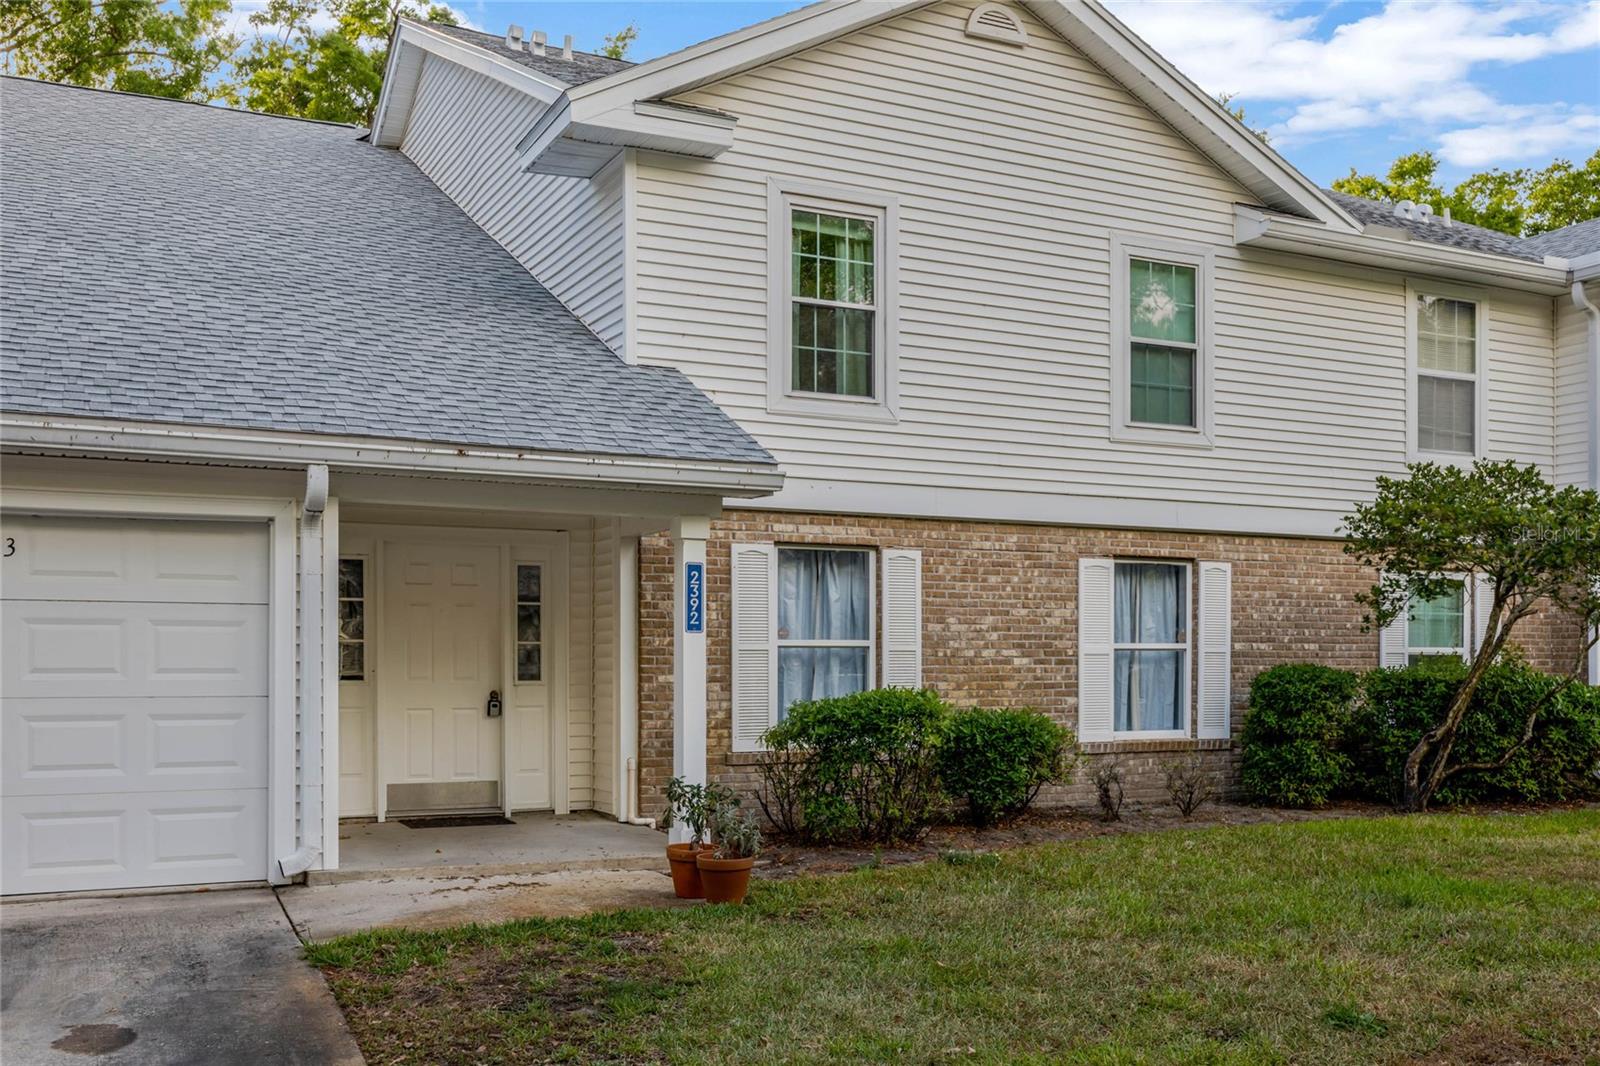
Welcome to your charming 2-bedroom, 1-bathroom condo, with one car garage, ideally located in the desirable Coach Homes at Mariners Village community. This first-floor unit boasts a beautifully updated kitchen, with granite counters and newer cabinets, perfect for anyone looking for a move in ready, FIRST FLOOR unit with NO STEPS. This condo has a walk in shower, with a seat, and a glass slider door. Step into a bright and airy living space, that has been freshly painted. The living area connects to the dinning room and there are double sliding glass doors leading to the patio for lots of natural light. The real wood burning fire place is perfect for those cooler nights for movie nights indoors. Enjoy the convenience of in-unit laundry and the washer and dryer convey. There is ample storage space with a coat closet at the entry way and a linen closet in the hallway. The one car garage is attached and can be accessed from indoors. The HOA FEE of $466 a month covers - Cable, Internet, Water, Sewer, Trash pick up, Exterior Maintenance, and community amenities. This condo offers easy access to the community's amenities such as the community pool and dog park and is just minutes away from shopping, dining, and major roadways, a short commute to downtown Orlando or the Orlando International Airport, making it a perfect fit for both homeowners and investors. At this price point, this property will not last long!
/u.realgeeks.media/homesinorlando/NextHome-Neighborhood-Realty-Logo-Horizontal-OrangeOnWhite-Web-RGB.jpg)
Additional Information
- Taxes
- $2682
- Minimum Lease
- 8-12 Months
- Hoa Fee
- $466
- HOA Payment Schedule
- Monthly
- Maintenance Includes
- Cable TV, Pool, Internet, Maintenance Structure, Maintenance Grounds, Water
- Community Features
- Clubhouse, Dog Park, Pool, Sidewalks, Street Lights, No Deed Restriction
- Property Description
- One Story
- Zoning
- PD/AN
- Interior Layout
- Ceiling Fans(s), Living Room/Dining Room Combo, Primary Bedroom Main Floor, Thermostat
- Interior Features
- Ceiling Fans(s), Living Room/Dining Room Combo, Primary Bedroom Main Floor, Thermostat
- Floor
- Tile
- Appliances
- Dishwasher, Disposal, Dryer, Microwave, Range, Refrigerator, Washer
- Utilities
- Cable Available, Cable Connected, Electricity Available, Electricity Connected, Phone Available, Public, Water Available, Water Connected
- Heating
- Central
- Air Conditioning
- Central Air
- Exterior Construction
- Brick
- Exterior Features
- Other, Sidewalk
- Roof
- Shingle
- Foundation
- Slab
- Pool
- Community
- Garage Carport
- 1 Car Garage
- Garage Spaces
- 1
- Garage Features
- Driveway, Ground Level, Off Street
- Pets
- Allowed
- Floor Number
- 1
- Flood Zone Code
- X
- Parcel ID
- 04-23-30-8011-10-040
- Legal Description
- THE COACH HOMES AT MARINERS VILLAGE CONDO PHASE 3 CB 16/14 UNIT 1004 BLDG 10
Listing courtesy of OPTIMA ONE REALTY, INC.. 352-243-6784
Selling Office: STELLAR NON-MEMBER OFFICE.Mortgage Calculator
StellarMLS is the source of this information via Internet Data Exchange Program. All listing information is deemed reliable but not guaranteed and should be independently verified through personal inspection by appropriate professionals. Listings displayed on this website may be subject to prior sale or removal from sale. Availability of any listing should always be independently verified. Listing information is provided for consumer personal, non-commercial use, solely to identify potential properties for potential purchase. All other use is strictly prohibited and may violate relevant federal and state law. Data last updated on