2505 Civitas Place, Casselberry, FL 32707
- $610,000
- 4
- BD
- 3
- BA
- 3,172
- SqFt




- Sold Price
- $610,000
- List Price
- $585,000
- Status
- Sold
- Days on Market
- 3
- Closing Date
- Mar 31, 2025
- MLS#
- G5093571
- Property Style
- Single Family
- Year Built
- 2017
- Bedrooms
- 4
- Bathrooms
- 3
- Baths Half
- 1
- Living Area
- 3,172
- Lot Size
- 9,469
- Acres
- 0.22
- Total Acreage
- 0 to less than 1/4
- Legal Subdivision Name
- Reserve At Legacy Park
- MLS Area Major
- Casselberry
Property Description
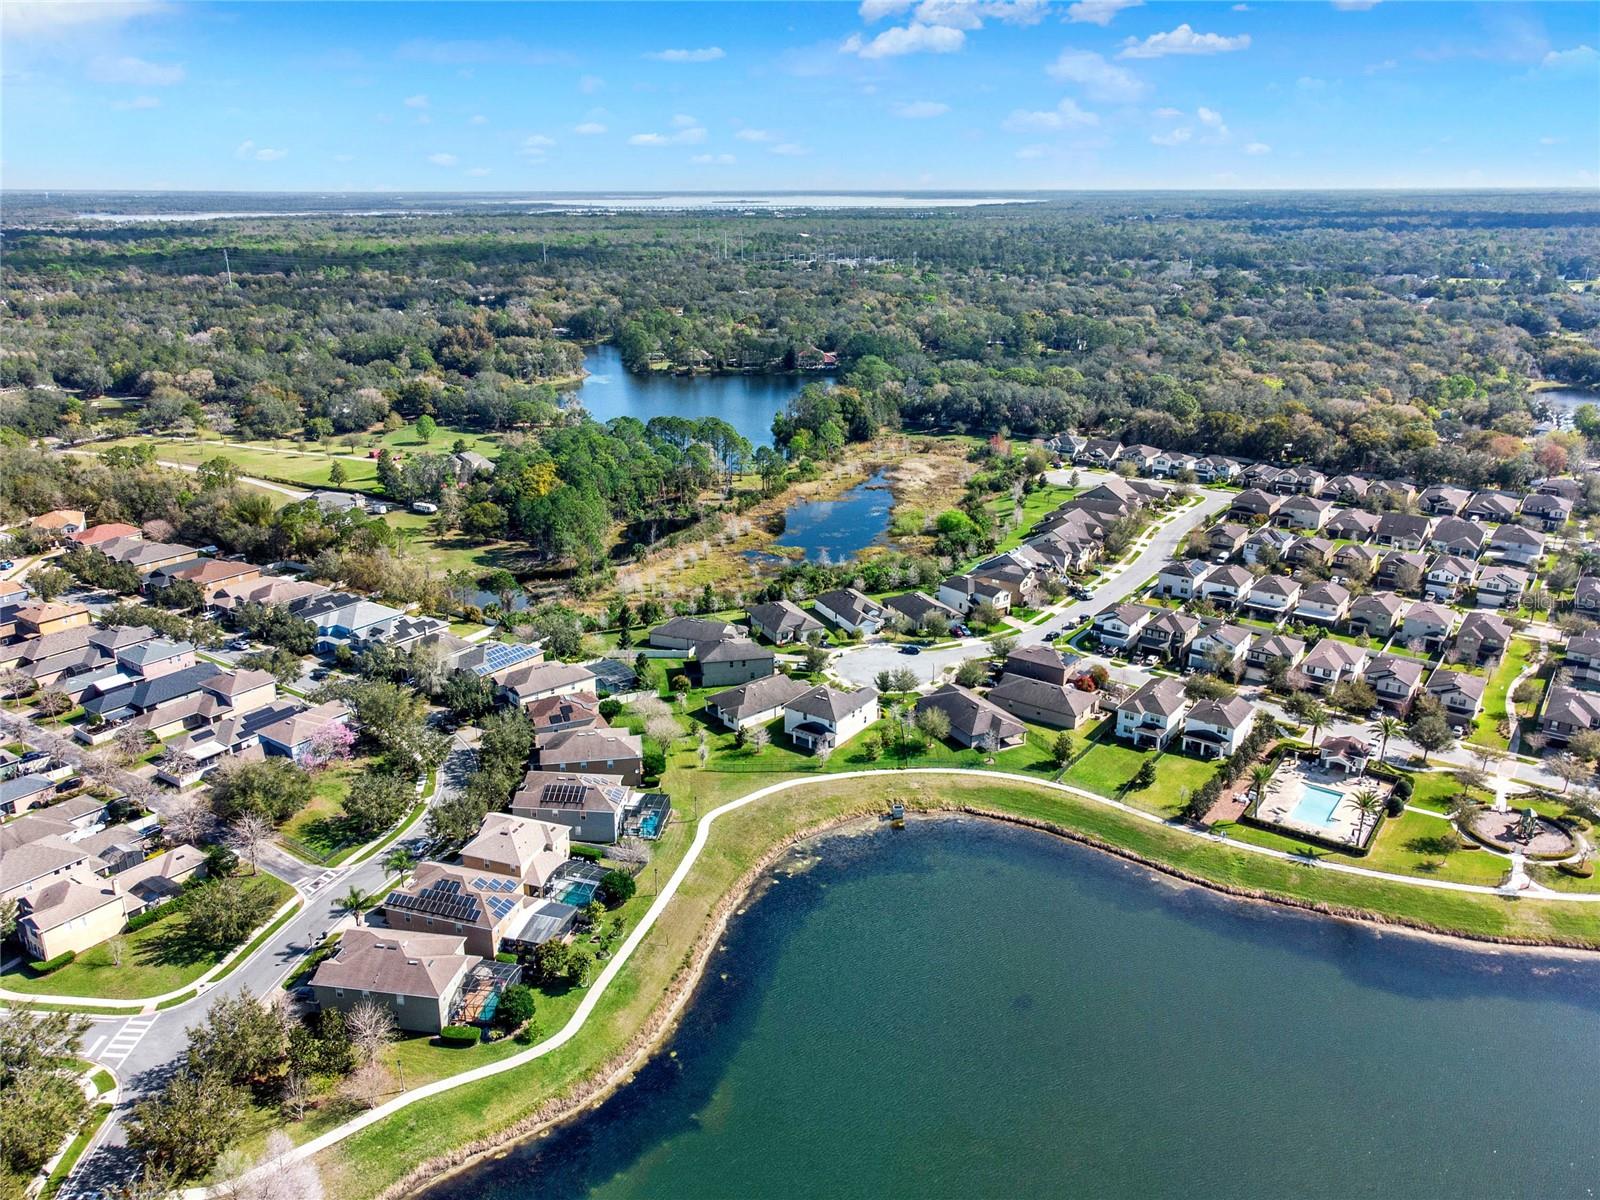
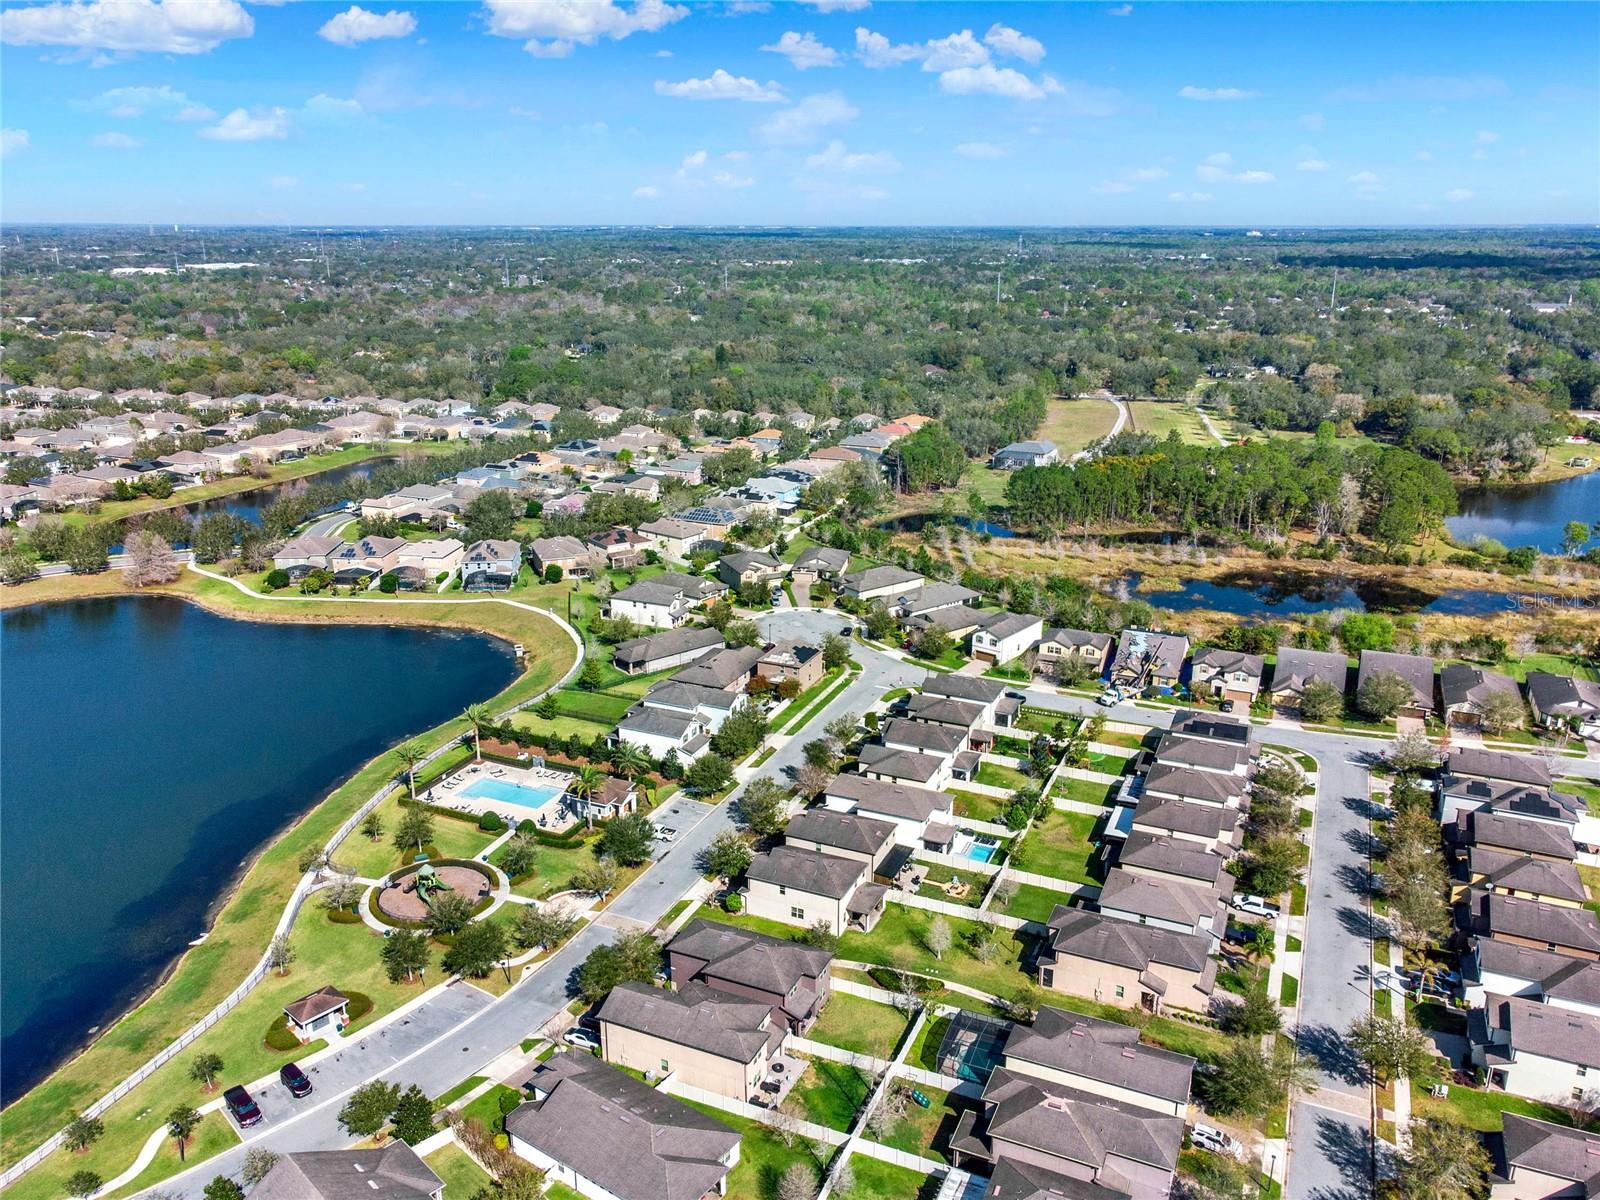
AVAILABLE FOR QUICK CLOSING! This beautiful home sits along the pretty water feature pond of The Reserve At Legacy Park, where you can enjoy walking trails, a gated entry, community pool and playground, and be close to all the conveniences of Casselberry and Winter Springs! The cul-de-sac home site has a stately paver driveway and sidewalk leading up to a timeless leaded glass entry door, with a stone accented front porch. As you enter the home, the neutral color palette and transitional style will compliment your own home design. Classic marble-look ceramic tile floors extend all throughout the main floor of the home for easy care. You'll love hosting events at home with an expansive dining room, connected to the kitchen by a butler's pantry with a double-door pantry, built-in Kitchen Aide wine cooler, built-in wine glass storage and prep counter and cabinetry. The light and bright kitchen features the gorgeous granite island with an arched edge so everyone sitting at the breakfast bar can chat! The cook will appreciate the deep stainless steel sink with an RO water filter, plenty of cabinets, and a refrigerator sporting a cool-zone door to grab a quick refreshment! Casual meals are enjoyed in the adjoining nook that has views of the backyard and water feature! Sliding glass doors lead out to a generous paver covered patio with lights and ceiling fans. An amazing living room has plenty of space to arrange your large furniture collection for watching the big game on tv! A convenient half bath is located just off the living room. Upstairs, the primary suite has the wow factor! The bedroom area is 16' x 17' and there is the perfect 9' x 10' that could be a study, home office, exercise or nursery area. The ensuite bathroom offers a beautifully tiled walk-in shower, dual vanities, private water closet, a huge storage closet and a separate linen closet! Envision the game room with relaxed furnishing for movie night, a homework area, or play room. The three additional bedrooms and full 2nd bath complete the rest of the upstairs so there's plenty of room for guests! The garage has storage and organizational elements, an epoxy finished floor, garage door opener, and a water softener. Are you ready for your next address in a beautiful home?
/u.realgeeks.media/homesinorlando/NextHome-Neighborhood-Realty-Logo-Horizontal-OrangeOnWhite-Web-RGB.jpg)
Additional Information
- Minimum Lease
- 6 Months
- HOA Fee
- $138
- HOA Payment Schedule
- Monthly
- Location
- Cul-De-Sac, City Limits, Landscaped, Sidewalk, Paved
- Community Features
- Community Mailbox, Deed Restrictions, Gated Community - No Guard, Playground, Pool, Sidewalks
- Property Description
- Two Story
- Zoning
- PUD
- Interior Layout
- Ceiling Fans(s), PrimaryBedroom Upstairs, Stone Counters, Thermostat, Walk-In Closet(s), Window Treatments
- Interior Features
- Ceiling Fans(s), PrimaryBedroom Upstairs, Stone Counters, Thermostat, Walk-In Closet(s), Window Treatments
- Floor
- Carpet, Ceramic Tile
- Appliances
- Dishwasher, Disposal, Electric Water Heater, Microwave, Range, Refrigerator, Water Softener, Wine Refrigerator
- Utilities
- Cable Connected, Electricity Connected, Fire Hydrant, Sewer Connected, Street Lights, Underground Utilities, Water Connected
- Heating
- Central, Electric
- Air Conditioning
- Central Air
- Exterior Construction
- Block, Stucco, Wood Frame
- Exterior Features
- Irrigation System, Lighting, Sidewalk
- Roof
- Shingle
- Foundation
- Block
- Pool
- Community
- Garage Carport
- 2 Car Garage
- Garage Spaces
- 2
- Water View
- Pond
- Pets
- Allowed
- Flood Zone Code
- X
- Parcel ID
- 10-21-30-5TX-0000-0570
- Legal Description
- LOT 57 RESERVE AT LEGACY PARK PB 80 PGS 24 TO 33
Listing courtesy of ERA GRIZZARD REAL ESTATE. 352-735-4433
Selling Office: LUNA GROUP.Mortgage Calculator
StellarMLS is the source of this information via Internet Data Exchange Program. All listing information is deemed reliable but not guaranteed and should be independently verified through personal inspection by appropriate professionals. Listings displayed on this website may be subject to prior sale or removal from sale. Availability of any listing should always be independently verified. Listing information is provided for consumer personal, non-commercial use, solely to identify potential properties for potential purchase. All other use is strictly prohibited and may violate relevant federal and state law. Data last updated on