1041 Juliette Boulevard, Mount Dora, FL 32757
- $625,500
- 4
- BD
- 3
- BA
- 2,727
- SqFt




- Sold Price
- $625,500
- List Price
- $650,000
- Status
- Sold
- Days on Market
- 4
- Closing Date
- Mar 12, 2025
- MLS#
- G5093025
- Property Style
- Single Family
- Architectural Style
- Custom
- Year Built
- 1999
- Bedrooms
- 4
- Bathrooms
- 3
- Living Area
- 2,727
- Lot Size
- 17,340
- Acres
- 0.39
- Total Acreage
- 1/4 to less than 1/2
- Legal Subdivision Name
- Loch Leven
- MLS Area Major
- Mount Dora
Property Description
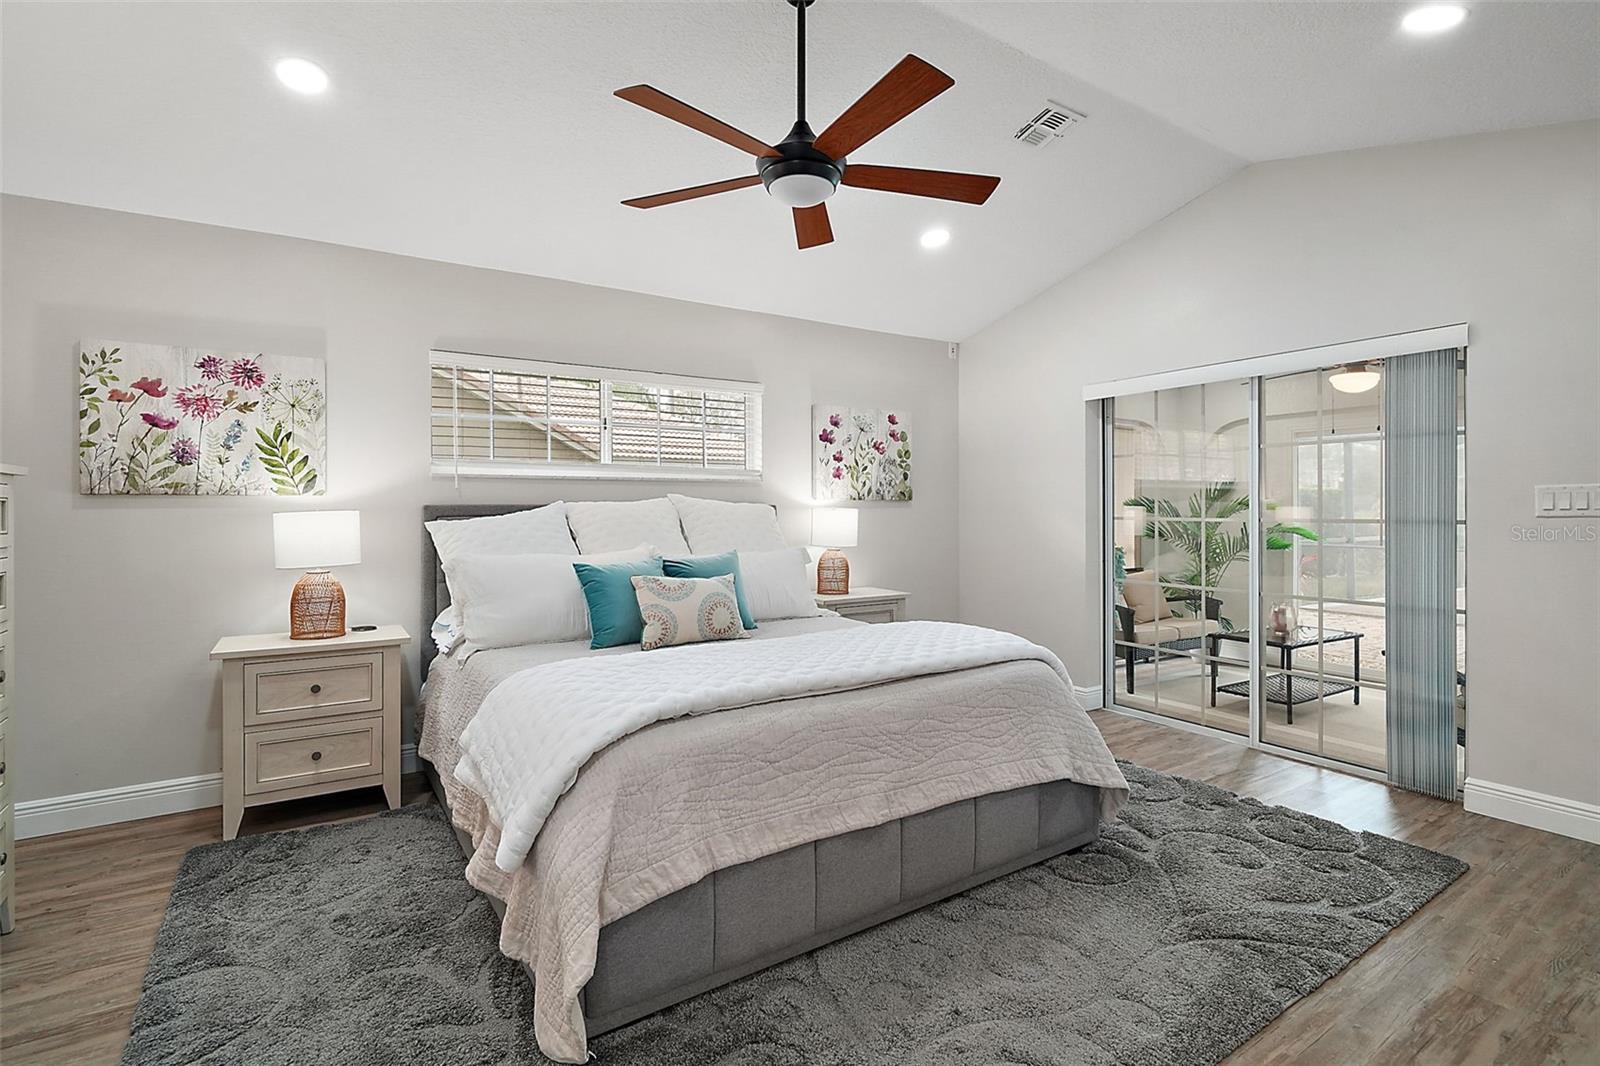
Exceptional 4-BR Pool Home with Pond Frontage in the Sought-After Loch Leven Gated Community. Welcome to this stunning 4-bedroom pool home, ideally situated on a premier pond-front lot in the highly desirable Loch Leven gated community of Mount Dora. Nestled on the tranquil shores of Lake Loch Leven, this home offers breathtaking views of sparkling waters framed by majestic trees. You may even spot a bald eagle soaring overhead. Residents enjoy private access to the 169-acre spring-fed lake via a community boat launch, ideal for immersing yourself in the area's natural beauty. This home is situated on a generous 0.39-acre lot with mature trees and lush landscaping, making an unforgettable first impression. A custom paver driveway leads to the side-entry 2-car garage, while charming paver pathways provide access to the covered double-door front entry. Step inside to discover a thoughtfully updated, stylish interior where elegance meets comfort. The versatile floor plan caters perfectly to both family living and entertaining. The open-concept living area features soaring vaulted ceilings and a stunning floor-to-ceiling stone accent wall, while expansive windows fill the home with natural light. Luxury wood-look laminate flooring flows seamlessly throughout, adding warmth and continuity. This home offers multiple living spaces, including a formal living room, a main dining area, a breakfast nook, a family room, and a bright Florida room. The exquisite kitchen is at the heart of it all, designed to impress. It boasts custom cabinetry, Quartz countertops, a decorative tile backsplash, stainless steel appliances (including a double oven), and a prep island with a breakfast bar—perfect for hosting gatherings or enjoying quiet family meals. From every main living area, you can take in spectacular pool and pond views. The triple-split bedroom layout ensures privacy for everyone. The double-door primary suite is a tranquil retreat featuring soft hues, pool and pond views through glass sliders, and ample storage with a walk-in and additional closet. The spa-like en-suite bathroom offers dual sinks, a makeup station, and a designer shower, complete with two waterfall and wand showerheads. Bedrooms 2 and 3 share a hallway bathroom with a tub/shower combination. Bedroom 4 enjoys its walk-in closet and proximity to a third bathroom with a large shower and pool access—perfect for guests or extended family. Embrace Florida living from the comfort of the screened pool deck or the Florida room with glass sliders. The pool, designed for relaxation and lap swimming, is surrounded by decorative wrought iron fencing for uninterrupted pond views. This private tropical oasis is perfect for cooling off on warm days or hosting outdoor gatherings. The Loch Leven community offers a range of resident amenities, including pickleball, tennis, basketball courts, RV, and boat parking. Beyond the gates, you'll find shopping, dining, entertainment, and the charm of historic downtown Mount Dora just minutes away. Orlando International Airport, Disney, local beaches, and other attractions are within an hour's drive. This home comes with several recent improvements, including a Roof (2020), A/C system (2021), 80 Gallon Hot Water Heater (2021), updated Florida room sliders (2021), Recently re-screened pool cage, and a new heat pump for the pool. Don't miss the chance to own this exceptional home that combines modern comfort, outdoor beauty, and the best of Florida living!
/u.realgeeks.media/homesinorlando/NextHome-Neighborhood-Realty-Logo-Horizontal-OrangeOnWhite-Web-RGB.jpg)
Additional Information
- Taxes
- $10049
- Minimum Lease
- 1-2 Years
- HOA Fee
- $1,675
- HOA Payment Schedule
- Annually
- Maintenance Includes
- Common Area Taxes, Escrow Reserves Fund, Insurance, Management, Private Road
- Location
- City Limits, Sidewalk, Street Dead-End, Paved, Private
- Community Features
- Buyer Approval Required, Deed Restrictions, Dog Park, Gated Community - No Guard, Golf Carts OK, No Truck/RV/Motorcycle Parking, Playground, Sidewalks, Tennis Courts, Security
- Property Description
- One Story
- Zoning
- R-1A
- Interior Layout
- Ceiling Fans(s), Eat-in Kitchen, High Ceilings, Living Room/Dining Room Combo, Open Floorplan, Primary Bedroom Main Floor, Skylight(s), Split Bedroom, Stone Counters, Vaulted Ceiling(s), Walk-In Closet(s), Window Treatments
- Interior Features
- Ceiling Fans(s), Eat-in Kitchen, High Ceilings, Living Room/Dining Room Combo, Open Floorplan, Primary Bedroom Main Floor, Skylight(s), Split Bedroom, Stone Counters, Vaulted Ceiling(s), Walk-In Closet(s), Window Treatments
- Floor
- Laminate
- Appliances
- Dishwasher, Disposal, Dryer, Electric Water Heater, Microwave, Range, Range Hood, Refrigerator, Washer
- Utilities
- BB/HS Internet Available, Cable Available, Electricity Connected, Phone Available, Public, Sewer Connected, Sprinkler Recycled, Underground Utilities
- Heating
- Central, Electric
- Air Conditioning
- Central Air
- Exterior Construction
- Block, Stucco
- Exterior Features
- Irrigation System, Private Mailbox, Rain Gutters, Sidewalk, Sliding Doors
- Roof
- Shingle
- Foundation
- Slab
- Pool
- Private
- Pool Type
- Deck, Gunite, Heated, Outside Bath Access, Screen Enclosure
- Garage Carport
- 2 Car Garage
- Garage Spaces
- 2
- Garage Features
- Driveway, Garage Door Opener, Garage Faces Side
- Garage Dimensions
- 21x23
- Elementary School
- Triangle Elem
- Middle School
- Eustis Middle
- High School
- Eustis High School
- Fences
- Fenced, Other
- Water Name
- Loch Leven
- Water Extras
- Boat Ramp - Private, Skiing Allowed
- Water View
- Pond
- Water Access
- Lake
- Water Frontage
- Pond
- Pets
- Allowed
- Pet Size
- Extra Large (101+ Lbs.)
- Flood Zone Code
- X
- Parcel ID
- 17-19-27-1200-000-03900
- Legal Description
- MOUNT DORA LOCH LEVEN PHASE ONE SUB LOT 39 PB 39 PGS 68-71 ORB 5482 PG 462
Listing courtesy of ERA GRIZZARD REAL ESTATE. 352-735-4433
Selling Office: EXP REALTY LLC.Mortgage Calculator
StellarMLS is the source of this information via Internet Data Exchange Program. All listing information is deemed reliable but not guaranteed and should be independently verified through personal inspection by appropriate professionals. Listings displayed on this website may be subject to prior sale or removal from sale. Availability of any listing should always be independently verified. Listing information is provided for consumer personal, non-commercial use, solely to identify potential properties for potential purchase. All other use is strictly prohibited and may violate relevant federal and state law. Data last updated on