16126 Bristol Lake Circle, Orlando, FL 32828
- $760,000
- 4
- BD
- 4
- BA
- 3,388
- SqFt






- Sold Price
- $760,000
- List Price
- $769,000
- Status
- Sold
- Days on Market
- 7
- Closing Date
- Mar 19, 2025
- MLS#
- G5092783
- Property Style
- Single Family
- Year Built
- 2006
- Bedrooms
- 4
- Bathrooms
- 4
- Living Area
- 3,388
- Lot Size
- 10,370
- Acres
- 0.24
- Total Acreage
- 0 to less than 1/4
- Legal Subdivision Name
- Bristol Estates At Timber Springs
- MLS Area Major
- Orlando/Alafaya/Waterford Lakes
Property Description
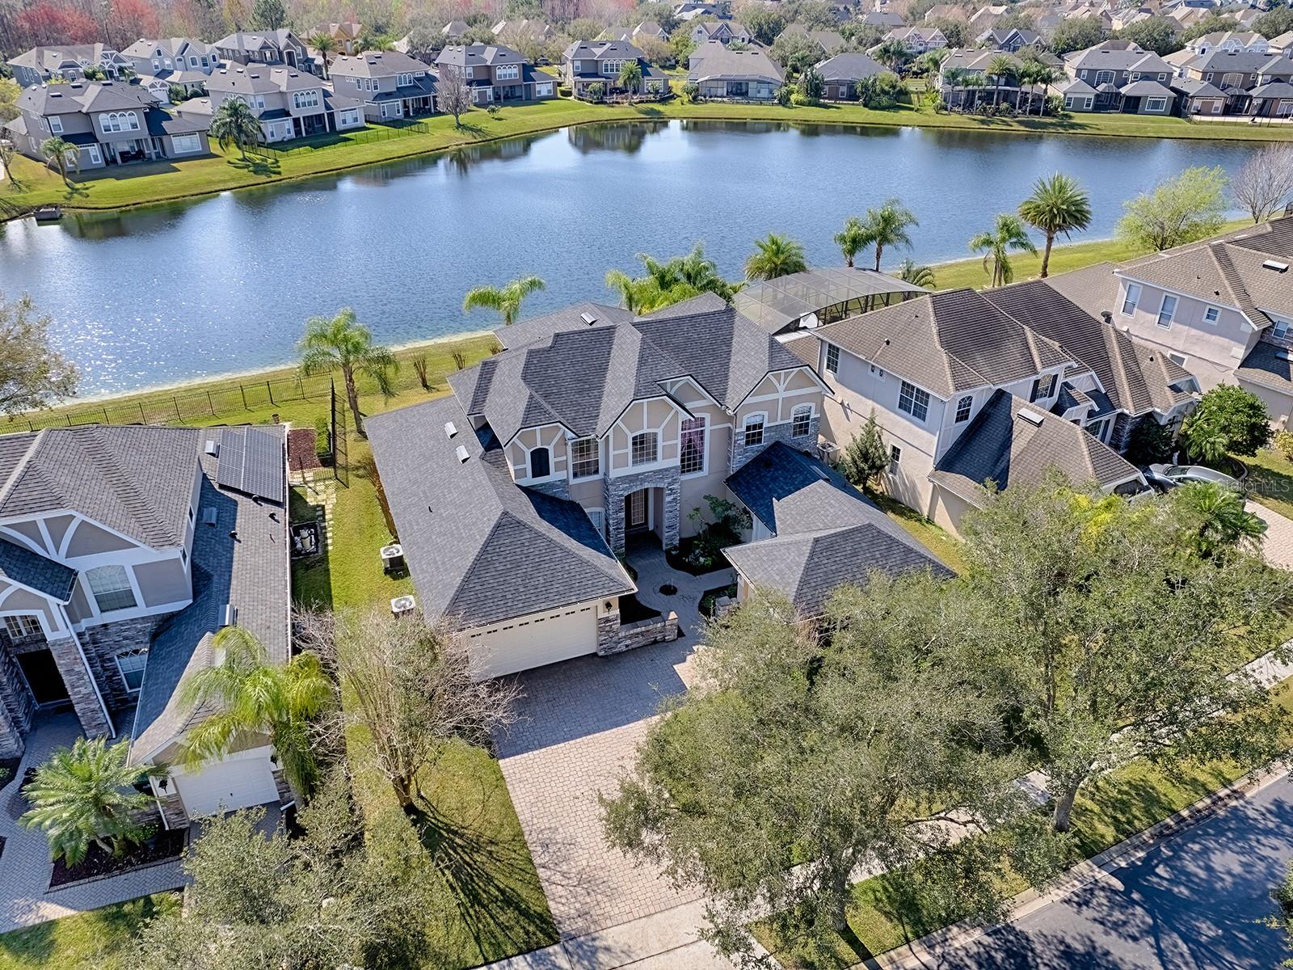
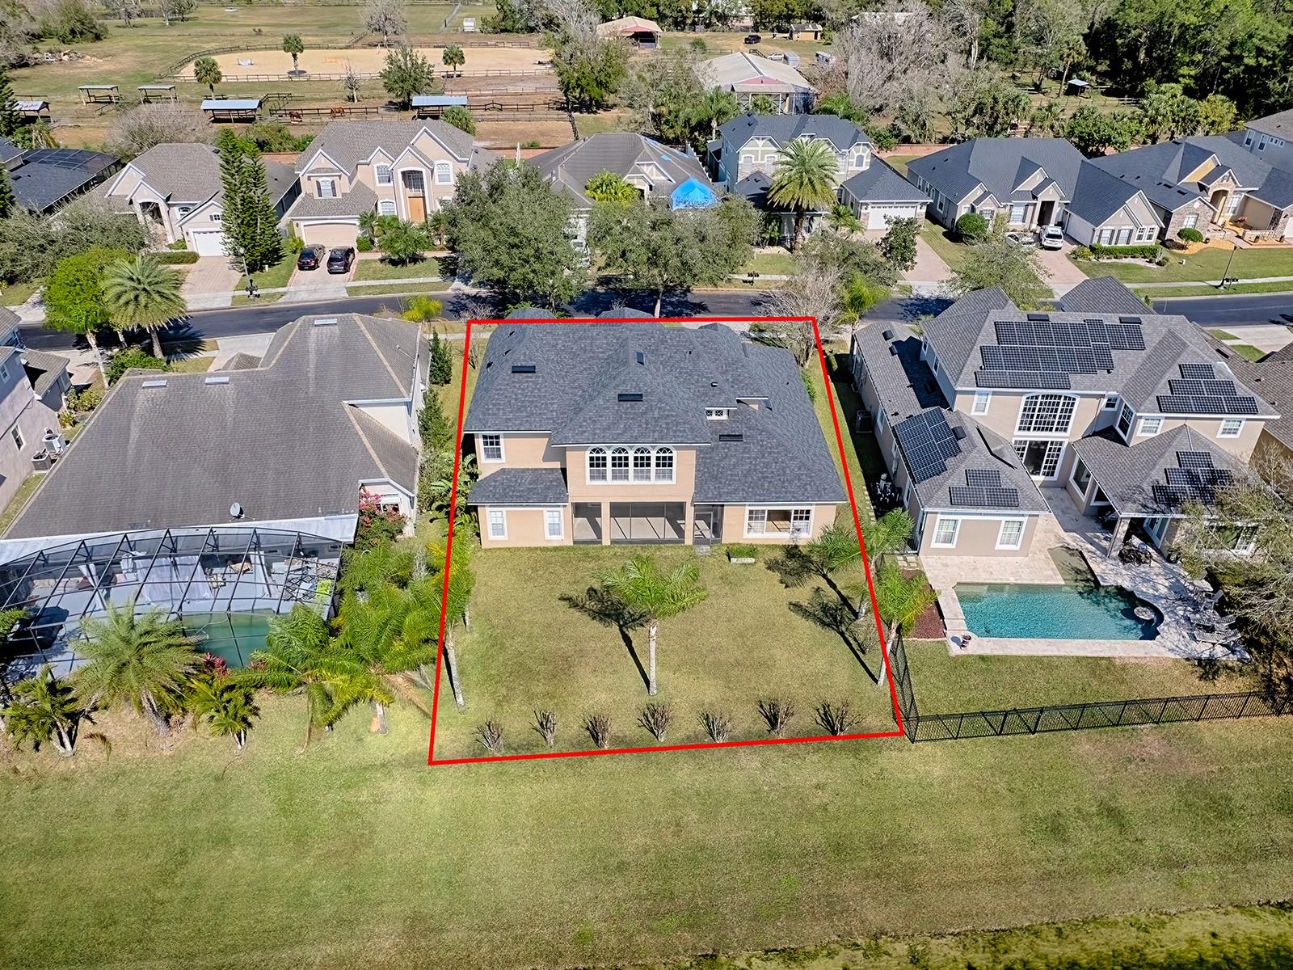
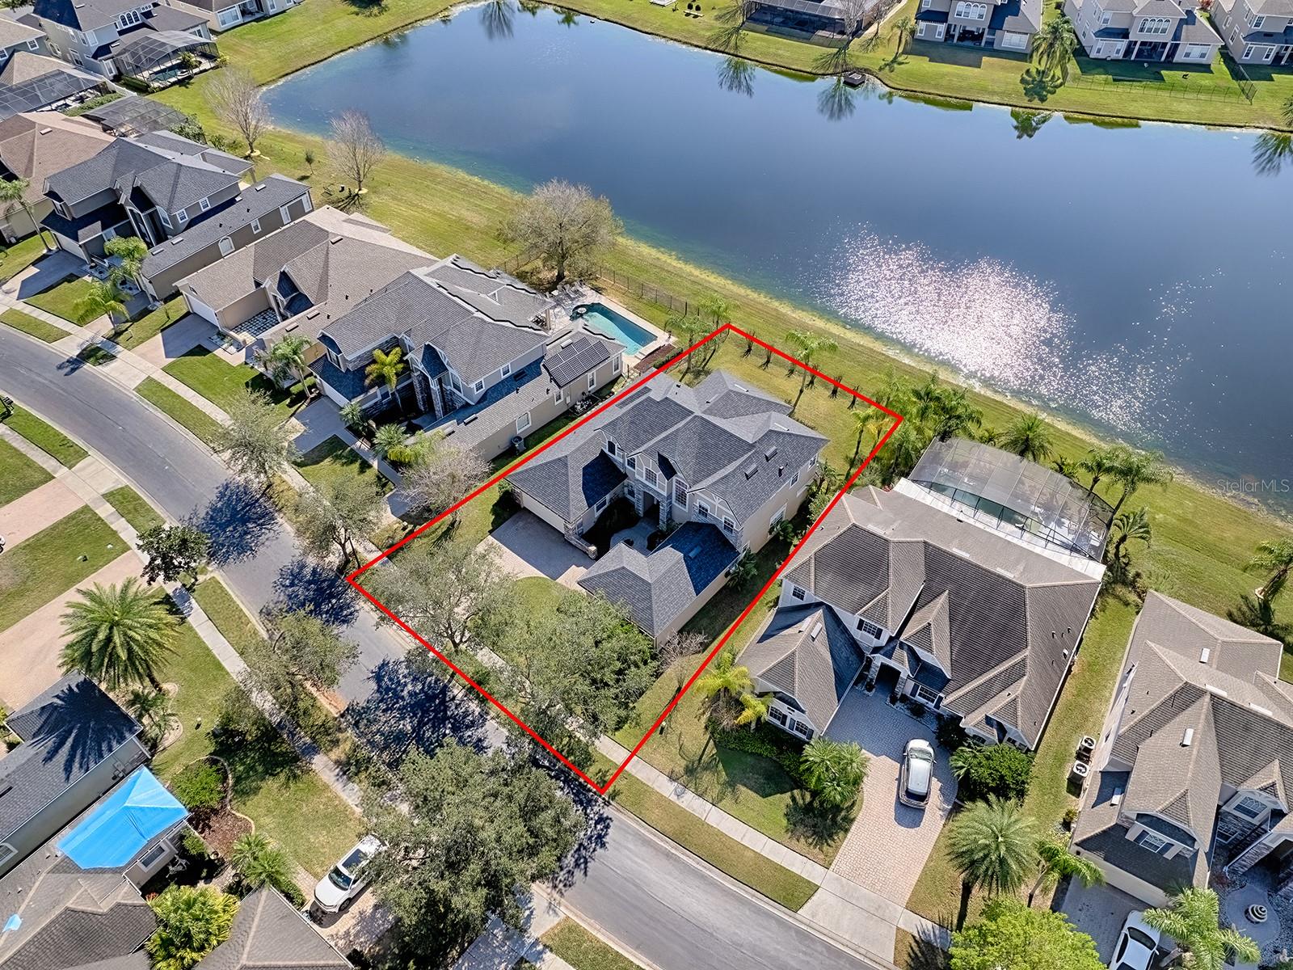
One or more photo(s) has been virtually staged. Elegance and Space is what you'll discover with this impressive 4-bedroom, 4-bathroom estate home situated in the esteemed Bristol Estates at Timber Springs community. Designed for those who appreciate refined living and expansive space, this residence offers breathtaking water views overlooking a serene pond. With its south-facing rear exposure, the home is bathed in natural light throughout the day, creating a warm and inviting ambiance while providing picturesque sunset views. From the moment you step inside, the grand two-story foyer makes an unforgettable statement, showcasing soaring ceilings and intricate architectural details. The formal living room and formal dining room are perfect for hosting elegant dinner parties or family gatherings. At the heart of the home lies the gourmet chef’s kitchen. Designed for both functionality and entertaining, it features granite countertops, 42” cabinets, stainless steel appliances, a cooking island, and a breakfast bar and is seamlessly connected to the spacious family room and large dinette. The first-floor primary suite is a private haven, with water views, a large sitting area and a spa-inspired bathroom that includes dual sinks, a large soaking tub, and a separate walk-in shower. Adjacent to the primary bathroom is a formal office with its own private entrance, offering versatility it can also be used as a home gym or an additional bedroom. Upstairs, two of the additional spacious bedrooms share a connected bathroom, while the fourth bedroom features a private en-suite bathroom, making it an ideal second primary suite or luxurious guest retreat. This layout offers the perfect balance of privacy and comfort for family or visitors. Also located on the 2nd story, the large bonus room provides endless possibilities, whether used as a playroom, craft area, or additional living space. You’ll find that the high ceilings on both floors elevate the home’s grandeur, creating an open and airy atmosphere throughout. Enhancing the appeal of this exceptional home is a brand-new roof installed in 2024 and newer AC units, both less than four years old. These valuable upgrades provide reassurance, efficiency, and peace of mind. The ideal location offers seamless access to UCF, Research Park, and downtown Orlando via SR408. Enjoy the perfect blend of peaceful suburban living and unmatched convenience, with top-rated schools, dining, shopping, and entertainment just minutes away. Don’t miss the opportunity to experience the luxury and comfort of this remarkable home—schedule your private tour today!
/u.realgeeks.media/homesinorlando/NextHome-Neighborhood-Realty-Logo-Horizontal-OrangeOnWhite-Web-RGB.jpg)
Additional Information
- Taxes
- $4840
- Minimum Lease
- 7 Months
- HOA Fee
- $231
- HOA Payment Schedule
- Quarterly
- Location
- Landscaped, Sidewalk, Paved
- Community Features
- Gated Community - No Guard, No Deed Restriction
- Property Description
- Two Story
- Zoning
- P-D
- Interior Layout
- Ceiling Fans(s), High Ceilings, Kitchen/Family Room Combo, Primary Bedroom Main Floor, Solid Surface Counters, Split Bedroom, Thermostat, Walk-In Closet(s)
- Interior Features
- Ceiling Fans(s), High Ceilings, Kitchen/Family Room Combo, Primary Bedroom Main Floor, Solid Surface Counters, Split Bedroom, Thermostat, Walk-In Closet(s)
- Floor
- Ceramic Tile, Wood
- Appliances
- Built-In Oven, Dishwasher, Dryer, Electric Water Heater, Microwave, Range, Refrigerator, Washer
- Utilities
- BB/HS Internet Available, Cable Available, Electricity Connected, Public, Sewer Connected, Water Connected
- Heating
- Central, Electric
- Air Conditioning
- Central Air
- Exterior Construction
- Stucco
- Exterior Features
- Courtyard, Irrigation System, Rain Gutters, Sidewalk, Sliding Doors
- Roof
- Shingle
- Foundation
- Slab
- Pool
- No Pool
- Garage Carport
- 3 Car Garage
- Garage Spaces
- 3
- Water View
- Pond
- Water Frontage
- Pond
- Pets
- Allowed
- Flood Zone Code
- X
- Parcel ID
- 32-22-32-0720-00-760
- Legal Description
- BRISTOL ESTATES AT TIMBER SPRINGS 59/128LOT 76
Listing courtesy of ERA GRIZZARD REAL ESTATE. 352-394-5900
Selling Office: EXP REALTY LLC.Mortgage Calculator
StellarMLS is the source of this information via Internet Data Exchange Program. All listing information is deemed reliable but not guaranteed and should be independently verified through personal inspection by appropriate professionals. Listings displayed on this website may be subject to prior sale or removal from sale. Availability of any listing should always be independently verified. Listing information is provided for consumer personal, non-commercial use, solely to identify potential properties for potential purchase. All other use is strictly prohibited and may violate relevant federal and state law. Data last updated on