225 Sutherland Court, Apopka, FL 32712
- $560,000
- 4
- BD
- 3
- BA
- 2,477
- SqFt



- Sold Price
- $560,000
- List Price
- $575,900
- Status
- Sold
- Days on Market
- 43
- Closing Date
- Apr 18, 2025
- MLS#
- G5092485
- Property Style
- Single Family
- Year Built
- 1999
- Bedrooms
- 4
- Bathrooms
- 3
- Living Area
- 2,477
- Lot Size
- 20,124
- Acres
- 0.46
- Total Acreage
- 1/4 to less than 1/2
- Legal Subdivision Name
- Rock Spgs Ridge Ph 01
- MLS Area Major
- Apopka
Property Description
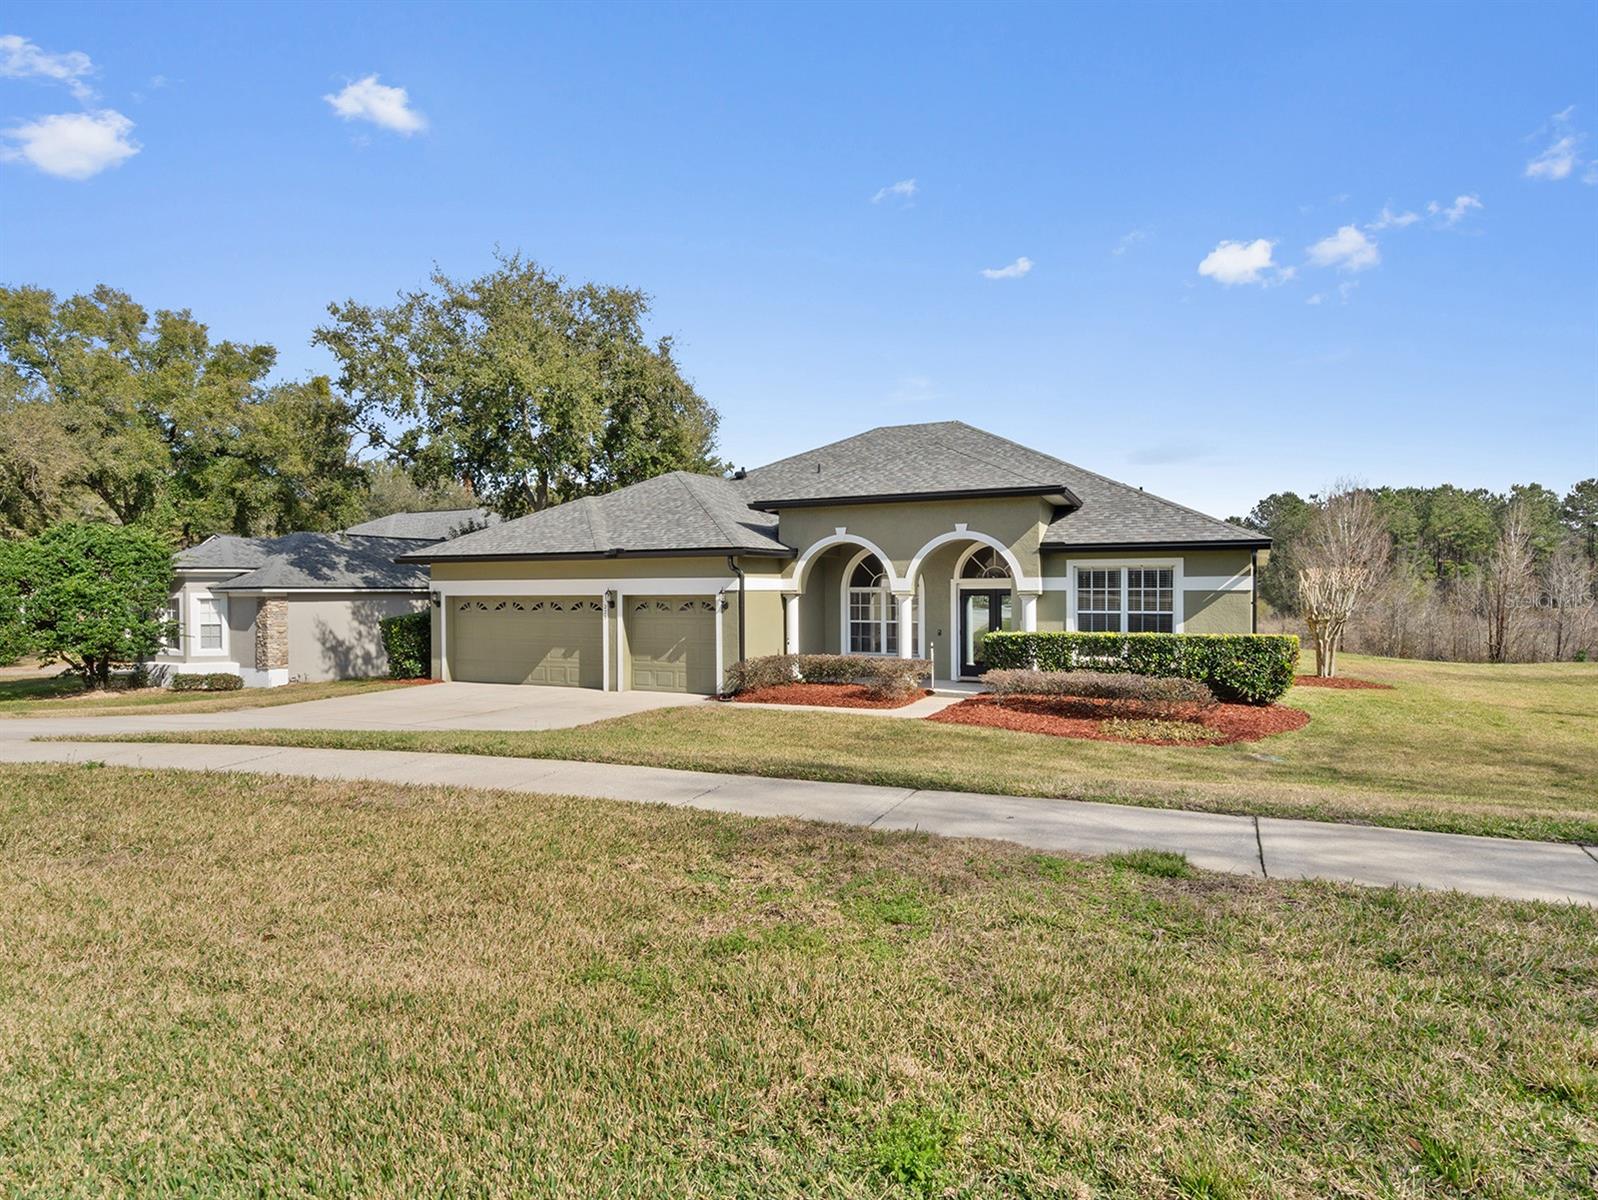
Beautiful home in excellent location looking for it's new owners. Home offers 4 bedrooms, 3 full bathrooms, formal living and dining room, open family room/kitchen and much more! Roof replaced in 2021; AC replaced in 2020. Propane-heated pool and spa, heater was replaced in 2020 as well as pool resurfaced. Pool pump replaced in 2023. Irrigation system with newer Rain Bird control panel. No rear neighbors and a view of Fox Lake. Plenty of space for parking with the 3-car garage and oversized driveway, as well as the double cul-de-sac. Nice open floor plan is perfect for entertaining!
/u.realgeeks.media/homesinorlando/NextHome-Neighborhood-Realty-Logo-Horizontal-OrangeOnWhite-Web-RGB.jpg)
Additional Information
- Taxes
- $3393
- Minimum Lease
- 7 Months
- HOA Fee
- $45
- HOA Payment Schedule
- Monthly
- Location
- Cul-De-Sac, Landscaped, Sidewalk, Paved
- Community Features
- No Deed Restriction
- Property Description
- One Story
- Zoning
- PUD
- Interior Layout
- Ceiling Fans(s), Kitchen/Family Room Combo, Open Floorplan, Primary Bedroom Main Floor, Split Bedroom, Walk-In Closet(s)
- Interior Features
- Ceiling Fans(s), Kitchen/Family Room Combo, Open Floorplan, Primary Bedroom Main Floor, Split Bedroom, Walk-In Closet(s)
- Floor
- Carpet, Ceramic Tile, Wood
- Appliances
- Dishwasher, Disposal, Microwave, Range, Refrigerator
- Utilities
- BB/HS Internet Available, Cable Available, Electricity Connected, Underground Utilities, Water Connected
- Heating
- Central
- Air Conditioning
- Central Air
- Exterior Construction
- Block, Stucco
- Exterior Features
- Irrigation System, Rain Gutters, Sidewalk, Sliding Doors
- Roof
- Shingle
- Foundation
- Slab
- Pool
- Private
- Pool Type
- Gunite, Heated, In Ground, Screen Enclosure
- Garage Carport
- 3 Car Garage
- Garage Spaces
- 3
- Garage Features
- Driveway, Garage Door Opener, Oversized
- Garage Dimensions
- 29x20
- Water Name
- Fox Lake
- Pets
- Allowed
- Flood Zone Code
- x
- Parcel ID
- 21-20-28-8240-00-390
- Legal Description
- ROCK SPRINGS RIDGE PHASE 1 39/59 LOT 39
Listing courtesy of CAN REALTY, LLC. 352-348-6955
Selling Office: KELLER WILLIAMS ADVANTAGE REALTY.Mortgage Calculator
StellarMLS is the source of this information via Internet Data Exchange Program. All listing information is deemed reliable but not guaranteed and should be independently verified through personal inspection by appropriate professionals. Listings displayed on this website may be subject to prior sale or removal from sale. Availability of any listing should always be independently verified. Listing information is provided for consumer personal, non-commercial use, solely to identify potential properties for potential purchase. All other use is strictly prohibited and may violate relevant federal and state law. Data last updated on