6739 Lorain Street, Orlando, FL 32810
- $330,000
- 3
- BD
- 2
- BA
- 1,264
- SqFt






- Sold Price
- $330,000
- List Price
- $345,000
- Status
- Sold
- Days on Market
- 30
- Closing Date
- Mar 29, 2025
- MLS#
- G5092385
- Property Style
- Single Family
- Year Built
- 2000
- Bedrooms
- 3
- Bathrooms
- 2
- Living Area
- 1,264
- Lot Size
- 5,499
- Acres
- 0.12
- Total Acreage
- 0 to less than 1/4
- Legal Subdivision Name
- Westlake
- MLS Area Major
- Orlando/Lockhart
Property Description
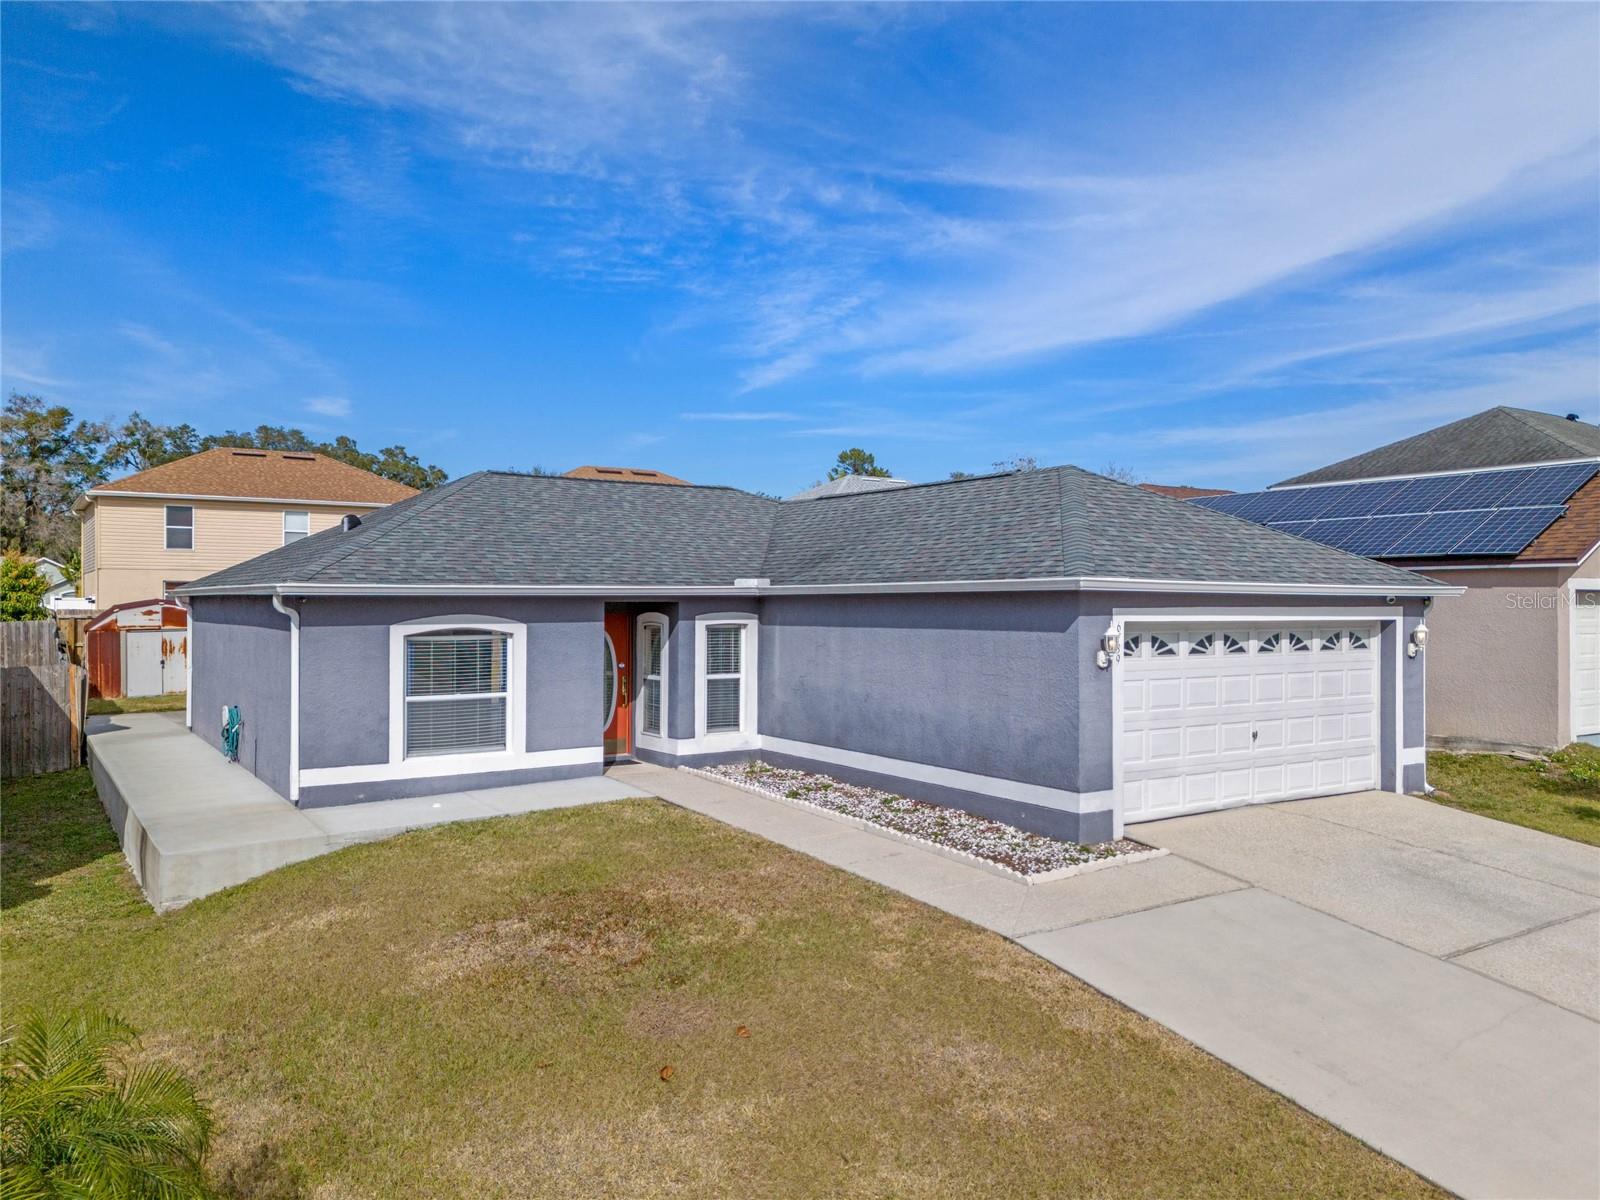
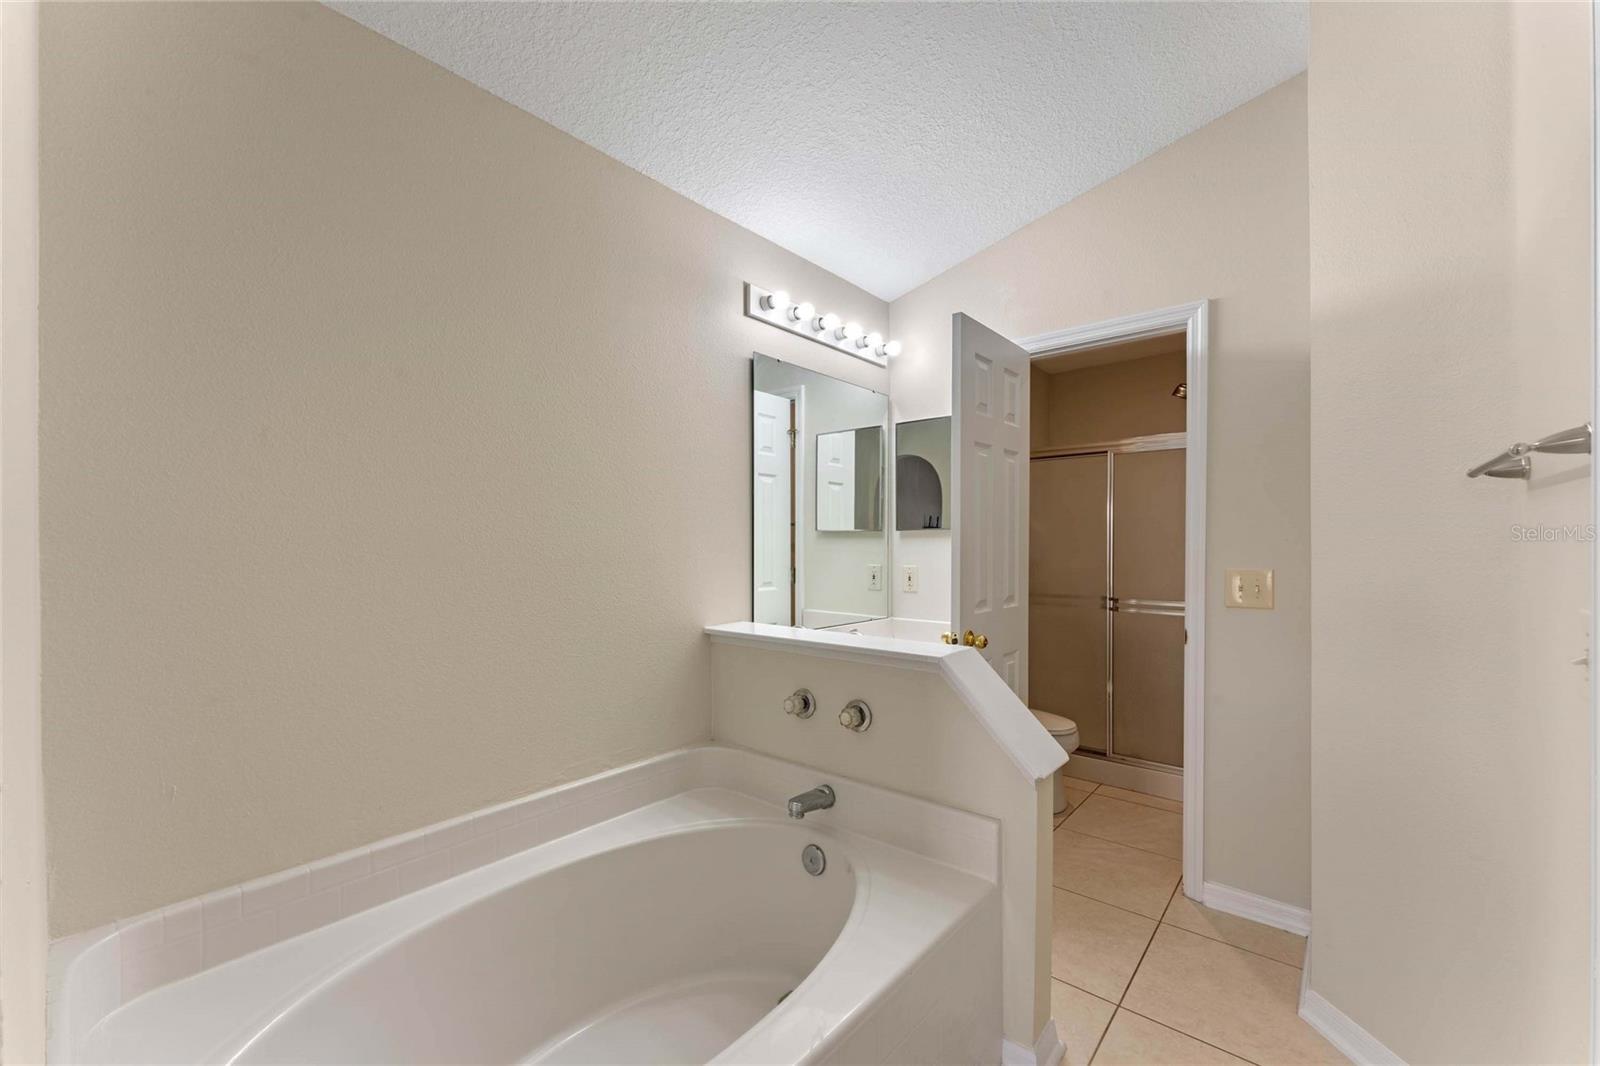
Welcome to Westlake, a family-friendly community located in the heart of Orlando/Orange County. The sellers are generously offering a sum of $16,200 for the buyers to use at their discretion. This home features three bedrooms, two full bathrooms, and a comfortable combination of living and formal dining areas. The interior was freshly painted in 2024 and boasts tile flooring throughout. The roof was replaced in 2017, the HVAC system was updated in 2020, and the hot water tank was replaced in 2022. The extended open patio in the backyard is perfect for family gatherings and can be enclosed for additional privacy. Additional features include a convenient storage shed in the backyard, a floored garage attic, and new cabinetry in the garage providing ample space for all your needs. The home is also equipped with Wi-Fi enabled devices for controlling the thermostat, garage door and other SmartHome features. Conveniently situated less than a mile from Highway 414 and just minutes away from I-4 and Highway 429, this location offers the perfect blend of peaceful suburban living with easy access to major highways. Don't miss your opportunity to own this exceptional home in a highly sought-after location.
/u.realgeeks.media/homesinorlando/NextHome-Neighborhood-Realty-Logo-Horizontal-OrangeOnWhite-Web-RGB.jpg)
Additional Information
- Taxes
- $4142
- Minimum Lease
- No Minimum
- HOA Fee
- $342
- HOA Payment Schedule
- Annually
- Community Features
- Community Mailbox, Playground, No Deed Restriction
- Property Description
- One Story, Attached
- Zoning
- X
- Interior Layout
- Ceiling Fans(s), Living Room/Dining Room Combo, Thermostat, Vaulted Ceiling(s), Walk-In Closet(s), Window Treatments
- Interior Features
- Ceiling Fans(s), Living Room/Dining Room Combo, Thermostat, Vaulted Ceiling(s), Walk-In Closet(s), Window Treatments
- Floor
- Ceramic Tile
- Appliances
- Dishwasher, Dryer, Microwave, Range, Refrigerator, Washer
- Utilities
- BB/HS Internet Available, Cable Available, Cable Connected, Electricity Available, Public, Water Available, Water Connected
- Heating
- Electric
- Air Conditioning
- Central Air
- Exterior Construction
- Block
- Exterior Features
- Rain Gutters, Sliding Doors, Storage
- Roof
- Shingle
- Foundation
- Slab
- Pool
- No Pool
- Garage Carport
- 2 Car Garage
- Garage Spaces
- 2
- Elementary School
- Lakeville Elem
- Middle School
- Piedmont Lakes Middle
- High School
- Wekiva High
- Fences
- Wood
- Pets
- Allowed
- Flood Zone Code
- x
- Parcel ID
- 28-21-25-9255-01-860
- Legal Description
- WESTLAKE UNIT 3 42/46 LOT 186
Listing courtesy of ERA GRIZZARD REAL ESTATE. 352-394-5900
Selling Office: STELLAR NON-MEMBER OFFICE.Mortgage Calculator
StellarMLS is the source of this information via Internet Data Exchange Program. All listing information is deemed reliable but not guaranteed and should be independently verified through personal inspection by appropriate professionals. Listings displayed on this website may be subject to prior sale or removal from sale. Availability of any listing should always be independently verified. Listing information is provided for consumer personal, non-commercial use, solely to identify potential properties for potential purchase. All other use is strictly prohibited and may violate relevant federal and state law. Data last updated on