40 Moree Loop Unit 1, Winter Springs, FL 32708
- $235,000
- 3
- BD
- 3
- BA
- 1,400
- SqFt


- Sold Price
- $235,000
- List Price
- $248,990
- Status
- Sold
- Days on Market
- 25
- Closing Date
- Apr 04, 2025
- MLS#
- G5092311
- Property Style
- Townhouse
- Year Built
- 1977
- Bedrooms
- 3
- Bathrooms
- 3
- Baths Half
- 1
- Living Area
- 1,400
- Lot Size
- 1,139
- Acres
- 0.03
- Total Acreage
- 0 to less than 1/4
- Building Name
- 1
- Monthly Condo Fee
- 429
- Legal Subdivision Name
- Baytree Village
- MLS Area Major
- Casselberrry/Winter Springs / Tuscawilla
Property Description
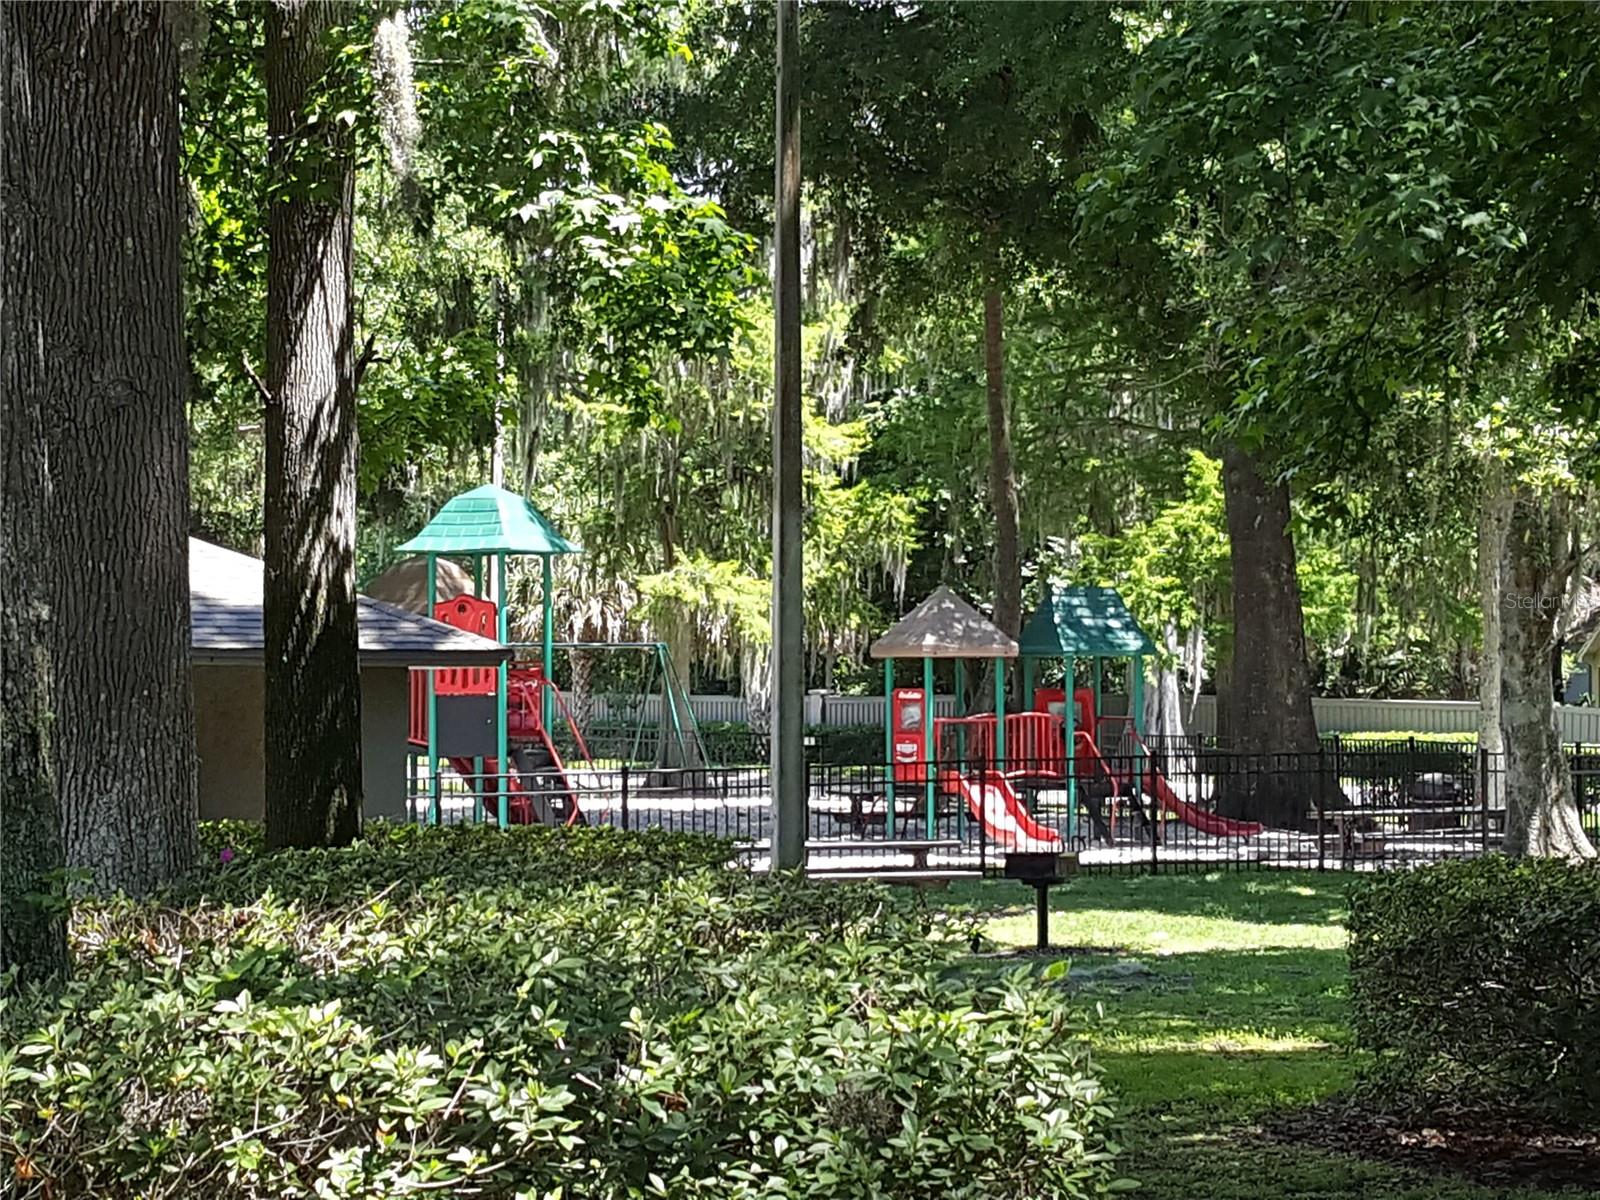
Nestled in a quiet and well-kept neighborhood, this townhome offers the best of urban amenities. Easy access to shopping, dining, parks, schools and main highways. This awesome home includes 3 bedrooms and 2 full bathrooms on the second floor and a 1/2 bath with a spacious living area and kitchen. 2 assigned parking's in front with a visitor parking next, adding a third parking space! Brand new A/C, new spacious screened in private porch in the back. The outdoor space is perfect for relaxation and enjoying nature at its best. The kitchen features new cabinets, granite, Appliances, Subway Backsplash, Laminate flooring and so much more! With this community, you'll have access to all the community amenities such as a pool, tennis courts, walking trails, lakes and much more...
/u.realgeeks.media/homesinorlando/NextHome-Neighborhood-Realty-Logo-Horizontal-OrangeOnWhite-Web-RGB.jpg)
Additional Information
- Taxes
- $2792
- Minimum Lease
- 8-12 Months
- Maintenance Includes
- Pool, Maintenance Structure, Maintenance Grounds, Maintenance, Management
- Condo Fees
- $429
- Condo Fees Term
- Monthly
- Community Features
- Buyer Approval Required, Deed Restrictions, Irrigation-Reclaimed Water, Park, Playground, Tennis Court(s)
- Property Description
- Two Story
- Zoning
- PUD
- Interior Layout
- Ceiling Fans(s), Kitchen/Family Room Combo, PrimaryBedroom Upstairs, Stone Counters, Walk-In Closet(s)
- Interior Features
- Ceiling Fans(s), Kitchen/Family Room Combo, PrimaryBedroom Upstairs, Stone Counters, Walk-In Closet(s)
- Floor
- Ceramic Tile, Concrete, Laminate
- Appliances
- Convection Oven, Dishwasher, Dryer, Microwave, Range, Refrigerator, Washer
- Utilities
- Public
- Heating
- Central
- Air Conditioning
- Central Air
- Exterior Construction
- Frame
- Exterior Features
- Garden, Sidewalk, Sliding Doors, Storage
- Roof
- Shingle
- Foundation
- Slab
- Pool
- No Pool
- Flood Zone Code
- X
- Parcel ID
- 34-20-30-518-4000-0010
- Legal Description
- UNIT 1 BLDG 40 BAY TREE SEC 9 ORB 1080 PG 184
Listing courtesy of OLYMPUS EXECUTIVE REALTY INC. 407-469-0090
Selling Office: EXP REALTY LLC.Mortgage Calculator
StellarMLS is the source of this information via Internet Data Exchange Program. All listing information is deemed reliable but not guaranteed and should be independently verified through personal inspection by appropriate professionals. Listings displayed on this website may be subject to prior sale or removal from sale. Availability of any listing should always be independently verified. Listing information is provided for consumer personal, non-commercial use, solely to identify potential properties for potential purchase. All other use is strictly prohibited and may violate relevant federal and state law. Data last updated on