30111 Pga Drive, Mount Plymouth, FL 32776
- $329,000
- 3
- BD
- 2
- BA
- 1,452
- SqFt








- Sold Price
- $329,000
- List Price
- $325,000
- Status
- Sold
- Days on Market
- 4
- Closing Date
- Mar 03, 2025
- MLS#
- G5091893
- Property Style
- Single Family
- Year Built
- 2001
- Bedrooms
- 3
- Bathrooms
- 2
- Living Area
- 1,452
- Lot Size
- 7,200
- Acres
- 0.16
- Total Acreage
- 0 to less than 1/4
- Legal Subdivision Name
- Fairways At Mount Plymouth
- MLS Area Major
- Sorrento / Mount Plymouth
Property Description
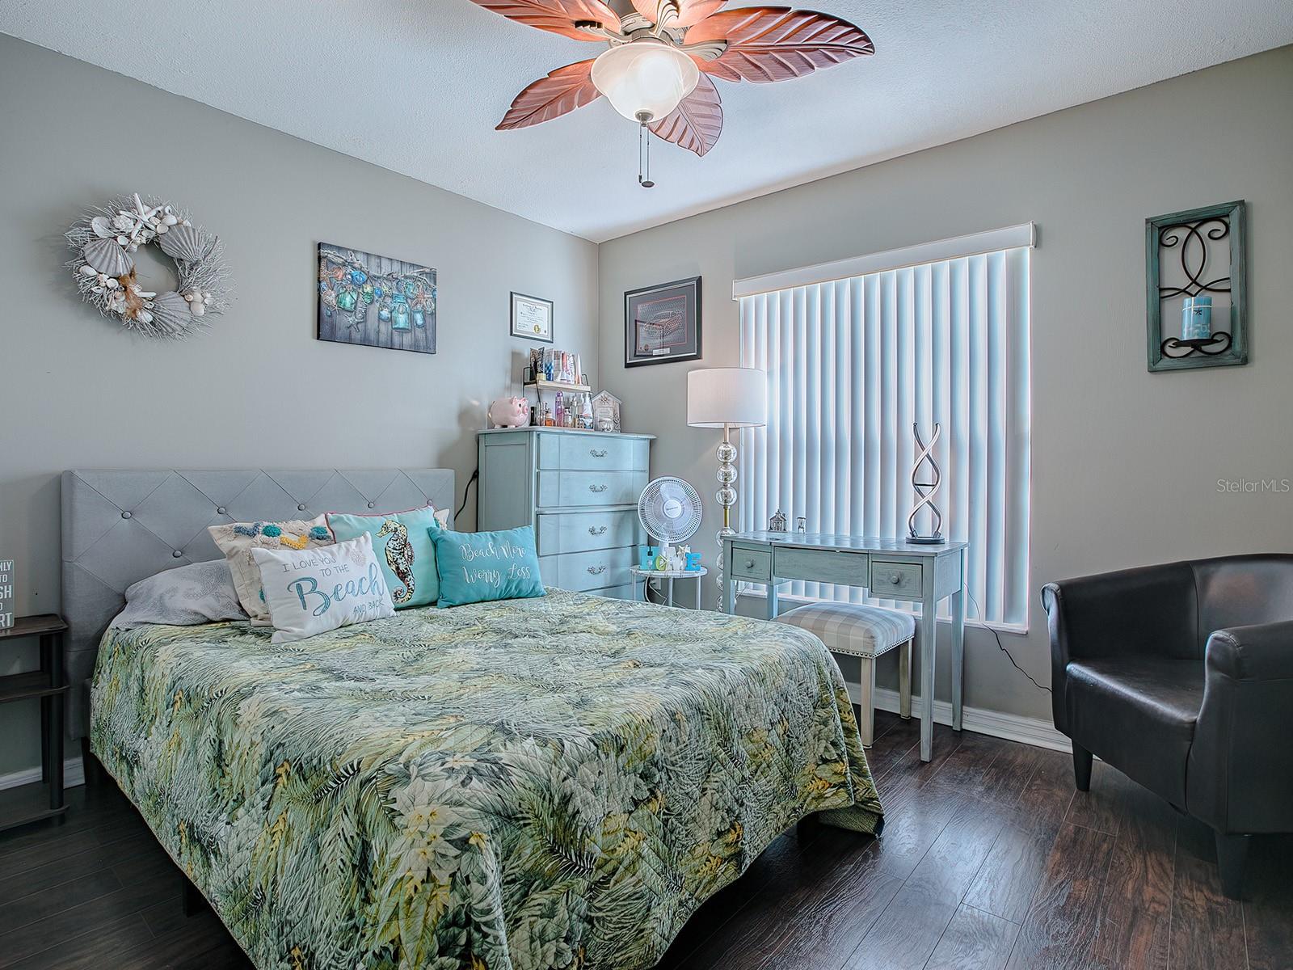
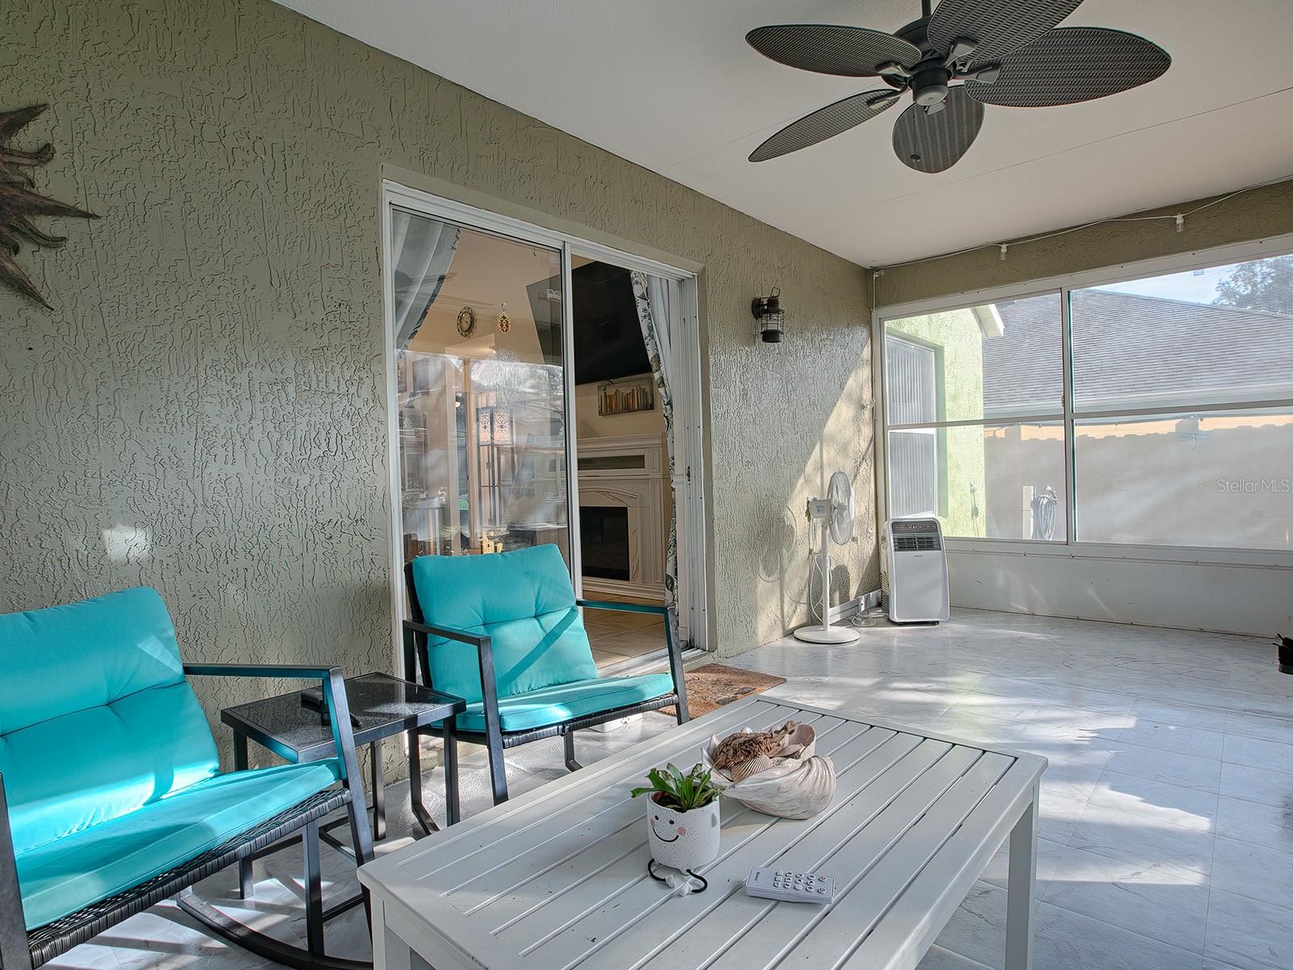
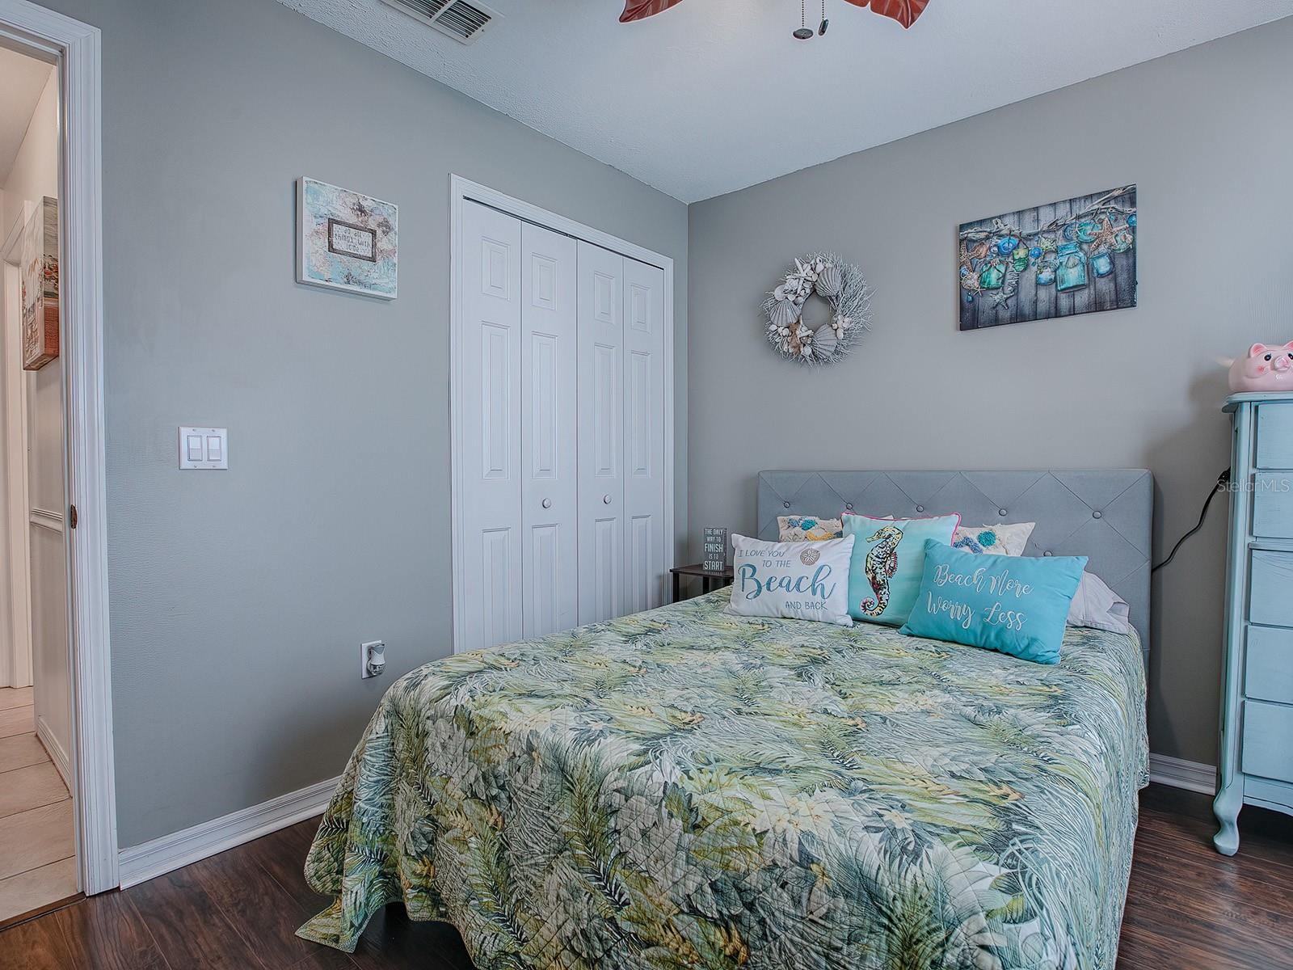
Beautiful home in The Fairways featuring updated oil-rubbed wood Kitchen cabinetry with granite countertops. The open floor plan includes a open concept kitchen and breakfast bar overlooking the family room. The primary bedroom has an en suite with a soaking tub, separate shower, granite counters, makeup vanity, and spacious walk-in closet. Two bedrooms offer ample space, laminate floors and one featuring an elegant shiplap accent wall. The updated bathroom #2 includes a walk-in shower with grab bars. Step outside to the versatile screened Florida room with removable vinyl windows, a fully fenced backyard with a playhouse, firepit, paver area for grilling, and/or a hot tub. The home also includes a shed for storage. Recent updates include fresh exterior paint and a 2020 roof with a lifetime transferable warranty. A home warranty is included for your peace of mind. This community is golf cart friendly and minutes from local hometown grocery store providing convenience and is also excellent for Orlando commute. Please see attached features and HOA disclosures for more info.
/u.realgeeks.media/homesinorlando/NextHome-Neighborhood-Realty-Logo-Horizontal-OrangeOnWhite-Web-RGB.jpg)
Additional Information
- Taxes
- $2356
- Minimum Lease
- 6 Months
- HOA Fee
- $194
- HOA Payment Schedule
- Semi-Annually
- Location
- Sidewalk, Paved
- Community Features
- Deed Restrictions, Golf Carts OK, Sidewalks
- Property Description
- One Story
- Zoning
- SFR
- Interior Layout
- Ceiling Fans(s), Eat-in Kitchen, High Ceilings, Kitchen/Family Room Combo, Open Floorplan, Primary Bedroom Main Floor, Solid Wood Cabinets, Split Bedroom, Stone Counters, Vaulted Ceiling(s), Walk-In Closet(s)
- Interior Features
- Ceiling Fans(s), Eat-in Kitchen, High Ceilings, Kitchen/Family Room Combo, Open Floorplan, Primary Bedroom Main Floor, Solid Wood Cabinets, Split Bedroom, Stone Counters, Vaulted Ceiling(s), Walk-In Closet(s)
- Floor
- Ceramic Tile, Laminate
- Appliances
- Dishwasher, Electric Water Heater, Microwave, Range, Refrigerator
- Utilities
- BB/HS Internet Available, Cable Available, Electricity Connected, Fire Hydrant, Sewer Connected, Street Lights, Underground Utilities, Water Connected
- Heating
- Central, Electric
- Air Conditioning
- Central Air
- Exterior Construction
- Block, Stucco
- Exterior Features
- Irrigation System, Private Mailbox, Sidewalk, Sliding Doors, Storage
- Roof
- Shingle
- Foundation
- Slab
- Pool
- No Pool
- Garage Carport
- 2 Car Garage
- Garage Spaces
- 2
- Fences
- Wood
- Pets
- Allowed
- Flood Zone Code
- X
- Parcel ID
- 32-19-28-0600-000-04900
- Legal Description
- FAIRWAYS AT MT PLYMOUTH PHASE I SUB LOT 49 PB 45 PGS 28-31 ORB 4984 PG 317
Listing courtesy of ERA GRIZZARD REAL ESTATE. 352-735-4433
Selling Office: EXIT REALTY PREMIER LEGACY.Mortgage Calculator
StellarMLS is the source of this information via Internet Data Exchange Program. All listing information is deemed reliable but not guaranteed and should be independently verified through personal inspection by appropriate professionals. Listings displayed on this website may be subject to prior sale or removal from sale. Availability of any listing should always be independently verified. Listing information is provided for consumer personal, non-commercial use, solely to identify potential properties for potential purchase. All other use is strictly prohibited and may violate relevant federal and state law. Data last updated on