5448 Via Appia Way, Sanford, FL 32771
- $463,000
- 4
- BD
- 3
- BA
- 2,298
- SqFt






- Sold Price
- $463,000
- List Price
- $465,900
- Status
- Sold
- Days on Market
- 8
- Closing Date
- Mar 04, 2025
- MLS#
- G5091665
- Property Style
- Townhouse
- Year Built
- 2012
- Bedrooms
- 4
- Bathrooms
- 3
- Baths Half
- 1
- Living Area
- 2,298
- Lot Size
- 4,491
- Acres
- 0.10
- Total Acreage
- 0 to less than 1/4
- Building Name
- Na
- Legal Subdivision Name
- Terracina At Lake Forest Fifth Amd
- MLS Area Major
- Sanford/Lake Forest
Property Description
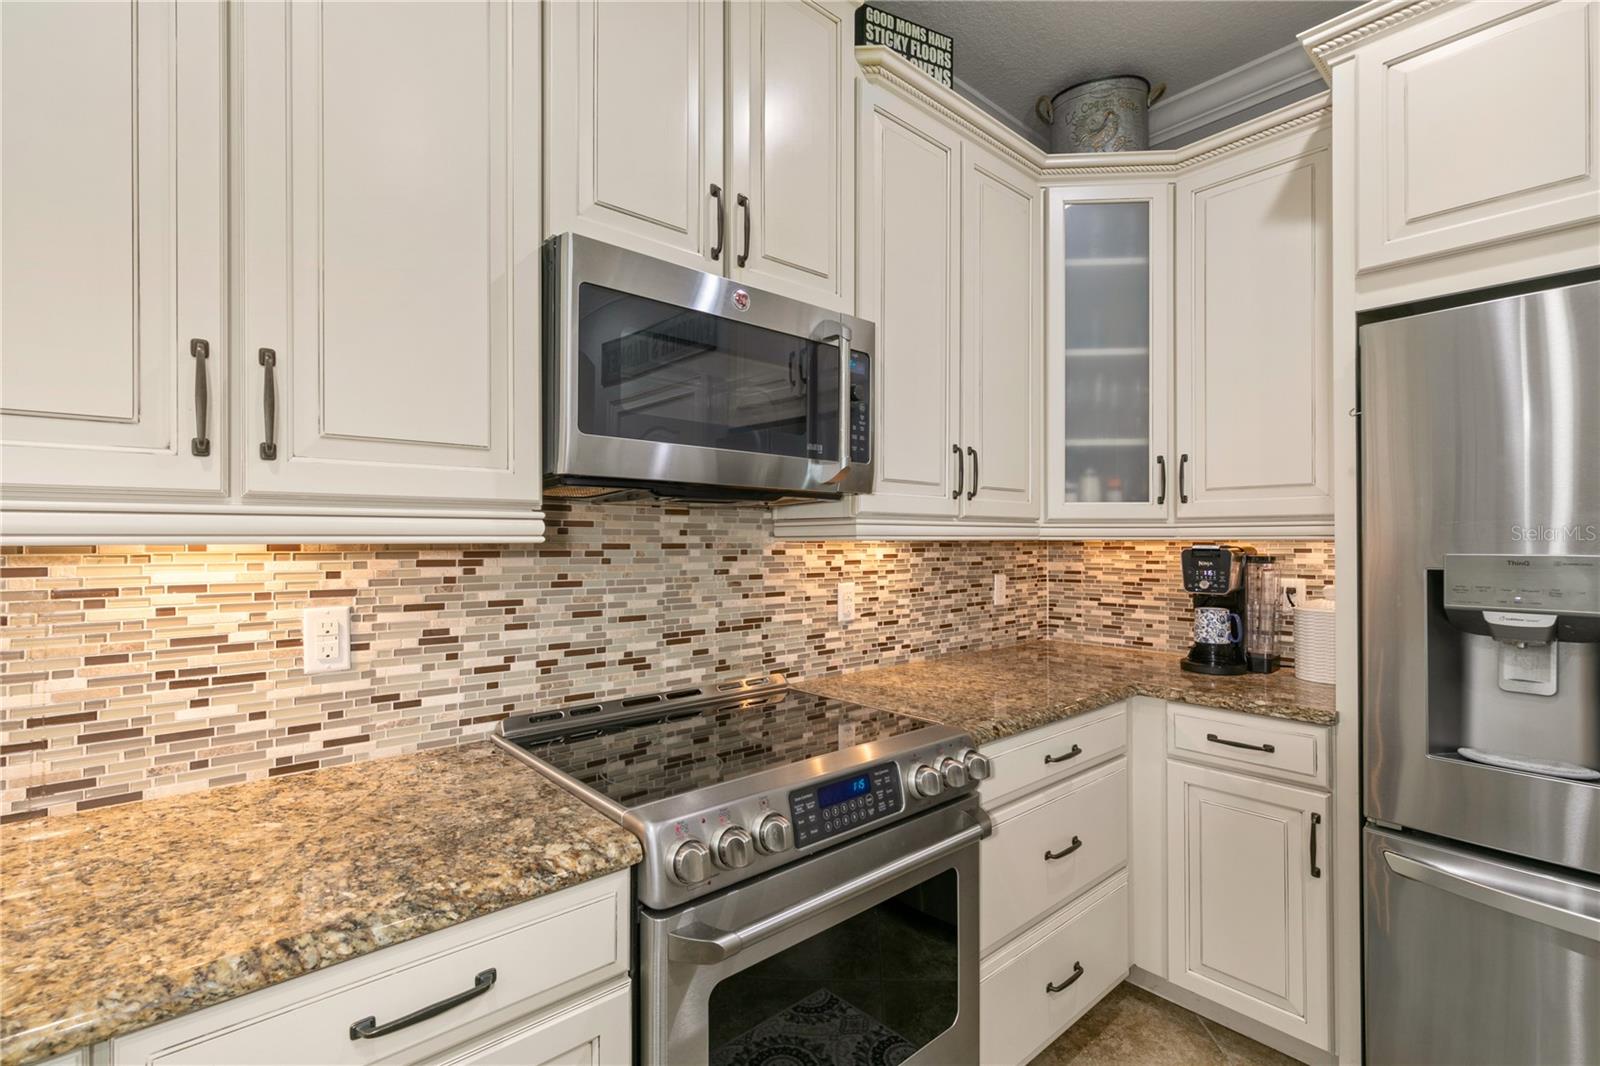
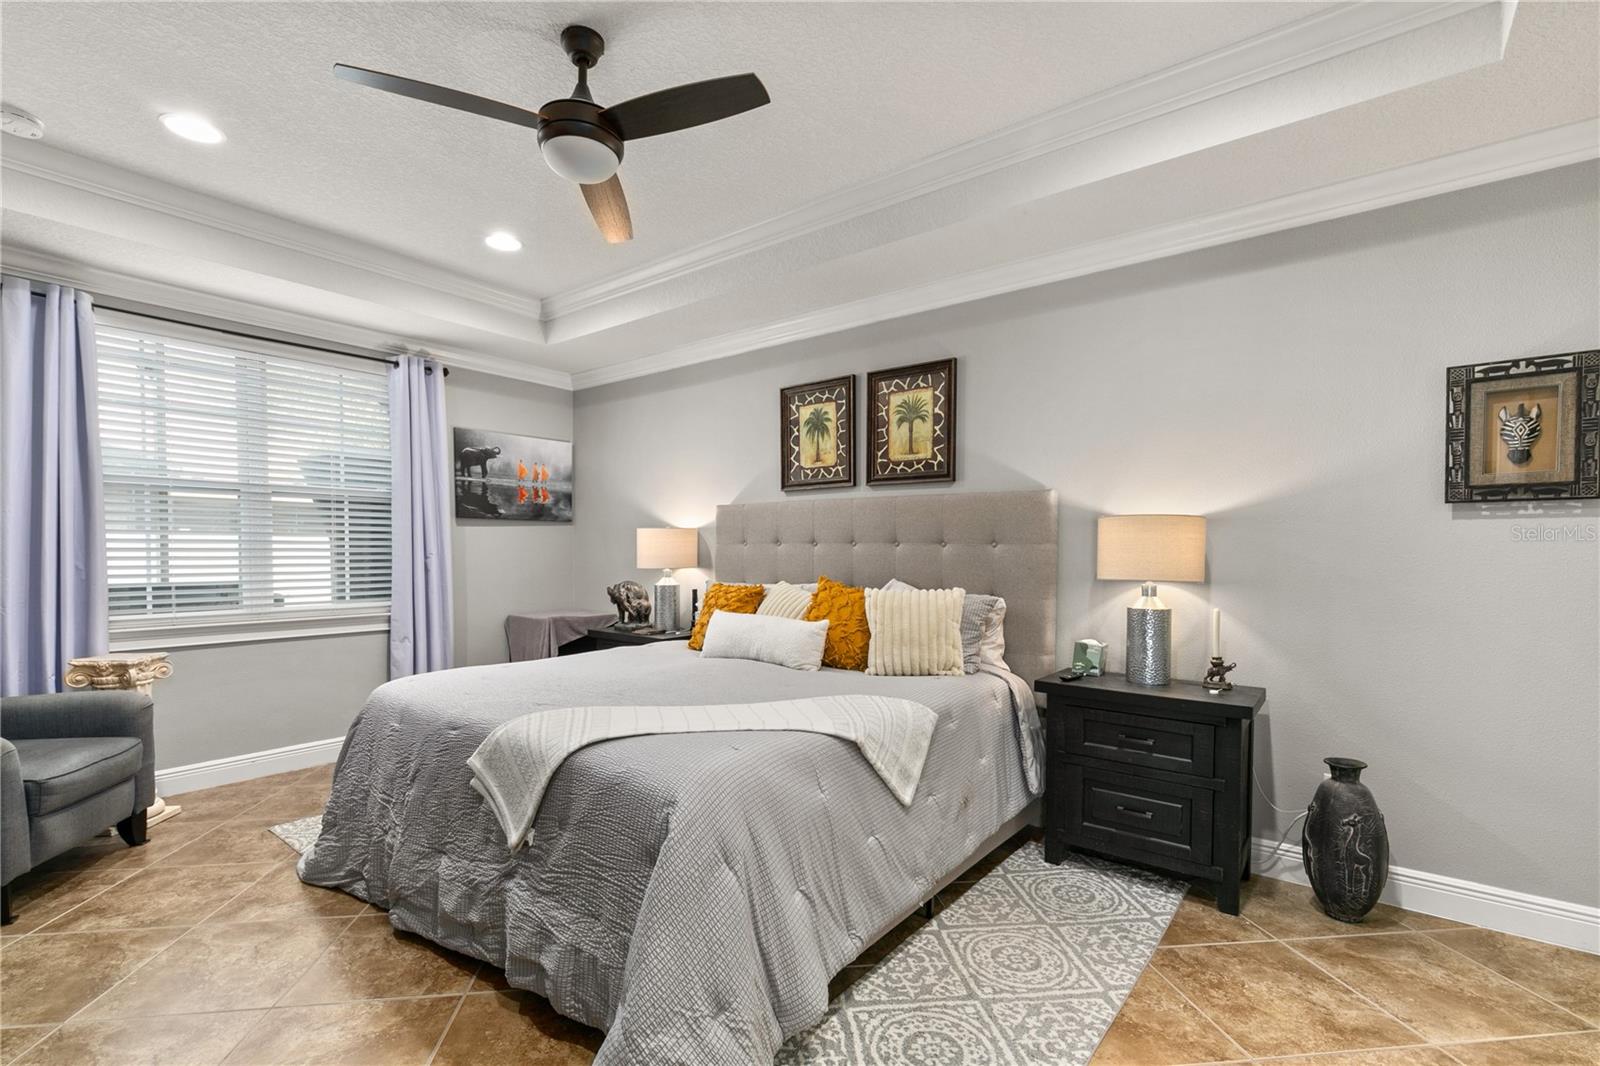
Stunning 4-Bedroom Townhome in Terracina at Lake Forest, Sanford, FL - Welcome to this beautifully designed 4-bedroom, 2.5-bath townhome with a spacious 2-car garage in the sought-after gated community of Terracina at Lake Forest. This home combines elegant design with functional living spaces, perfect for your modern lifestyle. As you step inside, you’ll be captivated by the open floor plan, high ceilings adorned with crown molding, and abundant natural light. The living room features sliding glass doors that lead to an expansive pavered screened patio (approx. 30x13) with built-in shades, offering the perfect space to relax or entertain. The main-level primary bedroom is a serene retreat, showcasing tray ceilings, crown molding, and a large walk-in closet. The ensuite bathroom includes dual sinks, a garden tub, a separate shower stall, and a private water closet. The gourmet kitchen is a chef’s dream, boasting granite countertops, stainless steel appliances, stylish tile backsplash, a large island, 42-inch cabinets with crown molding, and recessed lighting. Adjacent to the kitchen, the dining room also features crown molding, adding an elegant touch to your meals and gatherings. The laundry room is well-appointed with a utility sink, cabinetry, and a closet, offering convenience and extra storage. Enjoy the benefits of living in Terracina at Lake Forest, a gated community offering resort-style amenities, including a fitness center, swimming pool, and clubhouse. Located in Sanford, FL, this home is perfectly situated near premier dining, shopping, and entertainment options. With easy access to major roadways, commuting to Orlando, theme parks, and beautiful beaches is a breeze. Don’t miss the opportunity to make this exceptional townhome your new address!
/u.realgeeks.media/homesinorlando/NextHome-Neighborhood-Realty-Logo-Horizontal-OrangeOnWhite-Web-RGB.jpg)
Additional Information
- Taxes
- $2926
- Minimum Lease
- 1-2 Years
- Hoa Fee
- $300
- HOA Payment Schedule
- Monthly
- Maintenance Includes
- Common Area Taxes, Pool, Maintenance Structure, Maintenance Grounds, Maintenance, Management, Private Road, Recreational Facilities
- Community Features
- Clubhouse, Community Mailbox, Deed Restrictions, Fitness Center, Gated Community - No Guard, Pool, Sidewalks
- Property Description
- Two Story
- Zoning
- PD
- Interior Layout
- Ceiling Fans(s), Crown Molding, High Ceilings, Open Floorplan, Primary Bedroom Main Floor, Stone Counters, Walk-In Closet(s)
- Interior Features
- Ceiling Fans(s), Crown Molding, High Ceilings, Open Floorplan, Primary Bedroom Main Floor, Stone Counters, Walk-In Closet(s)
- Floor
- Carpet, Tile
- Appliances
- Convection Oven, Dishwasher, Disposal, Microwave, Range, Refrigerator
- Utilities
- Fiber Optics, Sewer Connected, Street Lights, Underground Utilities, Water Connected
- Heating
- Central
- Air Conditioning
- Central Air
- Exterior Construction
- Block, Stucco, Wood Frame
- Exterior Features
- Rain Gutters, Sidewalk, Sliding Doors
- Roof
- Tile
- Foundation
- Slab
- Pool
- Community
- Garage Carport
- 2 Car Garage
- Garage Spaces
- 2
- Garage Features
- Driveway, Garage Door Opener
- Garage Dimensions
- 18x19
- Elementary School
- Bentley Elementary
- Middle School
- Sanford Middle
- High School
- Seminole High
- Pets
- Allowed
- Flood Zone Code
- A
- Parcel ID
- 30-19-30-525-0000-1690
- Legal Description
- LOT 169 TERRACINA AT LAKE FOREST FIFTH AMENDMENT PB 76 PGS 23 - 26
Listing courtesy of HANSON REAL ESTATE GROUP, INC..
Selling Office: HANSON REAL ESTATE GROUP, INC..Mortgage Calculator
StellarMLS is the source of this information via Internet Data Exchange Program. All listing information is deemed reliable but not guaranteed and should be independently verified through personal inspection by appropriate professionals. Listings displayed on this website may be subject to prior sale or removal from sale. Availability of any listing should always be independently verified. Listing information is provided for consumer personal, non-commercial use, solely to identify potential properties for potential purchase. All other use is strictly prohibited and may violate relevant federal and state law. Data last updated on