9033 Laurel Ridge Drive, Mount Dora, FL 32757
- $539,900
- 3
- BD
- 3
- BA
- 2,699
- SqFt






- Sold Price
- $539,900
- List Price
- $539,900
- Status
- Sold
- Days on Market
- 3
- Closing Date
- Feb 26, 2025
- MLS#
- G5091610
- Property Style
- Single Family
- Architectural Style
- Florida, Ranch
- Year Built
- 1998
- Bedrooms
- 3
- Bathrooms
- 3
- Living Area
- 2,699
- Lot Size
- 13,476
- Acres
- 0.31
- Total Acreage
- 1/4 to less than 1/2
- Legal Subdivision Name
- Mt Dora Country Club Mt Dora Ph 02-6
- MLS Area Major
- Mount Dora
Property Description
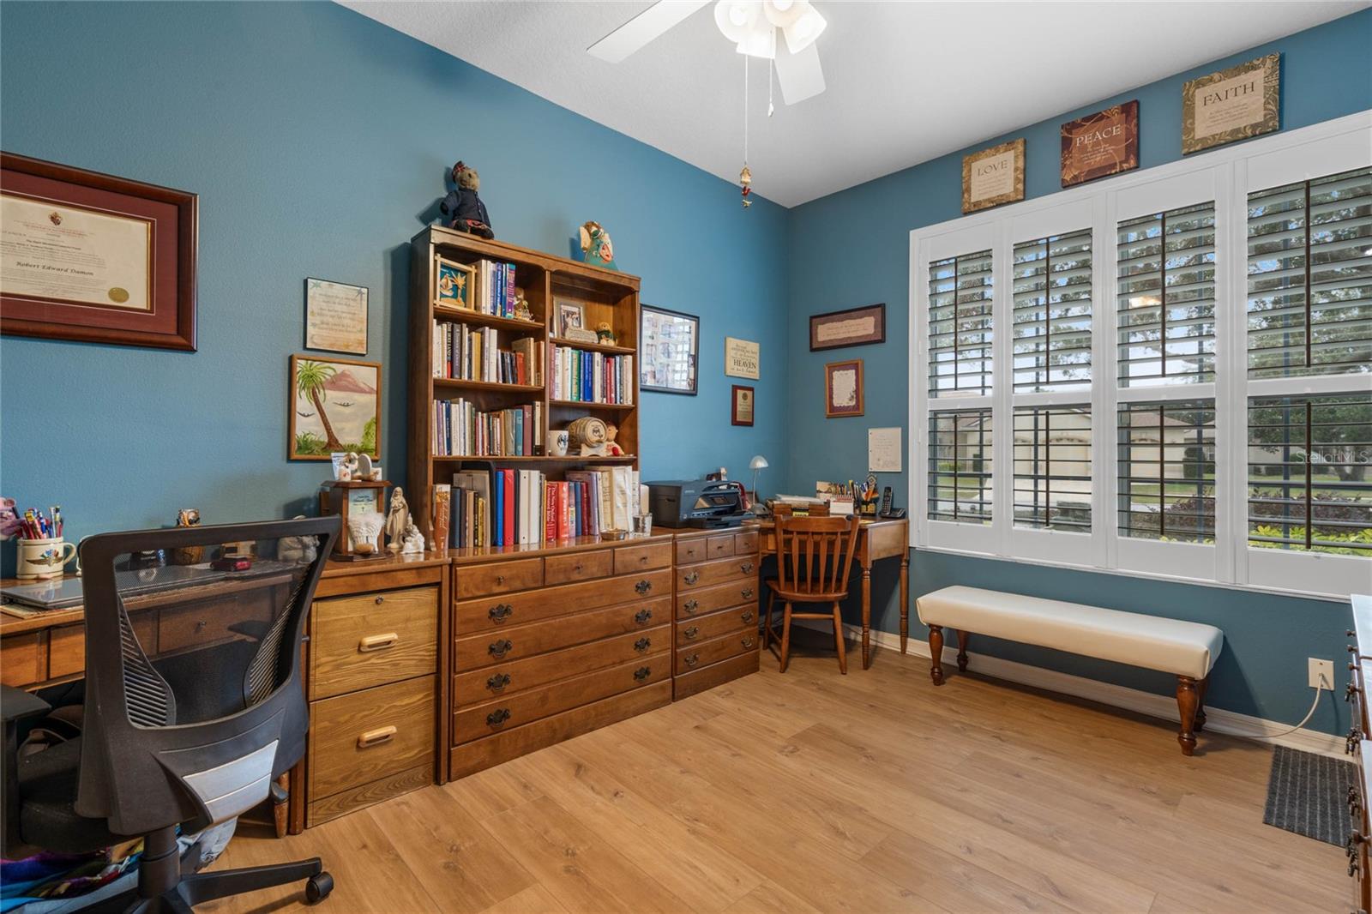
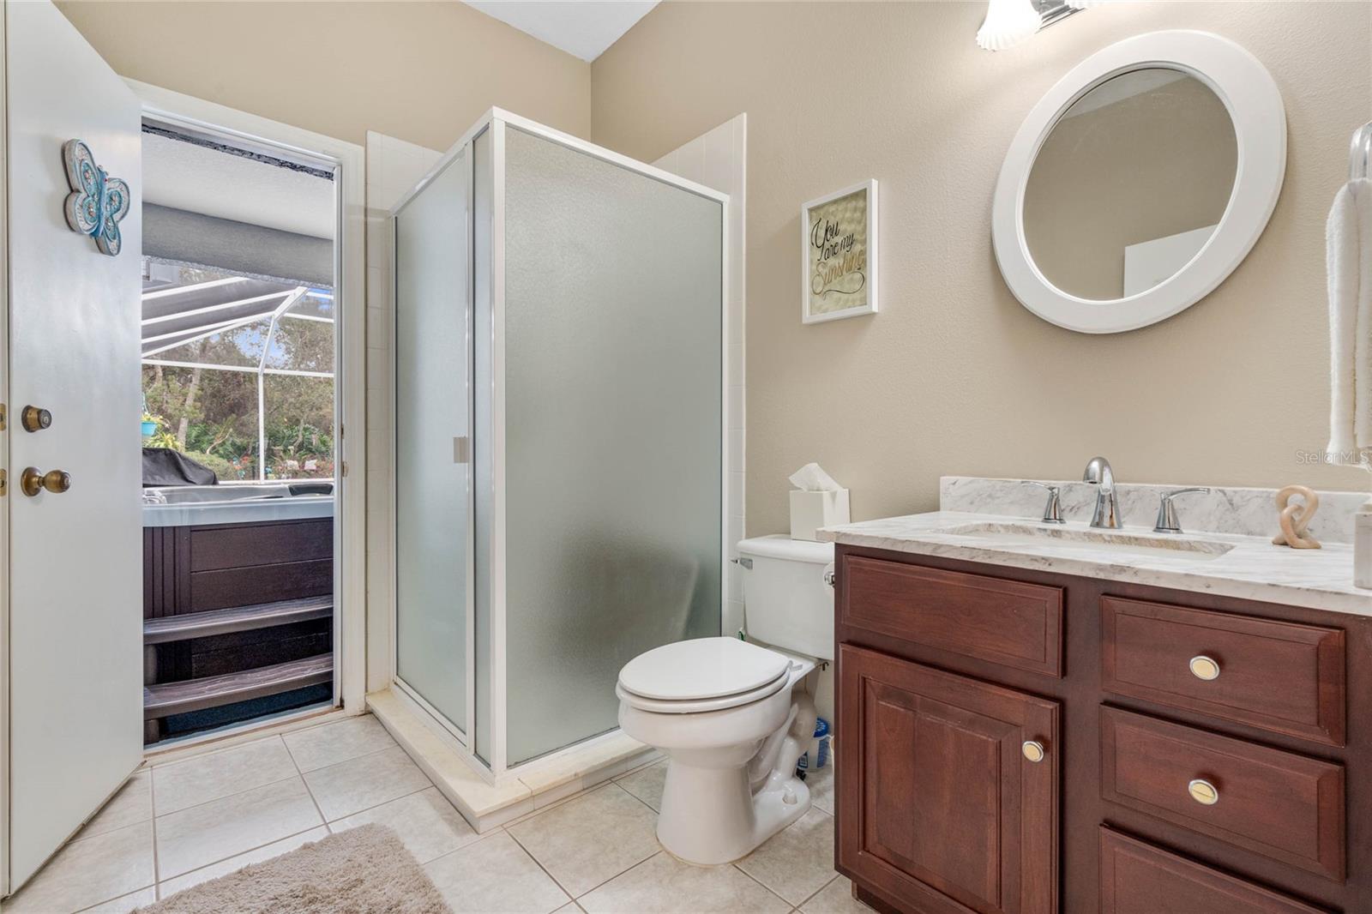
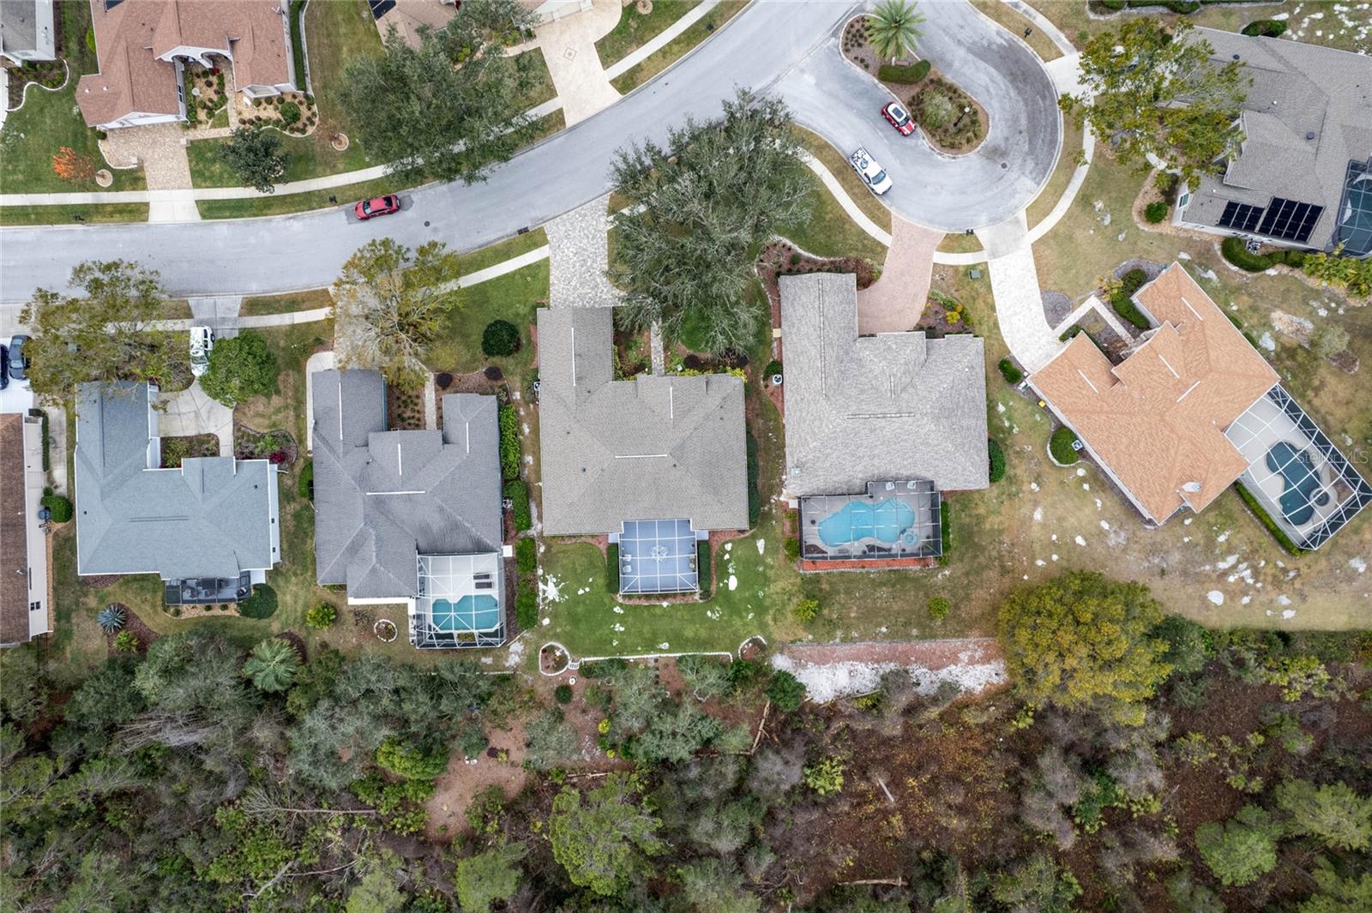
Nestled in the prestigious Country Club of Mount Dora, this stunning 3-bedroom, 3-bath home offers the perfect blend of elegance and functionality. Featuring a fantastic office space, formal living and dining rooms, and a spacious family room seamlessly connected to the kitchen, this home is designed for both comfort and entertaining. The split-bedroom floor plan includes two bedrooms sharing a Jack and Jill bath, with a versatile area outside perfect for a small office or craft space. The kitchen boasts quartz countertops, solid wood cabinets, a breakfast bar, cooking island, closet pantry, and an inviting eating area. Enjoy the serene, beautifully landscaped backyard from the screened enclosure, complete with a hot tub on the lanai. Newer lux wood vinyl flooring flows throughout, adding warmth and sophistication. The oversized garage has two Save Space overhead storage racks. Situated at the back of the subdivision on an environmental preserve that ensures privacy, this home offers incredible views and tranquility. The Country Club of Mount Dora provides access to an 18-hole golf course, a clubhouse with a restaurant, a community pool, pickleball and tennis courts, and a playground. Priced to sell—schedule your private showing today!
/u.realgeeks.media/homesinorlando/NextHome-Neighborhood-Realty-Logo-Horizontal-OrangeOnWhite-Web-RGB.jpg)
Additional Information
- Taxes
- $2291
- Minimum Lease
- 1-2 Years
- HOA Fee
- $250
- HOA Payment Schedule
- Quarterly
- Maintenance Includes
- Common Area Taxes, Pool, Escrow Reserves Fund, Management, Security
- Location
- Greenbelt, City Limits, Landscaped, Level, Near Golf Course, Sidewalk, Street Dead-End, Paved
- Community Features
- Clubhouse, Deed Restrictions, Golf Carts OK, Golf, Park, Playground, Pool, Restaurant, Sidewalks, Tennis Courts, Golf Community, Security
- Property Description
- One Story
- Zoning
- PUD
- Interior Layout
- Cathedral Ceiling(s), Ceiling Fans(s), Central Vaccum, Eat-in Kitchen, High Ceilings, Kitchen/Family Room Combo, Primary Bedroom Main Floor, Solid Surface Counters, Solid Wood Cabinets, Split Bedroom, Stone Counters, Thermostat, Walk-In Closet(s), Window Treatments
- Interior Features
- Cathedral Ceiling(s), Ceiling Fans(s), Central Vaccum, Eat-in Kitchen, High Ceilings, Kitchen/Family Room Combo, Primary Bedroom Main Floor, Solid Surface Counters, Solid Wood Cabinets, Split Bedroom, Stone Counters, Thermostat, Walk-In Closet(s), Window Treatments
- Floor
- Luxury Vinyl, Tile
- Appliances
- Dishwasher, Disposal, Dryer, Electric Water Heater, Microwave, Range, Refrigerator, Washer
- Utilities
- BB/HS Internet Available, Cable Available, Cable Connected, Electricity Available, Electricity Connected, Phone Available, Sewer Available, Sewer Connected, Street Lights, Underground Utilities, Water Available, Water Connected
- Heating
- Central
- Air Conditioning
- Central Air
- Exterior Construction
- Block, Stucco
- Exterior Features
- Irrigation System, Lighting, Private Mailbox, Rain Gutters, Sidewalk, Sliding Doors, Sprinkler Metered
- Roof
- Shingle
- Foundation
- Slab
- Pool
- Community
- Garage Carport
- 2 Car Garage
- Garage Spaces
- 2
- Garage Features
- Driveway, Garage Door Opener, Ground Level, Oversized
- Garage Dimensions
- 25x22
- Elementary School
- Round Lake Elem
- Middle School
- Mount Dora Middle
- High School
- Mount Dora High
- Pets
- Allowed
- Flood Zone Code
- X
- Parcel ID
- 20-19-27-1550-00F-06500
- Legal Description
- MOUNT DORA THE COUNTRY CLUB OF MOUNT DORA PHASE II-6 SUB LOT 65 BLK F PB 38 PGS 22-23 ORB 4960 PG 1971 ORB 5125 PG 246
Listing courtesy of WEICHERT REALTORS HALLMARK PRO. 352-729-6528
Selling Office: KELLER WILLIAMS ELITE PARTNERS III REALTY.Mortgage Calculator
StellarMLS is the source of this information via Internet Data Exchange Program. All listing information is deemed reliable but not guaranteed and should be independently verified through personal inspection by appropriate professionals. Listings displayed on this website may be subject to prior sale or removal from sale. Availability of any listing should always be independently verified. Listing information is provided for consumer personal, non-commercial use, solely to identify potential properties for potential purchase. All other use is strictly prohibited and may violate relevant federal and state law. Data last updated on