5036 Gandross Lane, Mount Dora, FL 32757
- $420,000
- 4
- BD
- 3
- BA
- 3,007
- SqFt






- Sold Price
- $420,000
- List Price
- $429,900
- Status
- Sold
- Days on Market
- 18
- Closing Date
- Mar 06, 2025
- MLS#
- G5091263
- Property Style
- Single Family
- Year Built
- 2007
- Bedrooms
- 4
- Bathrooms
- 3
- Baths Half
- 1
- Living Area
- 3,007
- Lot Size
- 6,477
- Acres
- 0.15
- Total Acreage
- 0 to less than 1/4
- Legal Subdivision Name
- Mount Dora Lancaster At Loch Leven Ph 01
- MLS Area Major
- Mount Dora
Property Description
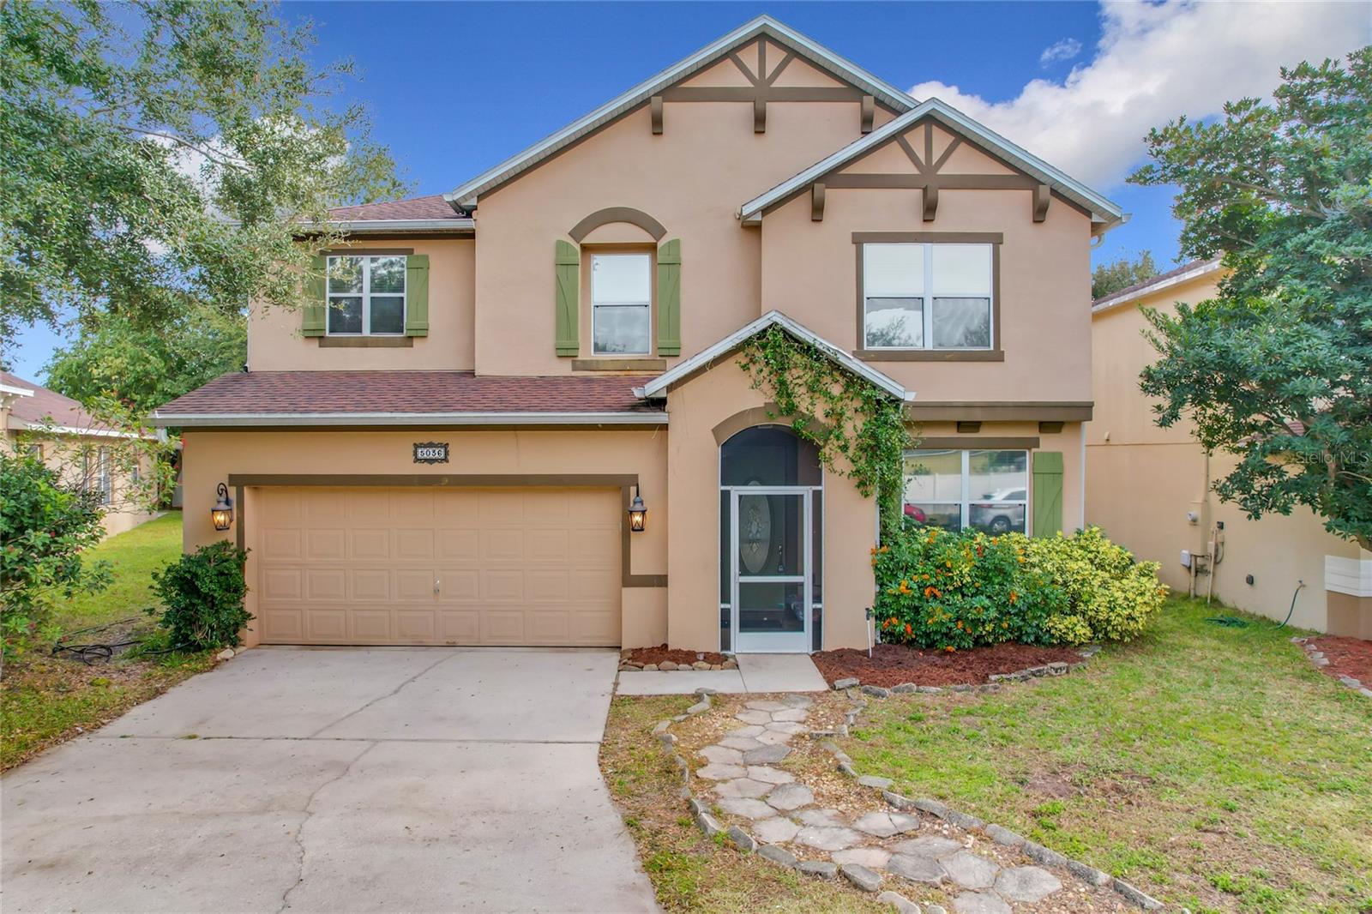
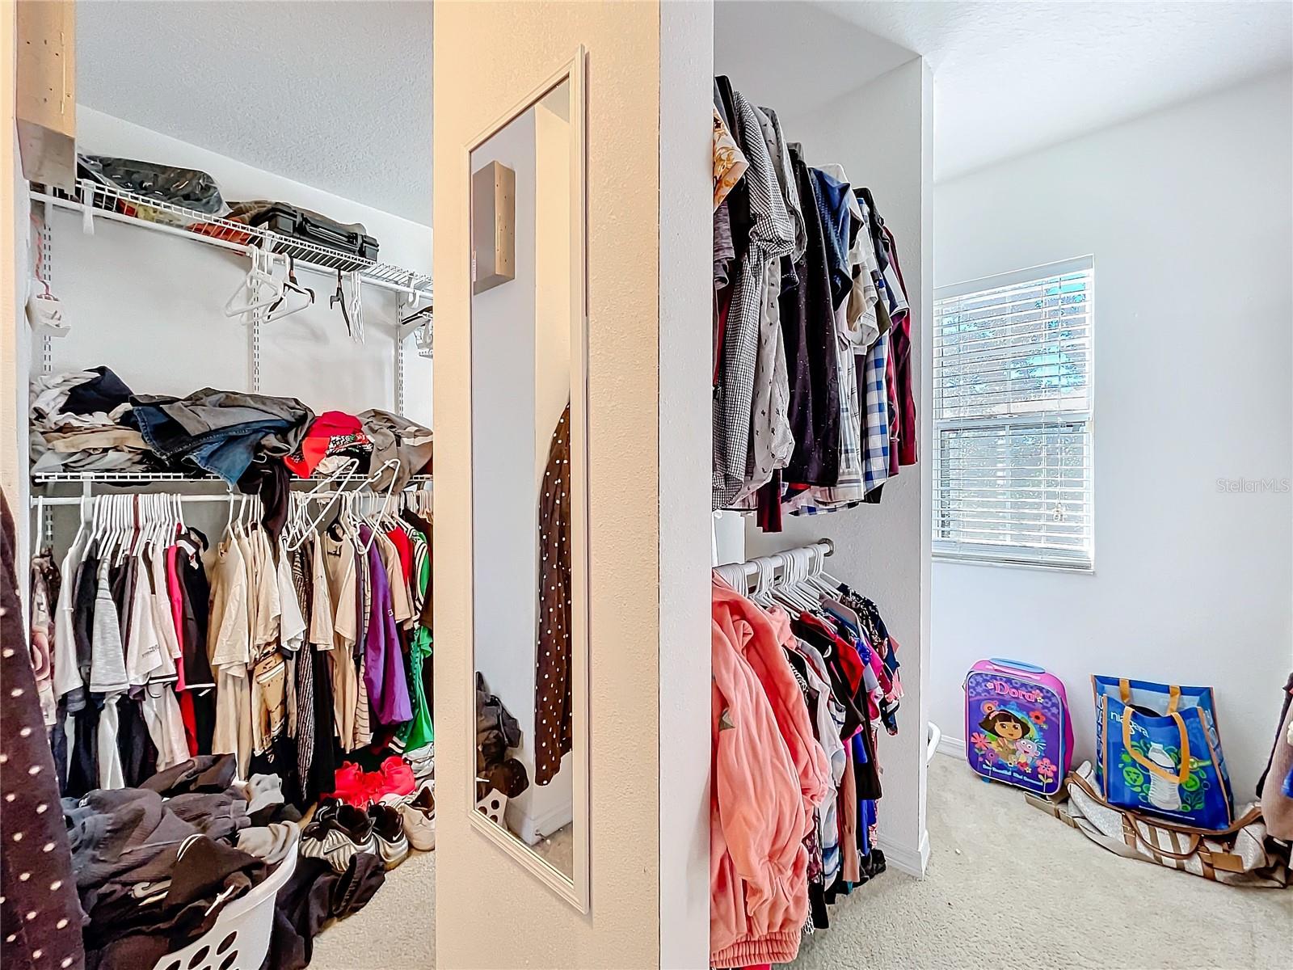
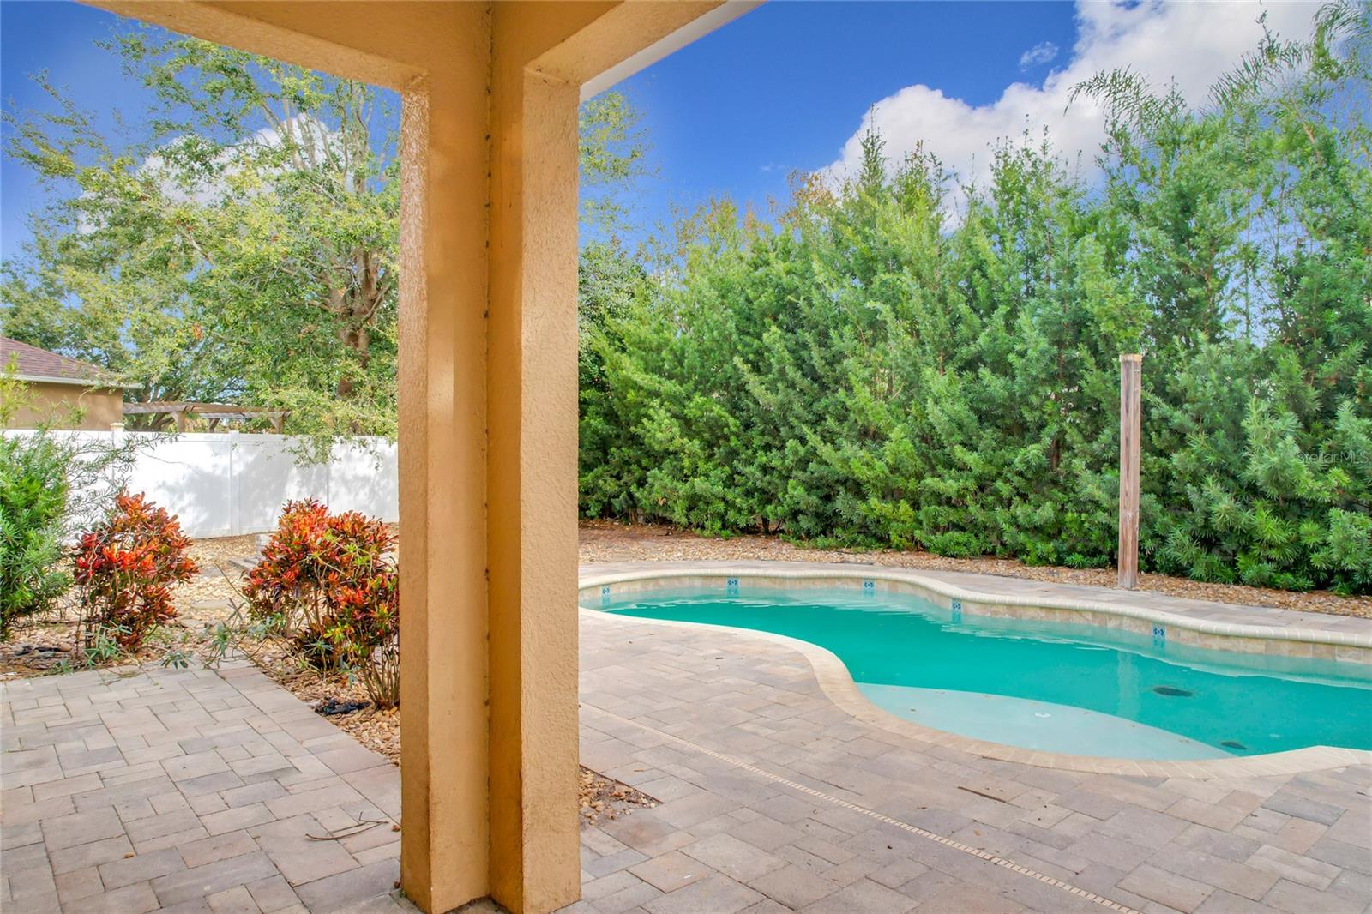
NEW ROOF TO BE INSTALLED WITHIN THE NEXT WEEK. Spacious home with just over 3,000 square feet of living area! 4 bedrooms, 2 1/2 baths, plus an office. Huge bedroom sizes, which is rare in this price range. Brand new HVAC system installed in 2024. Open and bright floor plan with high ceilings. Spacious family room and separate living room. The kitchen features a large island with a breakfast bar, closet pantry, 42-inch cabinets, and stainless steel appliances. All kitchen appliances stay. Inside laundry and a two-car garage. Beautiful backyard with a large in-ground pool. The Fenced-in backyard offers nice privacy, Perfect for barbecues and entertaining family and friends. Location is perfect! Just minutes from charming and vibrant downtown Mount Dora. Known for its diverse dining, antique shops, boutiques, and annual festivals. Only 40 minutes to downtown Orlando and all theme parks. 50 minutes to Orlando International Airport. Only an hour to the Beautiful East Coast Beaches! Several public boat ramps nearby, plus boat storage areas and marinas. This area is known for its beautiful lakes. The Harris Chain of Lakes is comprised of 8 primary lakes, known for sailing, boating, and water-skiing, but it’s best known for its world-class bass fishing. So much to offer! Come and make this home yours today!
/u.realgeeks.media/homesinorlando/NextHome-Neighborhood-Realty-Logo-Horizontal-OrangeOnWhite-Web-RGB.jpg)
Additional Information
- Taxes
- $6789
- Minimum Lease
- No Minimum
- HOA Fee
- $145
- HOA Payment Schedule
- Quarterly
- Location
- Level
- Community Features
- No Deed Restriction
- Property Description
- Two Story
- Interior Layout
- Ceiling Fans(s), High Ceilings, Living Room/Dining Room Combo, Open Floorplan, Walk-In Closet(s)
- Interior Features
- Ceiling Fans(s), High Ceilings, Living Room/Dining Room Combo, Open Floorplan, Walk-In Closet(s)
- Floor
- Carpet, Ceramic Tile, Laminate
- Appliances
- Dishwasher, Range, Refrigerator
- Utilities
- Cable Connected
- Heating
- Central
- Air Conditioning
- Central Air
- Exterior Construction
- Block, Stucco
- Exterior Features
- Lighting, Sliding Doors
- Roof
- Shingle
- Foundation
- Slab
- Pool
- Private
- Pool Type
- Gunite, In Ground
- Garage Carport
- 2 Car Garage
- Garage Spaces
- 2
- Pets
- Allowed
- Flood Zone Code
- X
- Parcel ID
- 17-19-27-0010-000-06300
- Legal Description
- LANCASTER AT LOCH LEVEN PHASE ONE PB 59 PG 1-4 LOT 63 ORB 5371 PG 1174
Listing courtesy of WATSON REALTY CORP. 352-536-6530
Selling Office: CALL IT CLOSED INTL REALTY.Mortgage Calculator
StellarMLS is the source of this information via Internet Data Exchange Program. All listing information is deemed reliable but not guaranteed and should be independently verified through personal inspection by appropriate professionals. Listings displayed on this website may be subject to prior sale or removal from sale. Availability of any listing should always be independently verified. Listing information is provided for consumer personal, non-commercial use, solely to identify potential properties for potential purchase. All other use is strictly prohibited and may violate relevant federal and state law. Data last updated on