1806 Summer Rose Drive, Mount Dora, FL 32757
- $465,000
- 4
- BD
- 3
- BA
- 2,797
- SqFt




- Sold Price
- $465,000
- List Price
- $465,000
- Status
- Sold
- Days on Market
- 44
- Closing Date
- Mar 24, 2025
- MLS#
- G5090964
- Property Style
- Single Family
- Architectural Style
- Florida
- Year Built
- 2021
- Bedrooms
- 4
- Bathrooms
- 3
- Baths Half
- 1
- Living Area
- 2,797
- Lot Size
- 6,189
- Acres
- 0.14
- Total Acreage
- 0 to less than 1/4
- Legal Subdivision Name
- Dora Landings
- MLS Area Major
- Mount Dora
Property Description
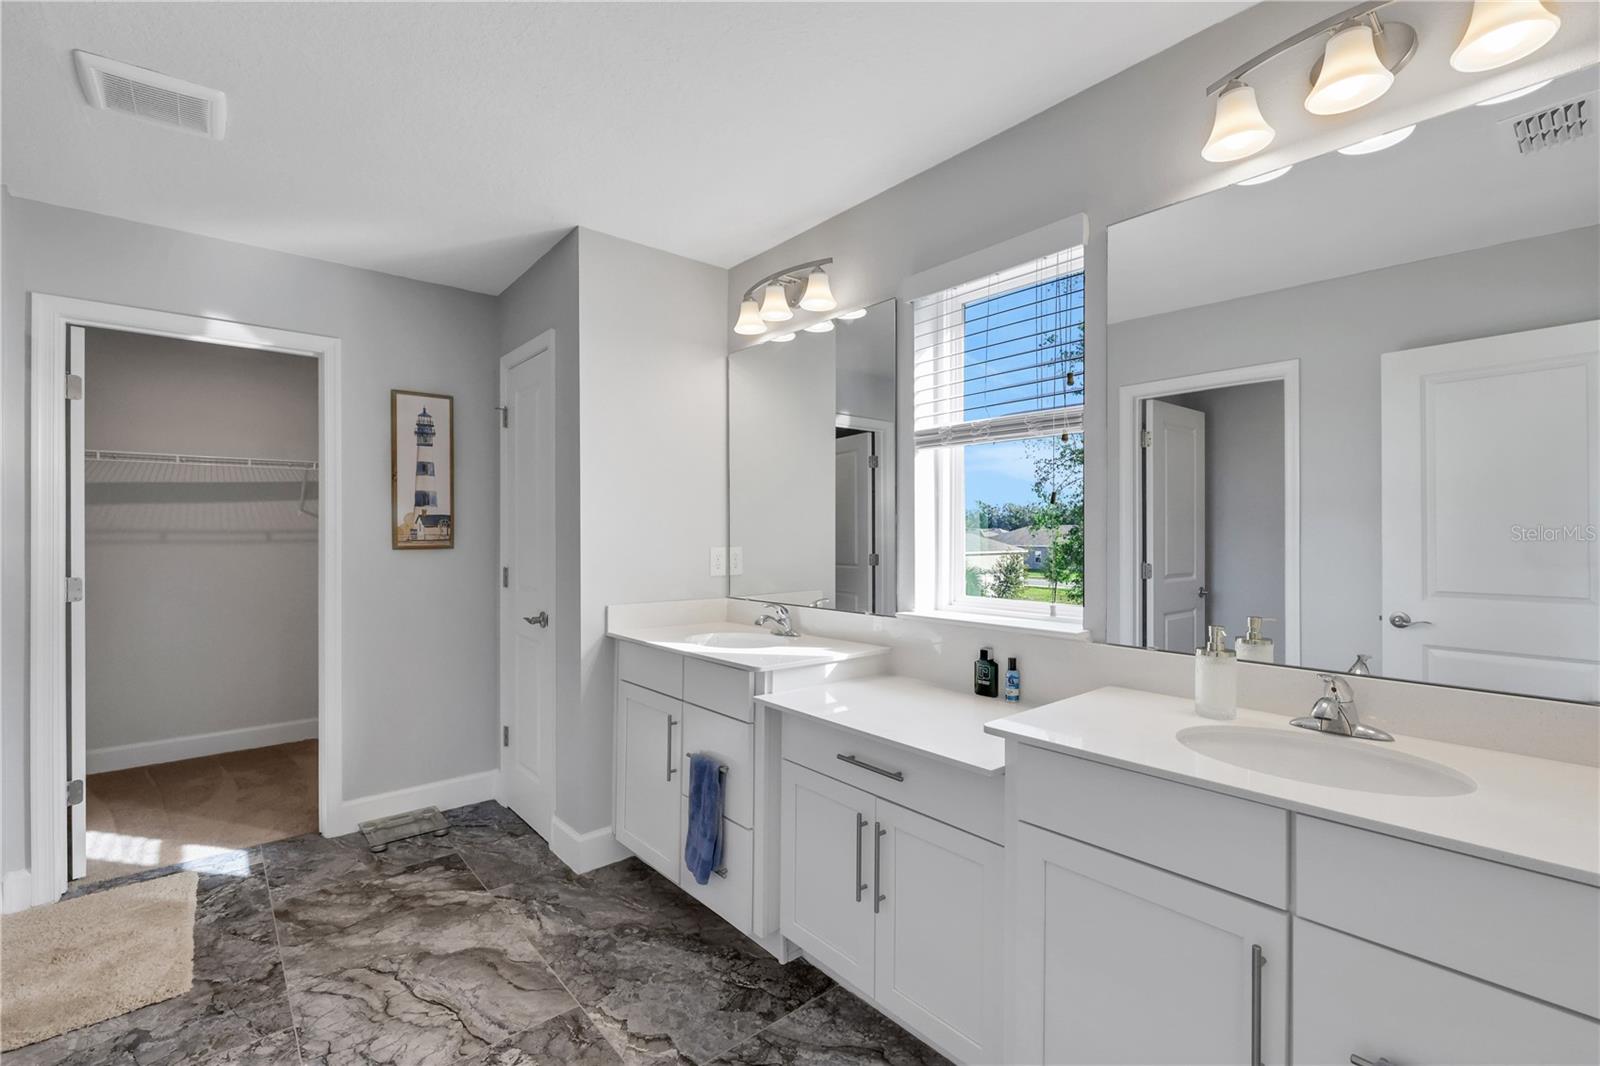
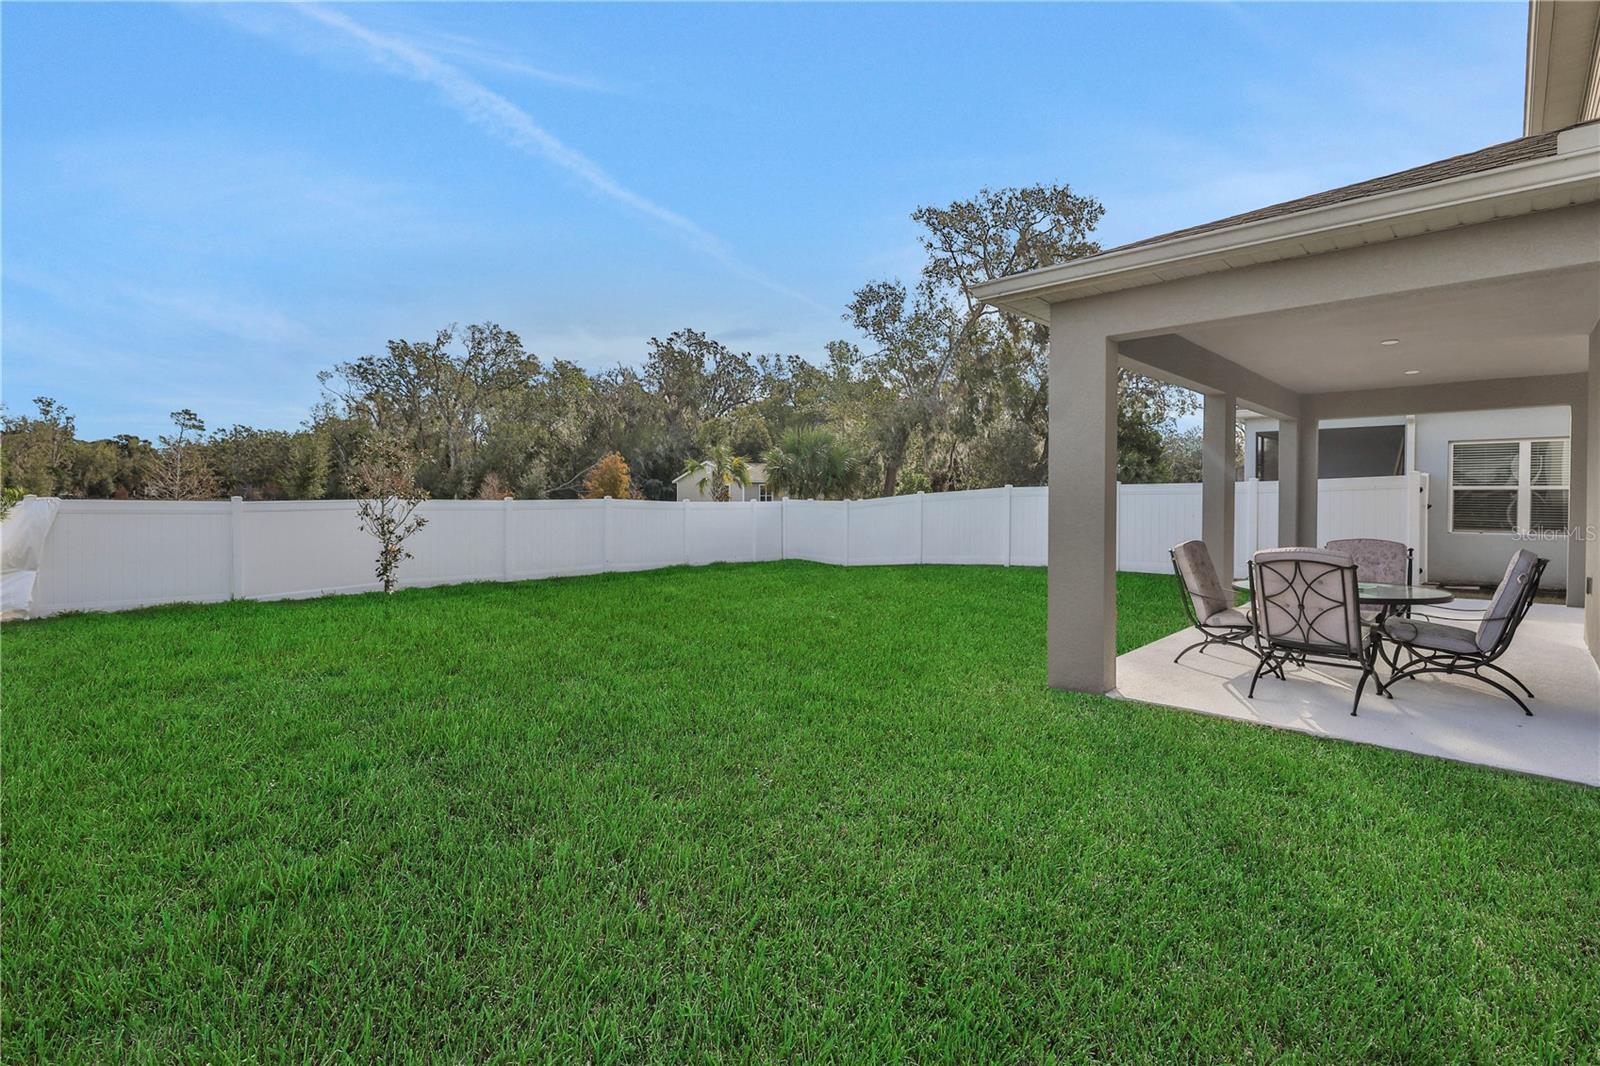
Welcome to 1806 Summer Rose Drive, Mount Dora, FL – A Stunning Home with Modern Elegance and Unparalleled Comfort which is conveniently located in the Dora Landings community, nestled in the picturesque city of Mount Dora. This impeccably maintained home built in 2021 offers almost 2,800 square feet of luxurious living space. Boasting 4 spacious bedrooms, 2.5 bathrooms, and thoughtful design features. This home is the perfect blend of style, functionality, and convenience. Step inside and immediately be greeted by the open-floor concept that seamlessly blends the living, dining, and kitchen areas, making it the ideal space for entertaining or everyday living. The home features a tandem 3-car garage, providing ample storage and parking for all your needs. Main Living Areas include: A Flex Space: A versatile room downstairs that can be tailored to fit your lifestyle. Whether you need a home office, study, den, or additional dining/living area, this space has you covered. The Gourmet Kitchen is located in the heart of the home, this top-of-the-line kitchen features double smart ovens, stainless steel appliances, and stunning granite countertops. The oversized granite island is a centerpiece for both cooking and entertaining. A large walk-in pantry and an additional dining nook add to the kitchen’s functionality. Family Room: Open to the kitchen and dining areas, the family room is bright and welcoming, with easy access to the covered back patio. The luxurious Owner’s suite, complete with tray ceilings, two large walk-in closets, and an oversized walk-in shower with a built-in bench. This private retreat is perfect for unwinding after a long day. The upstairs bonus room offers endless possibilities—create a playroom, media room, or second family room to suit your needs. Interior Features include newly installed oversized ceramic tiles downstairs and in all upstairs bathrooms adding durability and sophistication. The crown molding throughout both levels of the home adds yet another elegant touch to this fantastic home. Neutral, modern finishes and impeccable upkeep make this home feel like a new construction home. Enjoy your morning coffee or evening relaxing on the charming front porch, where you can take in the beautiful Florida weather. The large, covered back patio overlooks the fenced backyard, offering privacy and serenity with no direct rear neighbors yet another bonus to this marvelous property. The outdoor space is perfect for hosting barbecues or simply enjoying the peace and quiet. Located just 5 minutes from the vibrant downtown Mount Dora plus you’ll be close to shopping, dining, and great entertainment options. This home also provides easy access to major highways, making your commute or travel a breeze. Don’t miss the opportunity to make 1806 Summer Rose Drive your new home. With its pristine condition, modern features, and prime location, this property is truly a gem. Schedule your private showing today and experience the charm and elegance of this exceptional home firsthand!
/u.realgeeks.media/homesinorlando/NextHome-Neighborhood-Realty-Logo-Horizontal-OrangeOnWhite-Web-RGB.jpg)
Additional Information
- Taxes
- $209
- Minimum Lease
- 8-12 Months
- HOA Fee
- $225
- HOA Payment Schedule
- Quarterly
- Location
- Cleared, City Limits, Landscaped, Level, Sidewalk, Paved
- Community Features
- Dog Park, Playground, Sidewalks, No Deed Restriction
- Property Description
- Two Story
- Interior Layout
- Ceiling Fans(s), Crown Molding, Eat-in Kitchen, High Ceilings, Open Floorplan, PrimaryBedroom Upstairs, Solid Wood Cabinets, Split Bedroom, Stone Counters, Thermostat, Tray Ceiling(s), Walk-In Closet(s), Window Treatments
- Interior Features
- Ceiling Fans(s), Crown Molding, Eat-in Kitchen, High Ceilings, Open Floorplan, PrimaryBedroom Upstairs, Solid Wood Cabinets, Split Bedroom, Stone Counters, Thermostat, Tray Ceiling(s), Walk-In Closet(s), Window Treatments
- Floor
- Carpet, Ceramic Tile, Tile
- Appliances
- Cooktop, Dishwasher, Microwave, Range, Refrigerator
- Utilities
- BB/HS Internet Available, Cable Available, Electricity Connected, Phone Available
- Heating
- Central, Electric
- Air Conditioning
- Central Air
- Exterior Construction
- Block, Stucco
- Exterior Features
- Irrigation System, Lighting
- Roof
- Shingle
- Foundation
- Slab
- Pool
- No Pool
- Garage Carport
- 3 Car Garage
- Garage Spaces
- 3
- Garage Dimensions
- 40X19
- Middle School
- Mount Dora Middle
- High School
- Mount Dora High
- Pets
- Allowed
- Flood Zone Code
- X
- Parcel ID
- 29-19-27-2900-000-12200
- Legal Description
- DORA LANDINGS PB 72 PG 78-80 LOT 122 ORB 5698 PG 2066
Listing courtesy of KELLIE & CO REAL ESTATE. 407-617-4186
Selling Office: LAKE LIFE REALTY.Mortgage Calculator
StellarMLS is the source of this information via Internet Data Exchange Program. All listing information is deemed reliable but not guaranteed and should be independently verified through personal inspection by appropriate professionals. Listings displayed on this website may be subject to prior sale or removal from sale. Availability of any listing should always be independently verified. Listing information is provided for consumer personal, non-commercial use, solely to identify potential properties for potential purchase. All other use is strictly prohibited and may violate relevant federal and state law. Data last updated on