632 Monte Vista Way, Winter Garden, FL 34787
- $485,000
- 4
- BD
- 3
- BA
- 2,814
- SqFt
- Sold Price
- $485,000
- List Price
- $499,900
- Status
- Sold
- Days on Market
- 242
- Closing Date
- Oct 06, 2025
- MLS#
- G5090940
- Foreclosure
- Yes
- Property Style
- Single Family
- Year Built
- 2006
- Bedrooms
- 4
- Bathrooms
- 3
- Baths Half
- 1
- Living Area
- 2,814
- Lot Size
- 11,866
- Acres
- 0.27
- Total Acreage
- 1/4 to less than 1/2
- Legal Subdivision Name
- Fullers Lndg B
- MLS Area Major
- Winter Garden/Oakland
Property Description
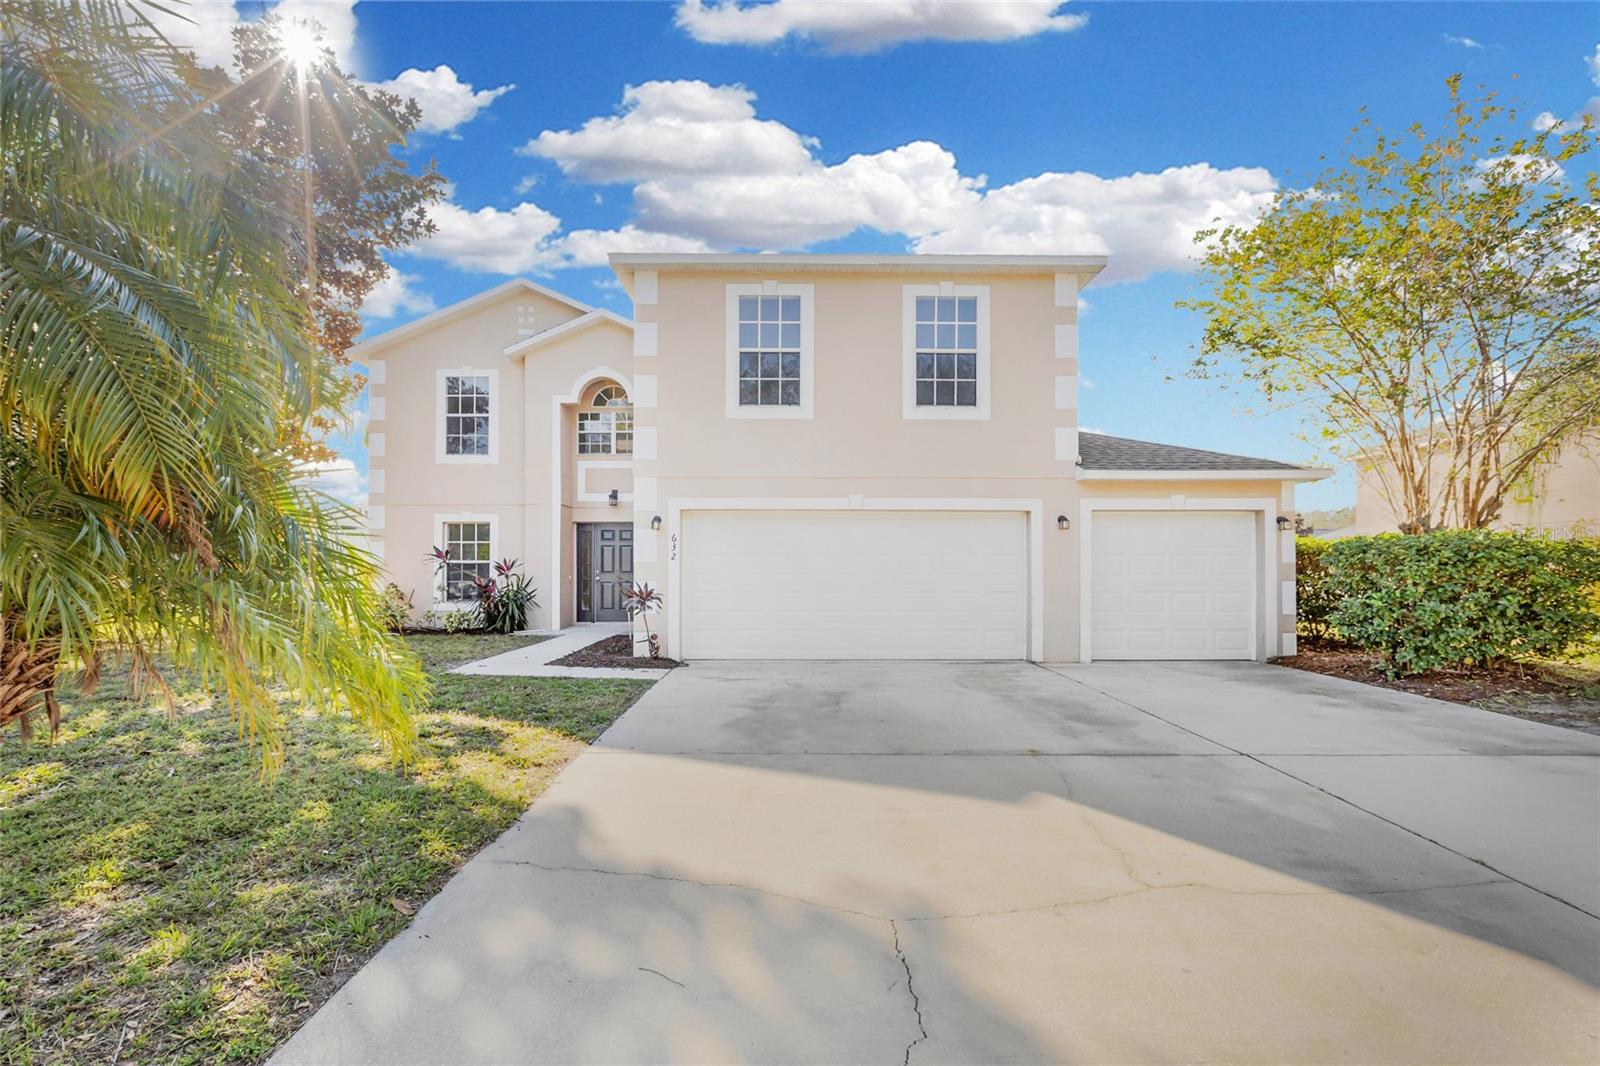
Renovated, refreshed and ready for move-in! You will love this inviting two-story, 4-bedroom, 2.5 bathroom, 3 car garage plus loft home-- you will be moving into a worry-free home with a BRAND NEW ROOF, BRAND NEW A/C SYSTEM, FRESH INTERIOR PAINT, BRAND NEW HOT WATER HEATER AND BRAND NEW CARPETING. The layout is excellent for hosting and entertaining. The spacious dining, living and family rooms are located downstairs along with a half bath. There is a chef-friendly kitchen with granite countertops, crisp white cabinetry and stainless steel appliances which opens to the family room and the under-roof screened in porch. Upstairs you will find the spacious owners suite, including a bath with dual sinks, garden tub, walk-in shower and two walk-in closets. There are also three additional bedrooms and a full bath featuring tub and walk-in shower. Finally, there is a spacious loft that can be purposed as a study area, play area or second family room. The home is located on an oversized lot, more than 1/4 acre. All of this just minutes from the popular downtown Winter Garden area, famous for its shopping and restaurants. Also a short drive to downtown Orlando, Walt Disney World and other attractions.
/u.realgeeks.media/homesinorlando/NextHome-Neighborhood-Realty-Logo-Horizontal-OrangeOnWhite-Web-RGB.jpg)
Additional Information
- Taxes
- $6658
- Minimum Lease
- 1-2 Years
- HOA Fee
- $135
- HOA Payment Schedule
- Quarterly
- Community Features
- No Deed Restriction
- Property Description
- Two Story
- Zoning
- R-1
- Interior Layout
- Ceiling Fans(s), Solid Surface Counters
- Interior Features
- Ceiling Fans(s), Solid Surface Counters
- Floor
- Carpet, Ceramic Tile, Luxury Vinyl
- Appliances
- Dishwasher, Microwave, Range, Refrigerator
- Utilities
- Cable Available, Electricity Connected, Public, Sewer Connected, Water Connected
- Heating
- Central
- Air Conditioning
- Central Air
- Exterior Construction
- Block, Stucco
- Exterior Features
- Sliding Doors
- Roof
- Shingle
- Foundation
- Slab
- Pool
- No Pool
- Garage Carport
- 3 Car Garage
- Garage Spaces
- 3
- Pets
- Allowed
- Flood Zone Code
- X
- Parcel ID
- 12-22-27-2898-00-570
- Legal Description
- FULLER'S LANDING 60/61 LOT 57
Listing courtesy of EOLA REALTY LLC. 305-978-3254
Selling Office: REMAX PREMIER PROPERTIES.Mortgage Calculator
StellarMLS is the source of this information via Internet Data Exchange Program. All listing information is deemed reliable but not guaranteed and should be independently verified through personal inspection by appropriate professionals. Listings displayed on this website may be subject to prior sale or removal from sale. Availability of any listing should always be independently verified. Listing information is provided for consumer personal, non-commercial use, solely to identify potential properties for potential purchase. All other use is strictly prohibited and may violate relevant federal and state law. Data last updated on