1260 Dora Parc Lane, Mount Dora, FL 32757
- $636,900
- 6
- BD
- 4
- BA
- 3,922
- SqFt













- Sold Price
- $636,900
- List Price
- $624,900
- Status
- Sold
- Days on Market
- 71
- Closing Date
- Apr 16, 2025
- MLS#
- G5090929
- Property Style
- Single Family
- Architectural Style
- Traditional
- New Construction
- Yes
- Year Built
- 2024
- Bedrooms
- 6
- Bathrooms
- 4
- Living Area
- 3,922
- Lot Size
- 7,930
- Acres
- 0.18
- Total Acreage
- 0 to less than 1/4
- Legal Subdivision Name
- Dora Parc
- MLS Area Major
- Mount Dora
Property Description
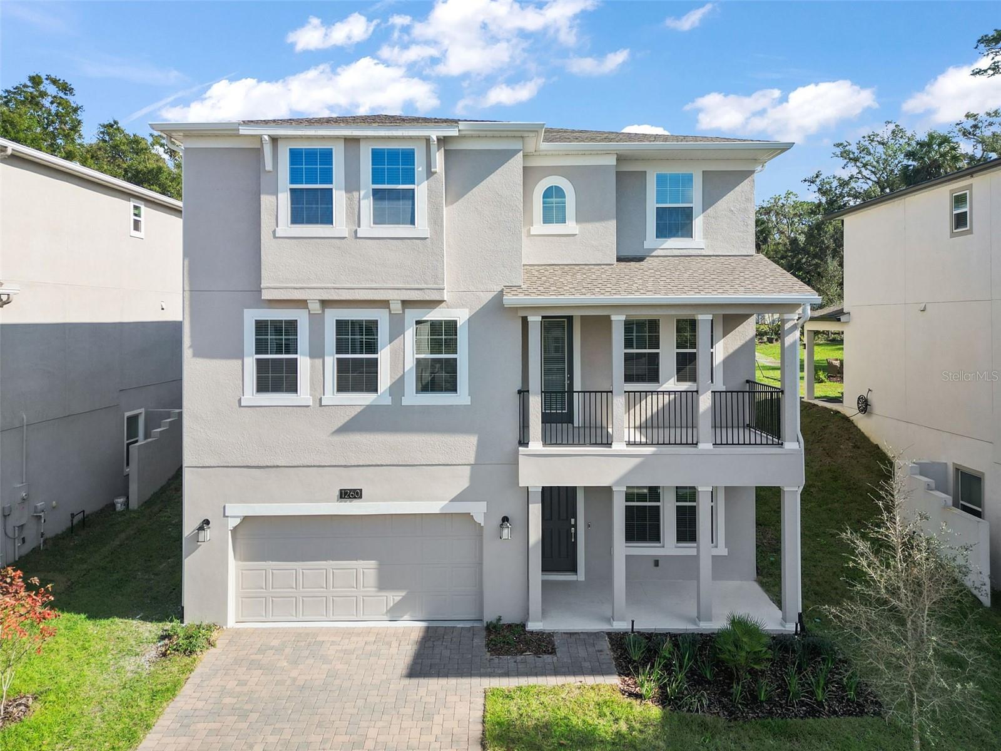
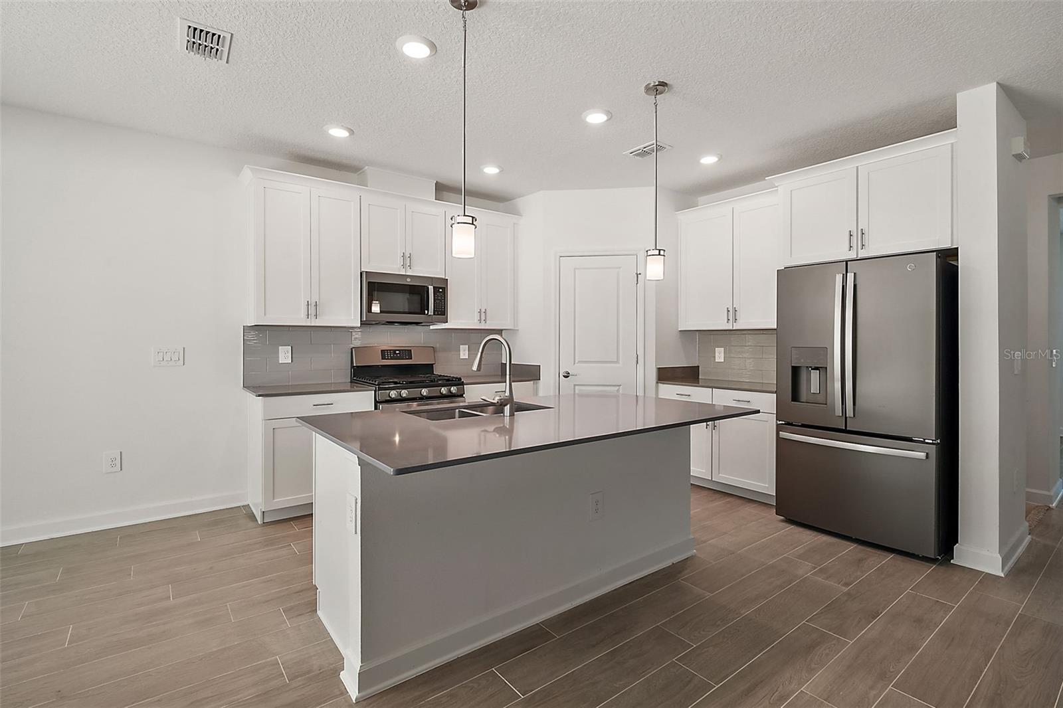
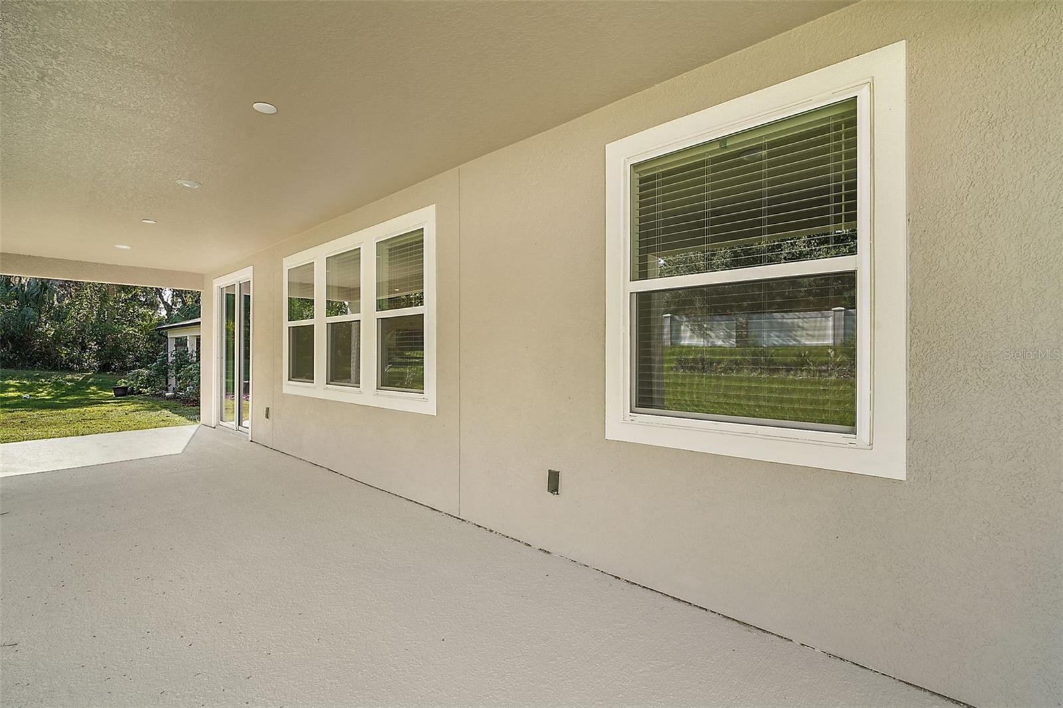
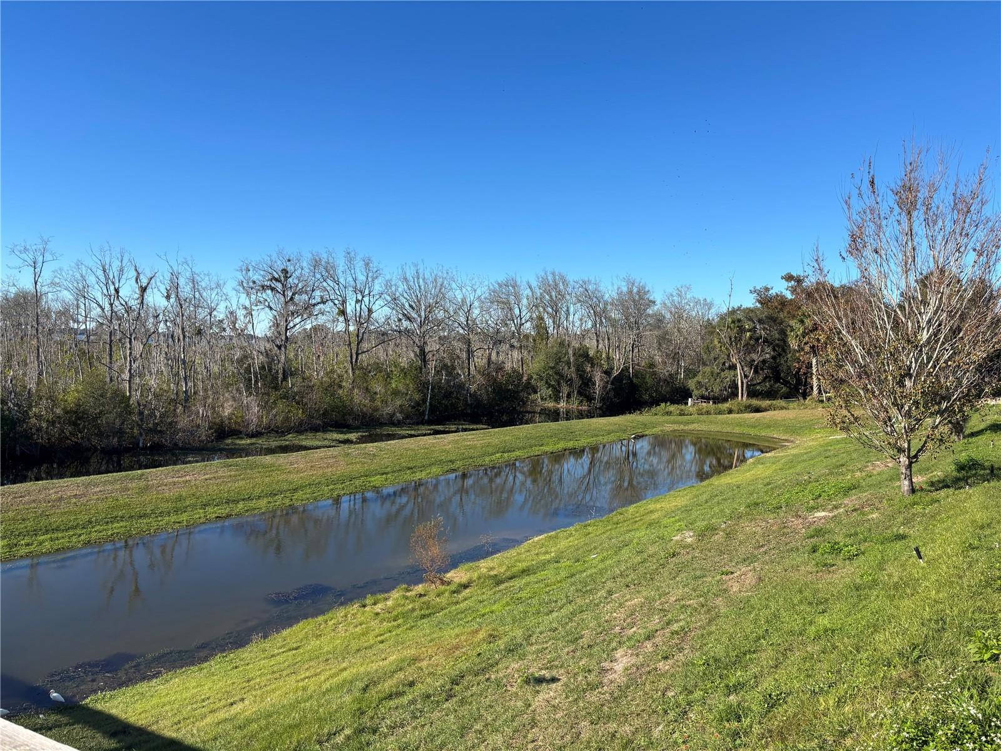
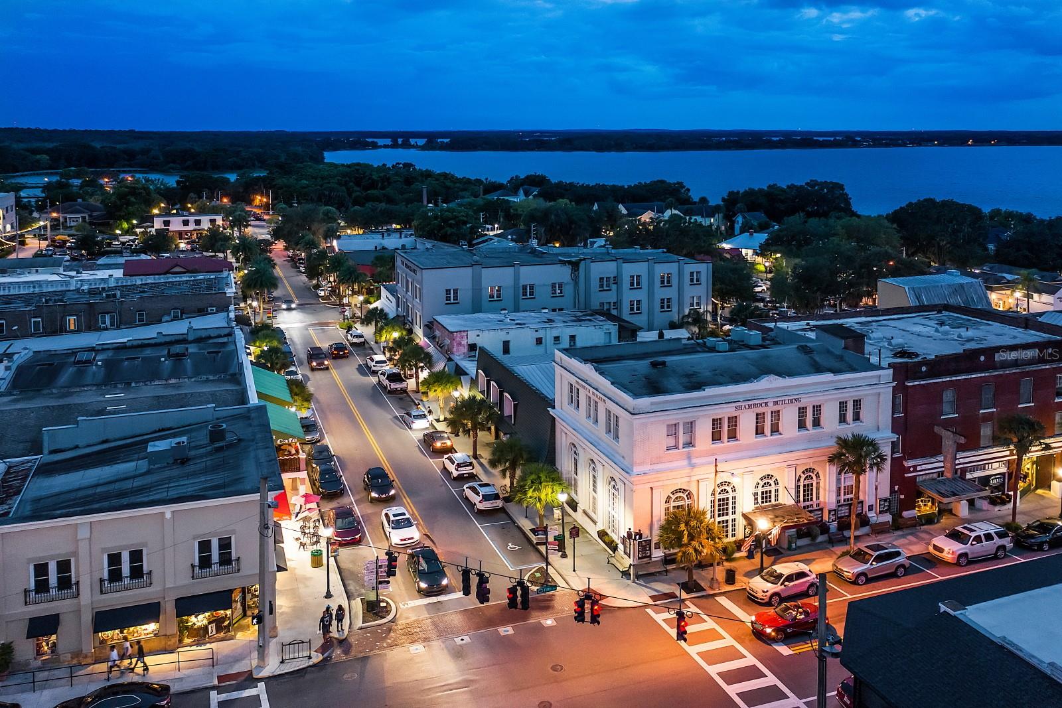
Dora Parc is an exclusive, gated community on shores of Lake Dora with private canal access. Enjoy a day of boating on the chain of lakes and stop for a bite to eat at one of the many waterfront restaurants in the area. Dora Parc is located less than a mile from Historic downtown Mount Dora’s boutiques, restaurants, marina with public boat ramp, parks and more. Also, convenient to all amenities with an easy commute via 429 to Orlando, Winter Park, theme parks and 2 international airports. This newly built Miramar III Primary E Series home is ready for its new owner! Why wait to build when you can move into this never been lived in NEW HOME! The covered front entry way invites you into this spacious home. The ground level offers a flex space room, a bedroom, a full bathroom and a 900 square foot garage with painted floor can accommodate a boat or up to 6 full sized vehicles! The main floor offers a beautifully appointed kitchen with GE Energy Star stainless appliances, 42-inch cabinets, quartz countertops, center island with breakfast bar, tile backsplash and eat in area. The open concept floor plan has the kitchen overlooking the Family Room with access to the 38X10 covered lanai and spacious, partially fenced backyard. The dining room has a door leading to the front covered deck/lanai and another flex space is perfect for game room or living room. The main floor also offers a bedroom with walk in closet and full bathroom. The 3rd level offers lake views and spectacular sunsets, three additional bedrooms, a full bathroom, laundry room - washer and dryer included and Bonus Room as well as the luxurious owners suite and owners bath with large walk in closet, double sinks, walk in shower and soaking tub. Wood look tile flooring and Ogee-style baseboard flow throughout all the living spaces and carpet appoints the bedrooms. EcoSmart Energy saving features include irrigation system, gas tankless hot water heater, double pane, Low-E vinyl windows, zoned 15 SEER HVAC, GreenGuard Max house wrap and programmable thermostats. Smart Features include a smart deadbolt entry lock and ring doorbell.
/u.realgeeks.media/homesinorlando/NextHome-Neighborhood-Realty-Logo-Horizontal-OrangeOnWhite-Web-RGB.jpg)
Additional Information
- Taxes
- $1184
- Minimum Lease
- 8-12 Months
- HOA Fee
- $310
- HOA Payment Schedule
- Monthly
- Maintenance Includes
- Maintenance Grounds
- Location
- City Limits, Near Golf Course, Near Marina, Near Public Transit, Paved
- Community Features
- Deed Restrictions, Sidewalks
- Property Description
- Three+ Story
- Interior Layout
- Eat-in Kitchen, Kitchen/Family Room Combo, Open Floorplan, PrimaryBedroom Upstairs, Smart Home, Solid Surface Counters, Solid Wood Cabinets, Split Bedroom, Walk-In Closet(s), Window Treatments
- Interior Features
- Eat-in Kitchen, Kitchen/Family Room Combo, Open Floorplan, PrimaryBedroom Upstairs, Smart Home, Solid Surface Counters, Solid Wood Cabinets, Split Bedroom, Walk-In Closet(s), Window Treatments
- Floor
- Carpet, Ceramic Tile
- Appliances
- Dishwasher, Dryer, Electric Water Heater, Gas Water Heater, Microwave, Range, Refrigerator, Tankless Water Heater, Washer
- Utilities
- BB/HS Internet Available, Electricity Connected, Natural Gas Available, Public, Sewer Connected, Water Connected
- Heating
- Central, Electric
- Air Conditioning
- Central Air, Zoned
- Exterior Construction
- Block, Stucco, Frame
- Exterior Features
- Irrigation System, Rain Gutters, Sidewalk, Sliding Doors
- Roof
- Shingle
- Foundation
- Slab
- Pool
- No Pool
- Garage Carport
- 5+ Car Garage
- Garage Spaces
- 6
- Garage Features
- Boat, Driveway, Garage Door Opener, Ground Level, Guest, Oversized, Tandem
- Garage Dimensions
- 20X45
- Fences
- Vinyl
- Pets
- Allowed
- Flood Zone Code
- X
- Parcel ID
- 32-19-27-0550-000-00800
- Legal Description
- DORA PARC PB 69 PG 17-19 LOT 8 ORB 5037 PG 147
Listing courtesy of DAVE LOWE REALTY, INC.. 352-383-7104
Selling Office: OLYMPUS EXECUTIVE REALTY INC.Mortgage Calculator
StellarMLS is the source of this information via Internet Data Exchange Program. All listing information is deemed reliable but not guaranteed and should be independently verified through personal inspection by appropriate professionals. Listings displayed on this website may be subject to prior sale or removal from sale. Availability of any listing should always be independently verified. Listing information is provided for consumer personal, non-commercial use, solely to identify potential properties for potential purchase. All other use is strictly prohibited and may violate relevant federal and state law. Data last updated on