588 Casey Loop, Mount Dora, FL 32757
- $1,595,000
- 4
- BD
- 3
- BA
- 2,665
- SqFt
- Sold Price
- $1,595,000
- List Price
- $1,595,000
- Status
- Sold
- Days on Market
- 40
- Closing Date
- May 15, 2025
- MLS#
- G5090802
- Property Style
- Single Family
- Architectural Style
- Coastal
- New Construction
- Yes
- Year Built
- 2025
- Bedrooms
- 4
- Bathrooms
- 3
- Living Area
- 2,665
- Lot Size
- 7,010
- Acres
- 0.16
- Total Acreage
- 0 to less than 1/4
- Legal Subdivision Name
- Cottages/11th
- MLS Area Major
- Mount Dora
Property Description
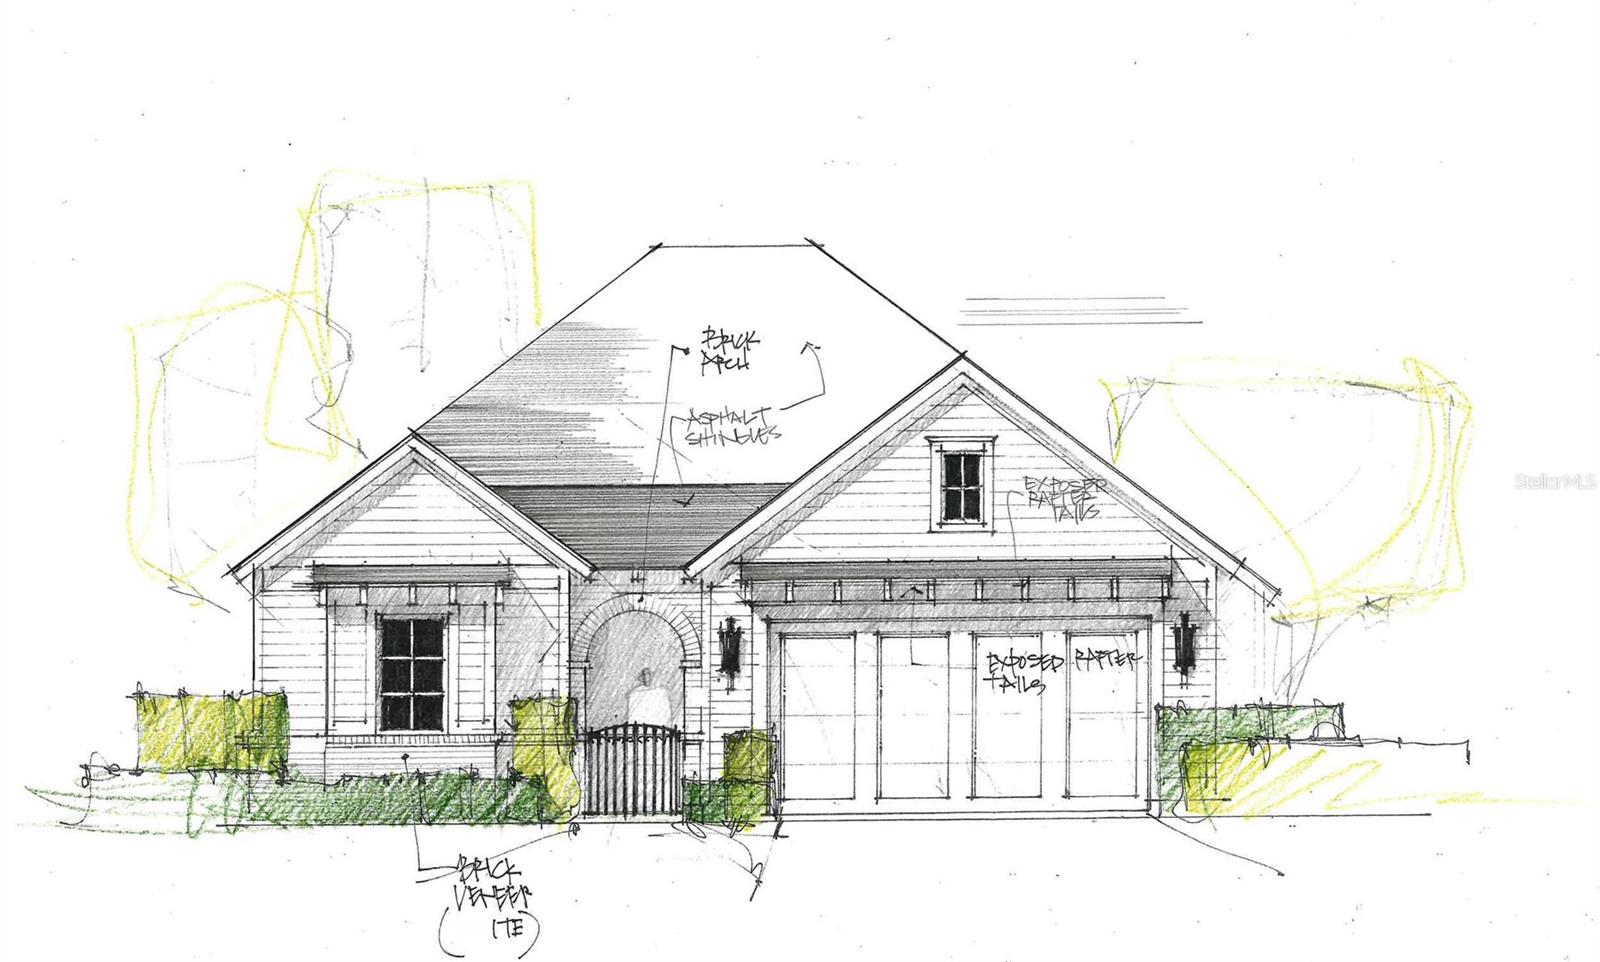
Pre-Construction. To be built. Welcome to The Belle Vue, located in Mount Dora's LAST EVER downtown custom home community. The Belle Vue is presented by The Dave Cahill Company, known for decades as one of Central Florida's premier custom builders. It combines timeless exterior architecture with a spacious, modern interior. Luxury features abound throughout. High ceilings, elegant millwork, upscale cabinetry, appliances and finishes are all here. There's even a formal dining room and private guest/in-law suite. Enjoy Florida outdoor living in the expansive lanai with a never ending view of gorgeous Lake Dora. The impeccable design also allows that breathtaking view to be enjoyed from the Master Suite & Great Room. Cottages on 11th is situated just a short stroll from the center of the City's quaint collection of shops and eateries. Living here will provide only twenty-seven extremely fortunate and discerning homeowners with the rare combination of luxurious living environment, small town charm and walkable lifestyle. In addition, they’ll enjoy the financial security of being surrounded by like value homes.
/u.realgeeks.media/homesinorlando/NextHome-Neighborhood-Realty-Logo-Horizontal-OrangeOnWhite-Web-RGB.jpg)
Additional Information
- Taxes
- $2615
- Minimum Lease
- 1 Month
- HOA Fee
- $600
- HOA Payment Schedule
- Quarterly
- Maintenance Includes
- Maintenance Grounds, Private Road
- Location
- City Limits, Landscaped, Private
- Community Features
- Community Mailbox, Deed Restrictions, Golf Carts OK, Sidewalks, Street Lights
- Property Description
- One Story
- Interior Layout
- Cathedral Ceiling(s), Ceiling Fans(s), Crown Molding, High Ceilings, Kitchen/Family Room Combo, Primary Bedroom Main Floor, Stone Counters, Thermostat, Walk-In Closet(s)
- Interior Features
- Cathedral Ceiling(s), Ceiling Fans(s), Crown Molding, High Ceilings, Kitchen/Family Room Combo, Primary Bedroom Main Floor, Stone Counters, Thermostat, Walk-In Closet(s)
- Floor
- Luxury Vinyl
- Appliances
- Built-In Oven, Cooktop, Disposal, Microwave, Range Hood, Refrigerator, Tankless Water Heater
- Utilities
- Cable Available, Electricity Connected, Natural Gas Connected, Sewer Connected, Underground Utilities, Water Connected
- Heating
- Electric
- Air Conditioning
- Central Air
- Exterior Construction
- Block, Cement Siding, Stucco
- Exterior Features
- Sidewalk, Sliding Doors
- Roof
- Shingle
- Foundation
- Slab, Stem Wall
- Pool
- No Pool
- Garage Carport
- 2 Car Garage
- Garage Spaces
- 2
- Water Name
- Lake Dora
- Water View
- Lake - Chain of Lakes
- Pets
- Allowed
- Flood Zone Code
- X
- Parcel ID
- 30-19-27-2300-000-01000
- Legal Description
- COTTAGES ON 11TH PB 78 PG 13-15 LOT 10
Listing courtesy of COLONY REALTY GROUP, INC.. 4077026710
Selling Office: COLONY REALTY GROUP, INC..Mortgage Calculator
StellarMLS is the source of this information via Internet Data Exchange Program. All listing information is deemed reliable but not guaranteed and should be independently verified through personal inspection by appropriate professionals. Listings displayed on this website may be subject to prior sale or removal from sale. Availability of any listing should always be independently verified. Listing information is provided for consumer personal, non-commercial use, solely to identify potential properties for potential purchase. All other use is strictly prohibited and may violate relevant federal and state law. Data last updated on