2012 Flaming Arrow Court, Fern Park, FL 32730
- $649,000
- 4
- BD
- 2
- BA
- 2,225
- SqFt




- Sold Price
- $649,000
- List Price
- $649,000
- Status
- Sold
- Days on Market
- 28
- Closing Date
- Mar 07, 2025
- MLS#
- G5090781
- Property Style
- Single Family
- Year Built
- 1989
- Bedrooms
- 4
- Bathrooms
- 2
- Living Area
- 2,225
- Lot Size
- 14,099
- Acres
- 0.32
- Total Acreage
- 1/4 to less than 1/2
- Legal Subdivision Name
- Kewannee Lakes
- MLS Area Major
- Casselberry/Fern Park
Property Description
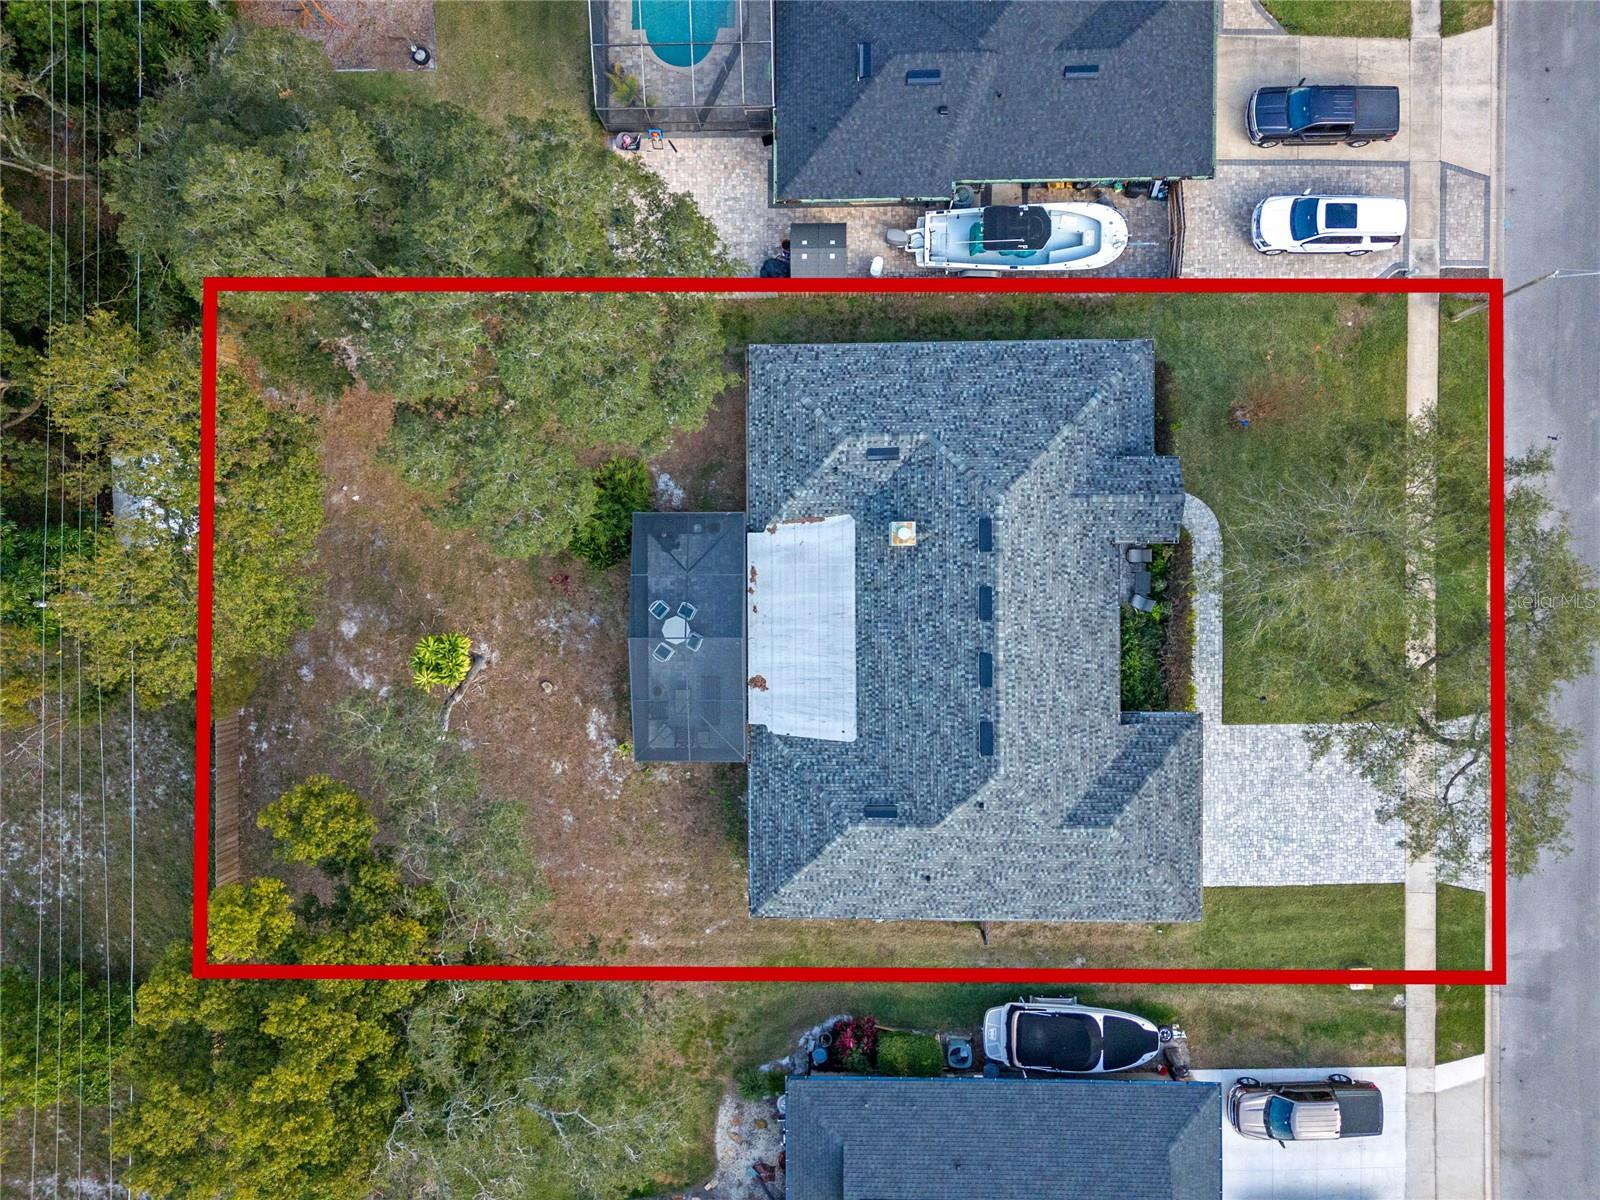
Nestled on a quiet cul-de-sac, this stunning 4-bedroom, 2-bathroom home in Fern Park offers modern living in a prime location just steps from Kewannee Park. Highly rated schools and the park’s scenic waterfront boardwalk, wooded trails, playground, and pavilion make this neighborhood a dream. Completely remodeled, the home boasts luxurious quartz countertops, 30x30 ceramic tile and wood-look tile floors, and soaring vaulted ceilings. The open floor plan welcomes you with a spacious living area, dining space, and a chef’s kitchen featuring custom soft-close cabinetry, a pot filler, high-end fixtures, a wine bar, and a massive island with extra storage. The private primary suite features a walk-in closet, a spa-like en suite, and direct access to the enclosed lanai, which is also accessible from the living room. Outside, the massive screened-in porch offers a perfect space for entertaining, complete with a dedicated grill area. With energy-efficient double-pane windows, a newer AC, roof, gutters, and no HOA, this home blends style, comfort, and peace of mind—all within walking distance of natural beauty and community charm.
/u.realgeeks.media/homesinorlando/NextHome-Neighborhood-Realty-Logo-Horizontal-OrangeOnWhite-Web-RGB.jpg)
Additional Information
- Taxes
- $7006
- Minimum Lease
- No Minimum
- Community Features
- Park, Playground, No Deed Restriction
- Property Description
- One Story
- Zoning
- R-1AA
- Interior Layout
- Built-in Features, Cathedral Ceiling(s), Ceiling Fans(s), Crown Molding, Eat-in Kitchen, High Ceilings, Kitchen/Family Room Combo, Open Floorplan, Primary Bedroom Main Floor, Smart Home, Solid Surface Counters, Split Bedroom, Thermostat, Vaulted Ceiling(s), Walk-In Closet(s)
- Interior Features
- Built-in Features, Cathedral Ceiling(s), Ceiling Fans(s), Crown Molding, Eat-in Kitchen, High Ceilings, Kitchen/Family Room Combo, Open Floorplan, Primary Bedroom Main Floor, Smart Home, Solid Surface Counters, Split Bedroom, Thermostat, Vaulted Ceiling(s), Walk-In Closet(s)
- Floor
- Ceramic Tile, Hardwood
- Appliances
- Built-In Oven, Dishwasher, Dryer, Electric Water Heater, Exhaust Fan, Microwave, Refrigerator, Washer, Wine Refrigerator
- Utilities
- Cable Connected, Electricity Connected, Water Connected
- Heating
- Central
- Air Conditioning
- Central Air, Wall/Window Unit(s)
- Fireplace Description
- Living Room, Wood Burning
- Exterior Construction
- Block, Stone
- Exterior Features
- French Doors, Lighting, Outdoor Grill, Private Mailbox, Rain Gutters
- Roof
- Shingle
- Foundation
- Slab
- Pool
- No Pool
- Garage Carport
- 2 Car Garage
- Garage Spaces
- 2
- Elementary School
- English Estates Elementary
- Middle School
- South Seminole Middle
- High School
- Lake Howell High
- Flood Zone Code
- X
- Parcel ID
- 20-21-30-536-0000-0040
- Legal Description
- LOT 4 KEWANNEE LAKES PB 36 PG 65
Listing courtesy of LPT REALTY, LLC.
Selling Office: RE/MAX CENTRAL REALTY.Mortgage Calculator
StellarMLS is the source of this information via Internet Data Exchange Program. All listing information is deemed reliable but not guaranteed and should be independently verified through personal inspection by appropriate professionals. Listings displayed on this website may be subject to prior sale or removal from sale. Availability of any listing should always be independently verified. Listing information is provided for consumer personal, non-commercial use, solely to identify potential properties for potential purchase. All other use is strictly prohibited and may violate relevant federal and state law. Data last updated on