5851 Michelle Lane, Sanford, FL 32771
- $685,000
- 3
- BD
- 3
- BA
- 3,119
- SqFt









- Sold Price
- $685,000
- List Price
- $670,000
- Status
- Sold
- Days on Market
- 6
- Closing Date
- Jan 14, 2025
- MLS#
- G5090270
- Property Style
- Single Family
- Year Built
- 1984
- Bedrooms
- 3
- Bathrooms
- 3
- Living Area
- 3,119
- Lot Size
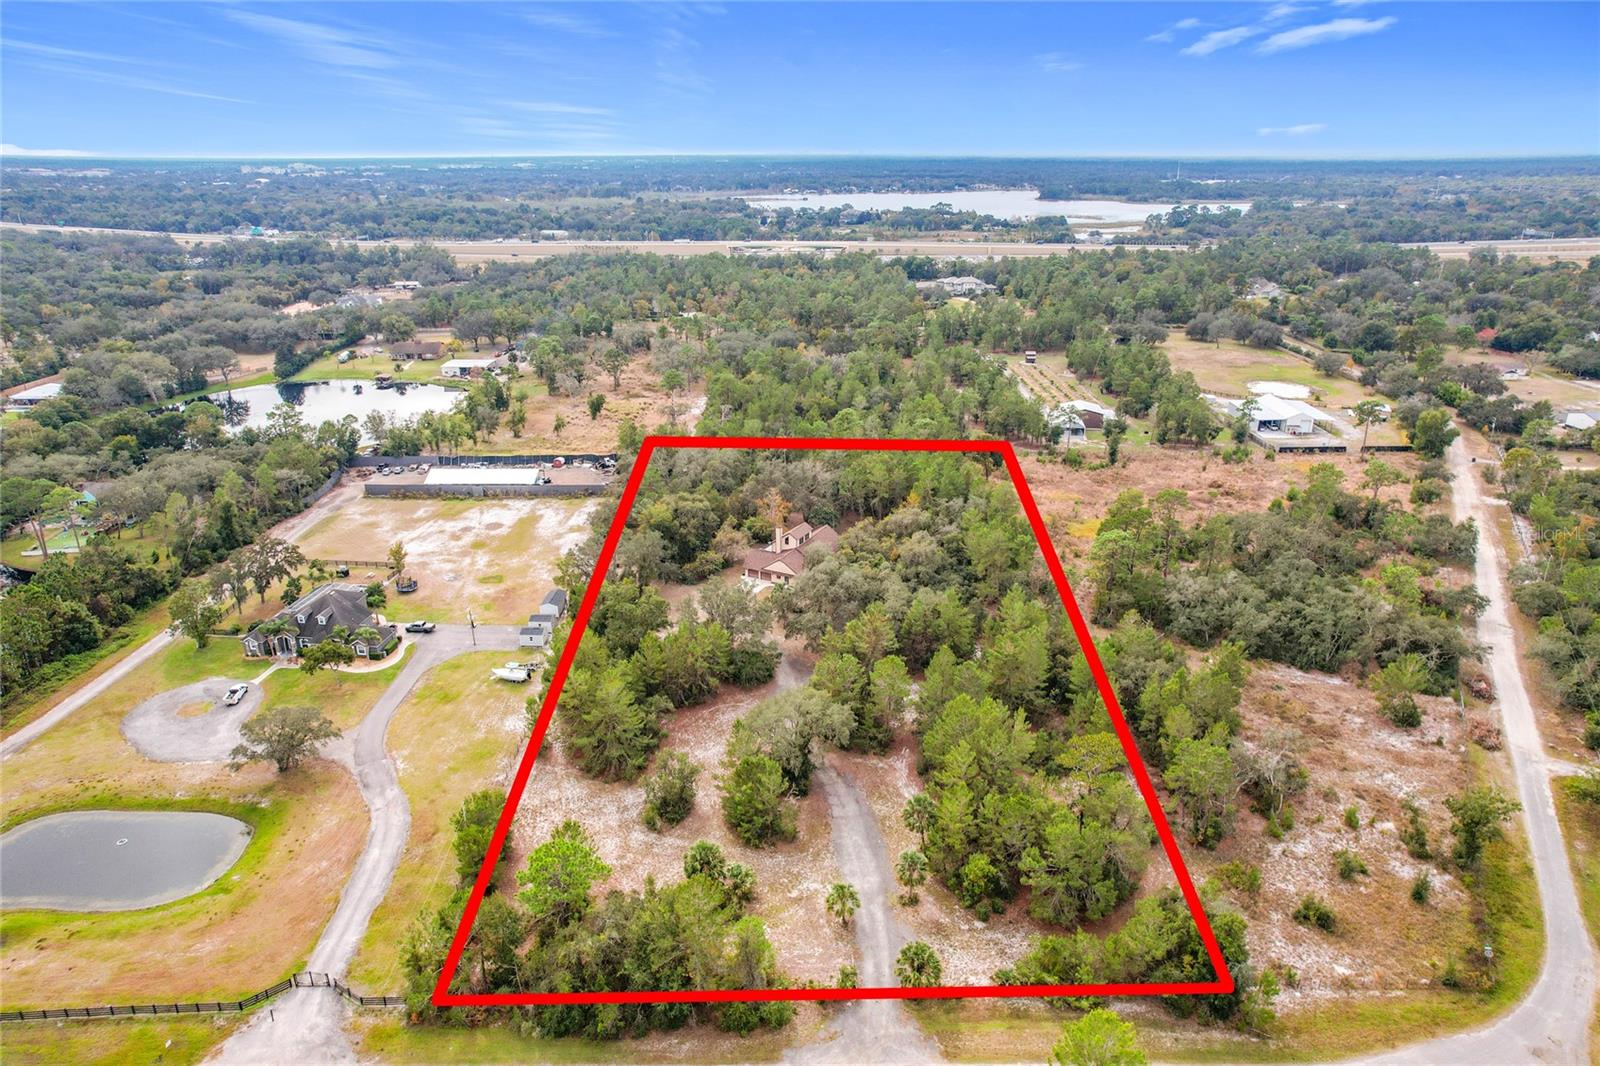
- 206,910
- Acres
- 5.01
- Total Acreage
- 5 to less than 10
- Legal Subdivision Name
- Seminole Estates
- MLS Area Major
- Sanford/Lake Forest
Property Description
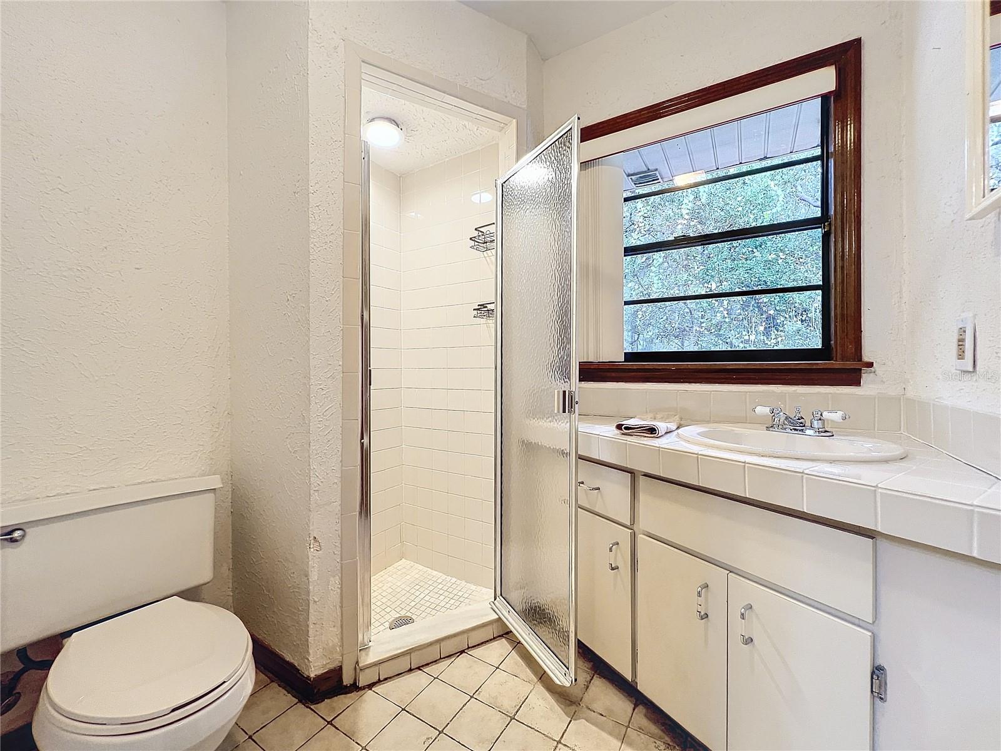
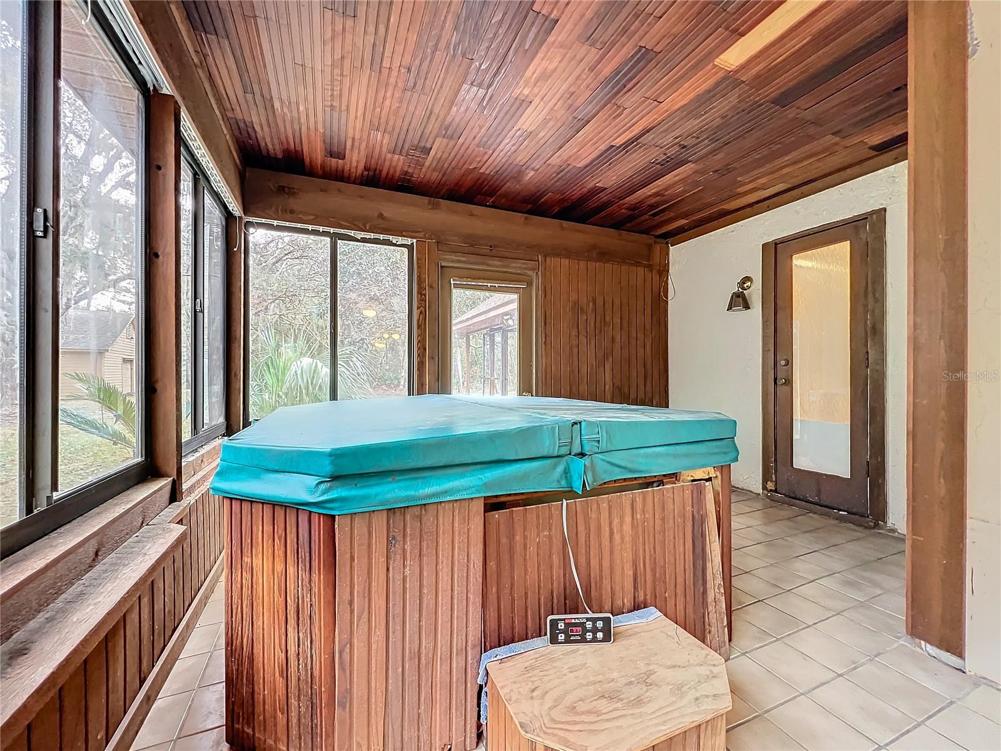
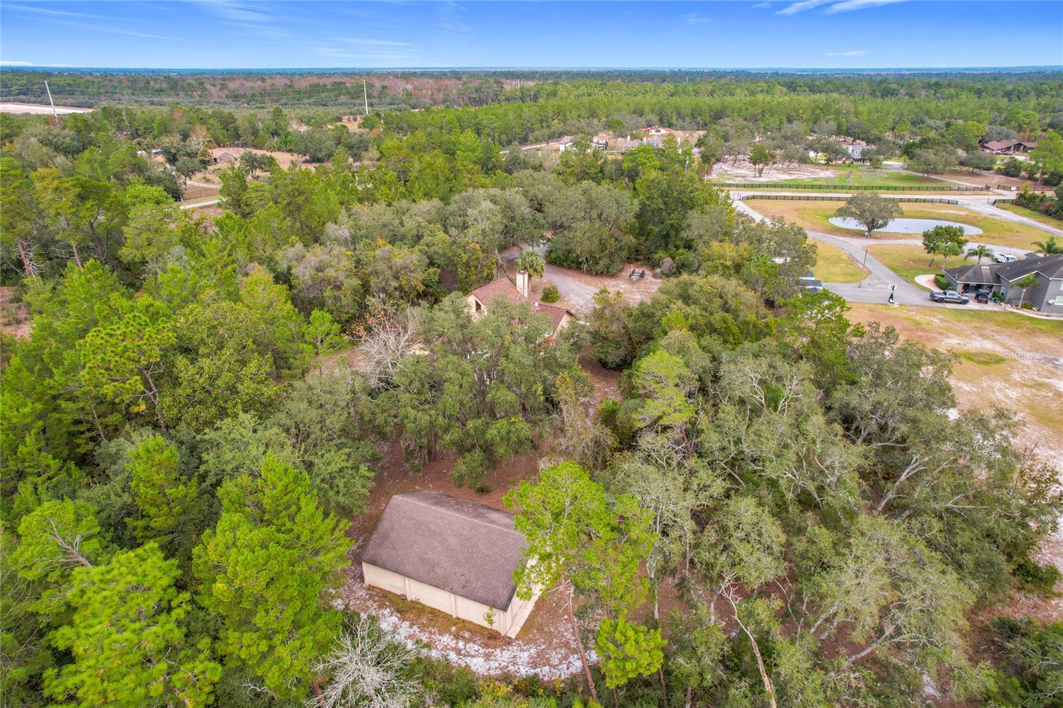
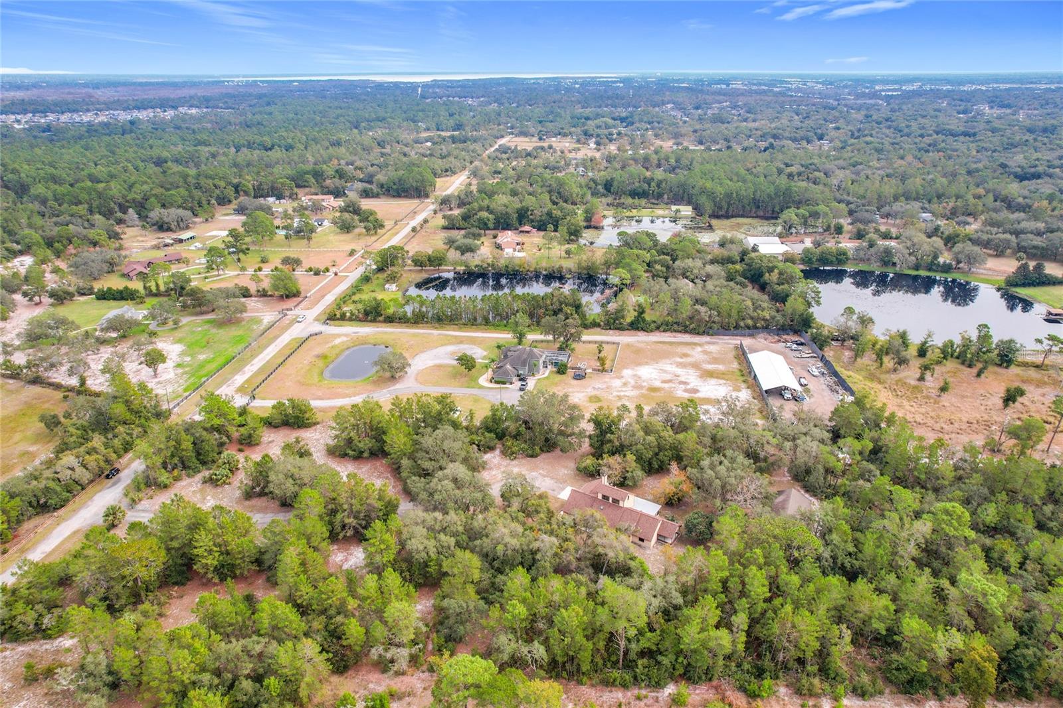
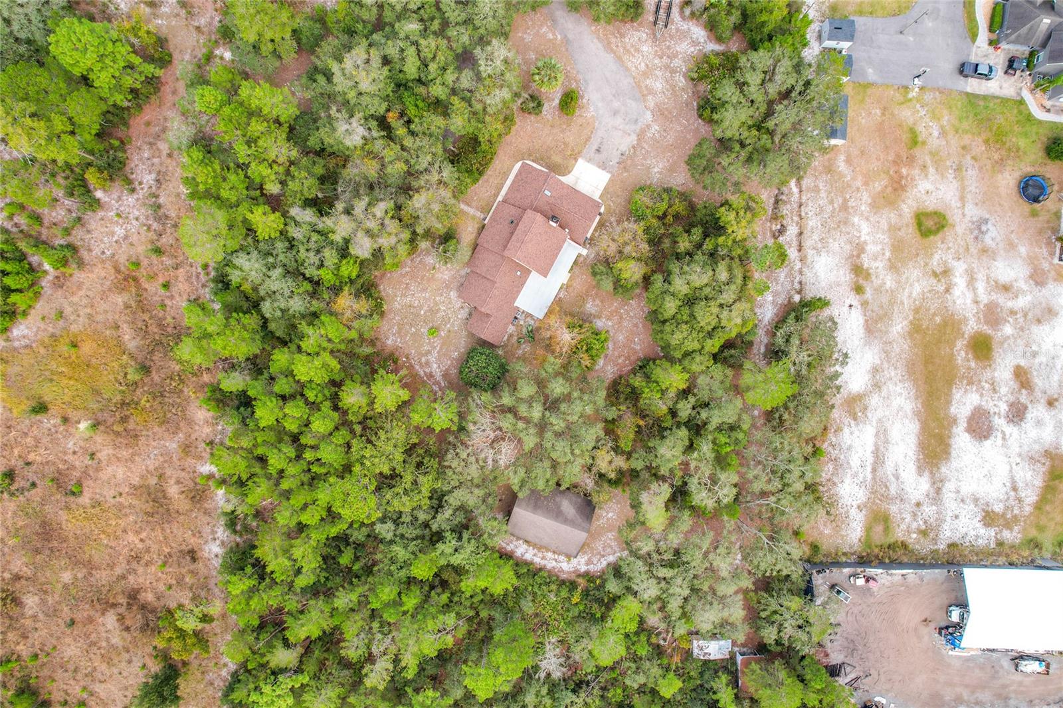
We are in a multiple offer situation, please submit highest and best by Monday, December 16 at 2 PM. Welcome to 5851 Michelle Lane, a custom family home nestled on a 5-acre private parcel in the highly sought-after **SEMINOLE ESTATES** community of Sanford, FL. This spacious 3-bedroom, 3-bathroom home features over 3,000 square feet of living space and endless opportunities to create your dream home. With a 2-car attached garage and a massive 40x30 detached garage boasting three bay doors, this property is perfect for car enthusiasts, hobbyists, or those needing extra storage. Inside, you'll find two primary suites—one on each floor—ideal for multi-generational living or ultimate guest accommodations. An additional room with a private exterior door offers flexibility as an office, bedroom, or studio. The expansive enclosed lanai provides a perfect canvas for creating additional living space, while the upstairs bonus storage room, under air, adds even more versatility. Located near Sanford Riverwalk, the Sanford Zoo, historic downtown Sanford, Lake Monroe, and a wealth of dining, shopping, medical, and entertainment options, this home places you at the heart of convenience. With easy access to the new 429, you're perfectly positioned to enjoy all Central Florida has to offer. Bring your vision and transform this property into your personal haven. Schedule your private tour today!
/u.realgeeks.media/homesinorlando/NextHome-Neighborhood-Realty-Logo-Horizontal-OrangeOnWhite-Web-RGB.jpg)
Additional Information
- Taxes
- $2676
- Minimum Lease
- No Minimum
- HOA Fee
- $300
- HOA Payment Schedule
- Annually
- Location
- In County, Private
- Community Features
- No Deed Restriction
- Property Description
- Two Story
- Zoning
- A-1
- Interior Layout
- Built-in Features, Cathedral Ceiling(s), Ceiling Fans(s), Central Vaccum, Eat-in Kitchen, High Ceilings, Kitchen/Family Room Combo, Primary Bedroom Main Floor, PrimaryBedroom Upstairs, Walk-In Closet(s)
- Interior Features
- Built-in Features, Cathedral Ceiling(s), Ceiling Fans(s), Central Vaccum, Eat-in Kitchen, High Ceilings, Kitchen/Family Room Combo, Primary Bedroom Main Floor, PrimaryBedroom Upstairs, Walk-In Closet(s)
- Floor
- Carpet, Ceramic Tile, Luxury Vinyl
- Appliances
- Dishwasher, Dryer, Electric Water Heater, Microwave, Range, Refrigerator, Washer
- Utilities
- Electricity Connected
- Heating
- Central
- Air Conditioning
- Central Air
- Fireplace Description
- Gas, Living Room
- Exterior Construction
- Block, Stucco, Wood Frame
- Exterior Features
- French Doors, Lighting
- Roof
- Shingle
- Foundation
- Slab
- Pool
- No Pool
- Garage Carport
- 2 Car Garage
- Garage Spaces
- 2
- Garage Features
- Boat, Driveway, Garage Door Opener, Garage Faces Side, RV Parking, Workshop in Garage
- Garage Dimensions
- 24x22
- Pets
- Allowed
- Flood Zone Code
- X
- Parcel ID
- 23-19-29-3AB-003X-0000
- Legal Description
- SEC 23 TWP 19S RGE 29E BEG 1480 FT N & 2629 FT W OF SE COR GOVT LOT 2 IN 24-19-29 RUN W 305 FT N 715 FT E 305 FT S 715 FT TO BEG
Listing courtesy of EXIT REALTY TRI-COUNTY. 352-385-3948
Selling Office: EXIT REALTY TRI-COUNTY.Mortgage Calculator
StellarMLS is the source of this information via Internet Data Exchange Program. All listing information is deemed reliable but not guaranteed and should be independently verified through personal inspection by appropriate professionals. Listings displayed on this website may be subject to prior sale or removal from sale. Availability of any listing should always be independently verified. Listing information is provided for consumer personal, non-commercial use, solely to identify potential properties for potential purchase. All other use is strictly prohibited and may violate relevant federal and state law. Data last updated on