5060 Greenbriar Trail, Mount Dora, FL 32757
- $550,000
- 4
- BD
- 3
- BA
- 2,752
- SqFt






- Sold Price
- $550,000
- List Price
- $575,000
- Status
- Sold
- Days on Market
- 75
- Closing Date
- Mar 11, 2025
- MLS#
- G5090134
- Property Style
- Single Family
- Year Built
- 1998
- Bedrooms
- 4
- Bathrooms
- 3
- Living Area
- 2,752
- Lot Size
- 15,747
- Acres
- 0.36
- Total Acreage
- 1/4 to less than 1/2
- Legal Subdivision Name
- Mt Dora Country Club Mt Dora Ph 02-4
- MLS Area Major
- Mount Dora
Property Description
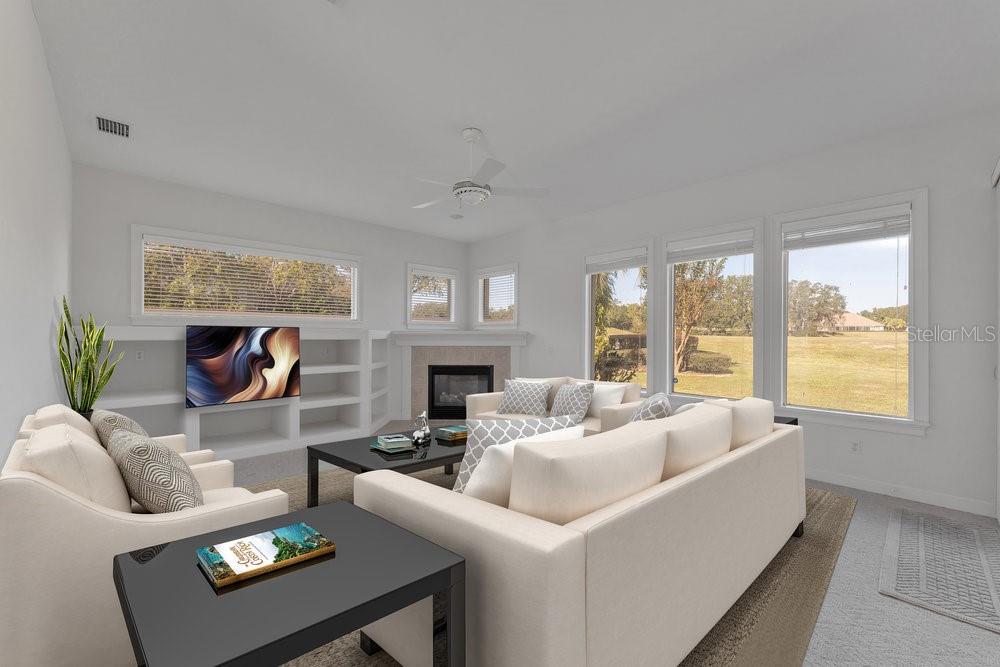
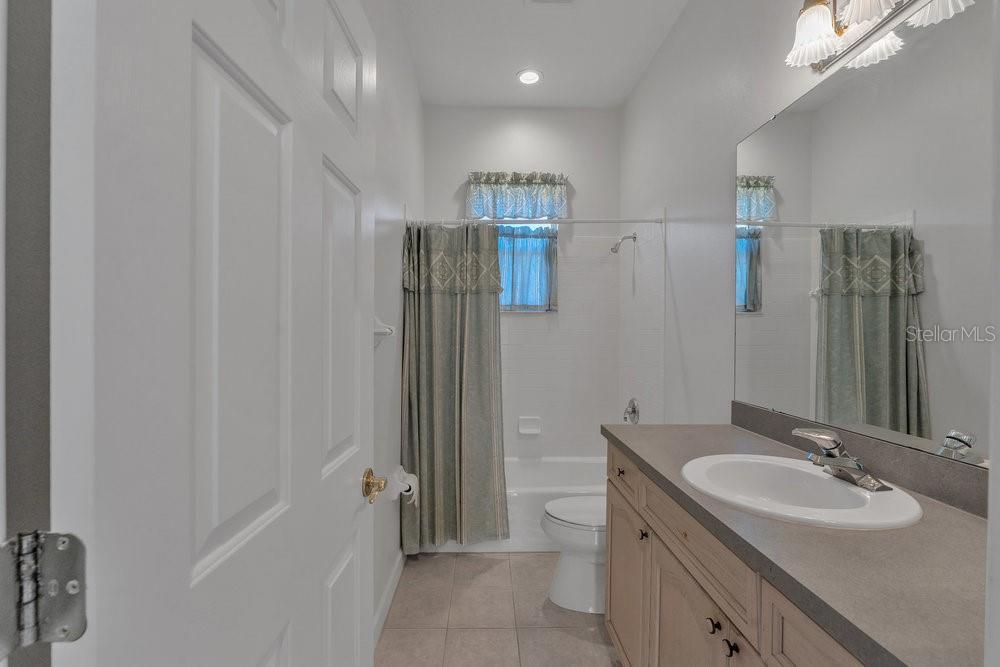
One or more photo(s) has been virtually staged. This stunning 4-bedroom, 3-bathroom golf front home is tucked away on a private cul-de-sac in the highly desirable Country Club of Mount Dora. Enjoy breathtaking golf course views from most rooms, with large windows that fill the home with natural light and an open, inviting layout. The community offers an array of amenities, including a privately owned 18-hole golf course, member tennis courts, pickleball courts, and a pool complex. The clubhouse, restaurant, lounge, pro shop, and golf course are open to the public, while sidewalks, ponds, and benches throughout the neighborhood add to its charm and convenience. The home features a bright and spacious design with a formal living and dining room, a family room with built-ins and a cozy gas fireplace, and a gourmet kitchen complete with abundant cabinets, a pantry, a glass-top stove, a built-in oven, bar seating, and a central island. The split floor plan provides privacy, with a luxurious primary suite that includes double-door entry, a large walk-in closet, and an en-suite bath with a garden tub, a separate shower, granite countertops, and dual vanities. The oversized screened lanai with an outdoor kitchen is perfect for entertaining or relaxing, with direct access from the living room, family room, and guest bath. Additional highlights include a side-entry garage featuring a dedicated golf cart bay with its own private entrance, a long driveway, an indoor utility room with ample storage and a wash tub, and new carpet in the bedrooms. Situated in a picturesque community with sidewalks, ponds, and a vibrant lifestyle, this home offers the perfect blend of comfort, elegance, and convenience.
/u.realgeeks.media/homesinorlando/NextHome-Neighborhood-Realty-Logo-Horizontal-OrangeOnWhite-Web-RGB.jpg)
Additional Information
- Taxes
- $6269
- Minimum Lease
- 8-12 Months
- HOA Fee
- $240
- HOA Payment Schedule
- Quarterly
- Maintenance Includes
- Common Area Taxes, Management
- Community Features
- Clubhouse, Deed Restrictions, Golf Carts OK, Golf, Park, Playground, Pool, Restaurant, Sidewalks, Tennis Courts, Golf Community
- Property Description
- One Story
- Zoning
- PUD
- Interior Layout
- Cathedral Ceiling(s), Ceiling Fans(s), High Ceilings, Kitchen/Family Room Combo, Living Room/Dining Room Combo, Primary Bedroom Main Floor, Solid Surface Counters, Split Bedroom, Thermostat, Vaulted Ceiling(s), Walk-In Closet(s), Window Treatments
- Interior Features
- Cathedral Ceiling(s), Ceiling Fans(s), High Ceilings, Kitchen/Family Room Combo, Living Room/Dining Room Combo, Primary Bedroom Main Floor, Solid Surface Counters, Split Bedroom, Thermostat, Vaulted Ceiling(s), Walk-In Closet(s), Window Treatments
- Floor
- Carpet, Ceramic Tile
- Appliances
- Dishwasher, Disposal, Dryer, Electric Water Heater, Microwave, Range, Refrigerator, Washer
- Utilities
- Electricity Connected, Water Connected
- Heating
- Central, Electric
- Air Conditioning
- Central Air
- Fireplace Description
- Gas
- Exterior Construction
- Stucco
- Exterior Features
- Irrigation System, Lighting
- Roof
- Shingle
- Foundation
- Slab
- Pool
- Community
- Garage Carport
- 2 Car Garage
- Garage Spaces
- 2
- Garage Features
- Golf Cart Parking
- Elementary School
- Triangle Elem
- Middle School
- Mount Dora Middle
- High School
- Mount Dora High
- Pets
- Allowed
- Pet Size
- Extra Large (101+ Lbs.)
- Flood Zone Code
- X
- Parcel ID
- 20-19-27-1540-00E-05000
- Legal Description
- MOUNT DORA THE COUNTRY CLUB OF MOUNT DORA PHASE II-4 SUB LOT 50 BLK E PB 38 PGS 24-25 ORB 1583 PG 117
Listing courtesy of RE/MAX PREMIER REALTY. 352-735-4060
Selling Office: CENTURY 21 SPOUSES WITH HOUSES REALTY.Mortgage Calculator
StellarMLS is the source of this information via Internet Data Exchange Program. All listing information is deemed reliable but not guaranteed and should be independently verified through personal inspection by appropriate professionals. Listings displayed on this website may be subject to prior sale or removal from sale. Availability of any listing should always be independently verified. Listing information is provided for consumer personal, non-commercial use, solely to identify potential properties for potential purchase. All other use is strictly prohibited and may violate relevant federal and state law. Data last updated on