32628 Gere Lane, Sorrento, FL 32776
- $566,000
- 3
- BD
- 2
- BA
- 1,940
- SqFt







- Sold Price
- $566,000
- List Price
- $569,900
- Status
- Sold
- Days on Market
- 37
- Closing Date
- Feb 24, 2025
- MLS#
- G5089737
- Property Style
- Single Family
- Architectural Style
- Patio Home
- Year Built
- 1984
- Bedrooms
- 3
- Bathrooms
- 2
- Living Area
- 1,940
- Lot Size
- 209,524
- Acres
- 4.81
- Total Acreage
- 2 to less than 5
- Legal Subdivision Name
- N/A
- MLS Area Major
- Sorrento / Mount Plymouth
Property Description
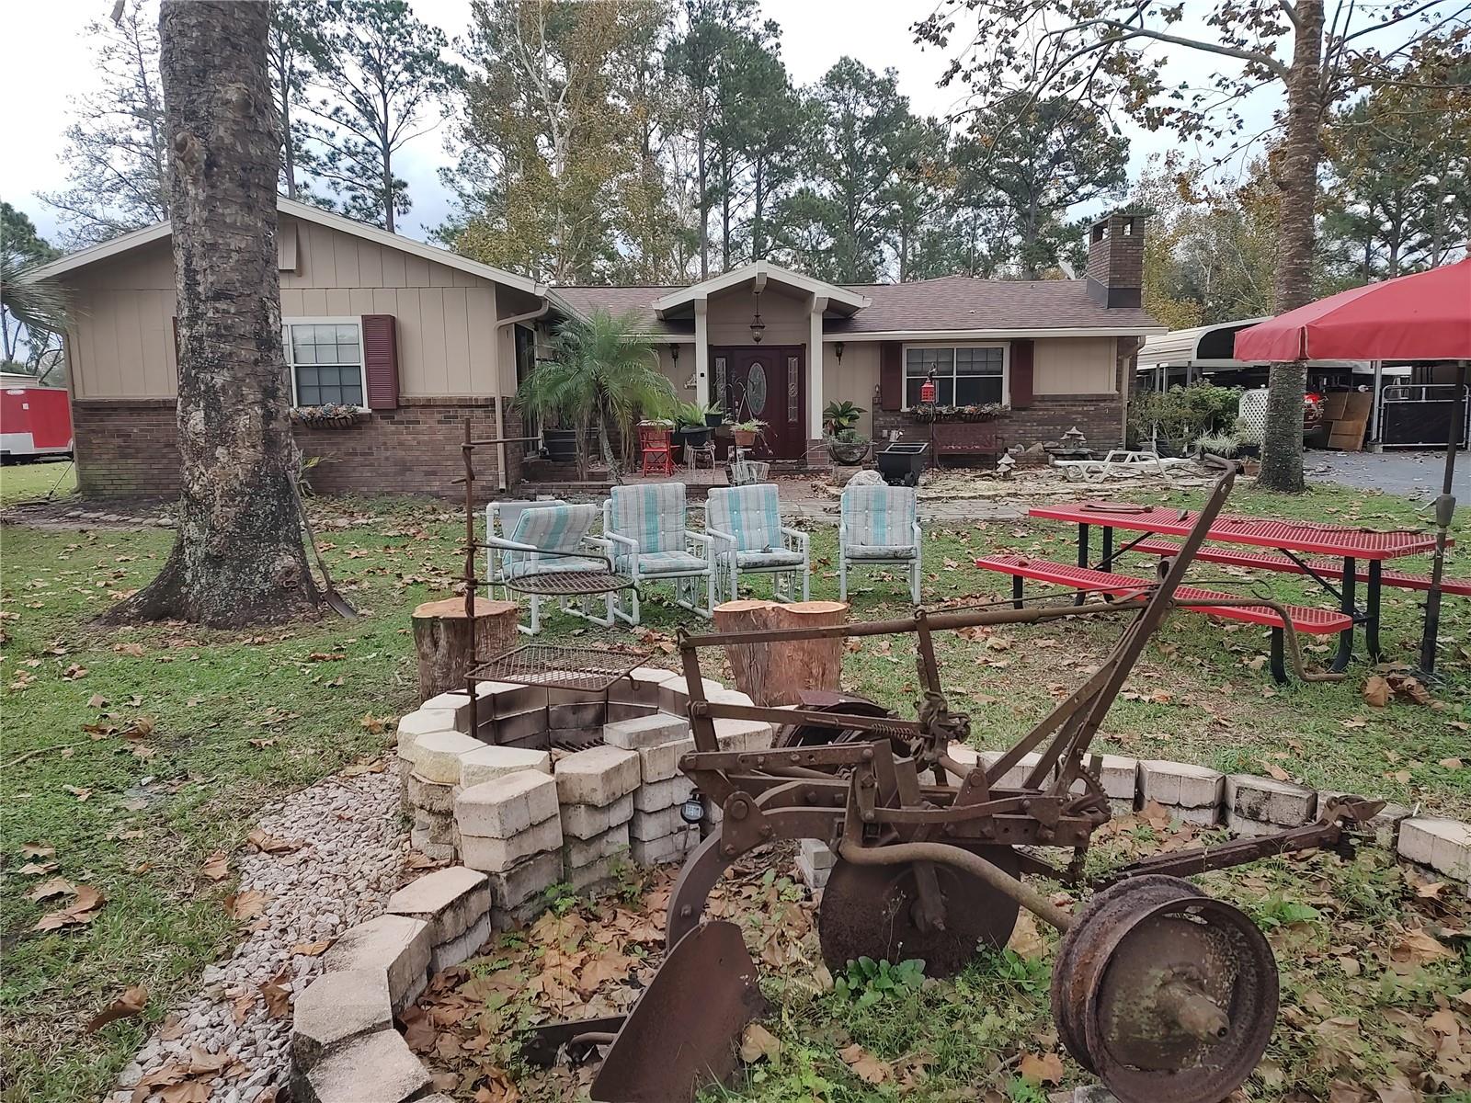
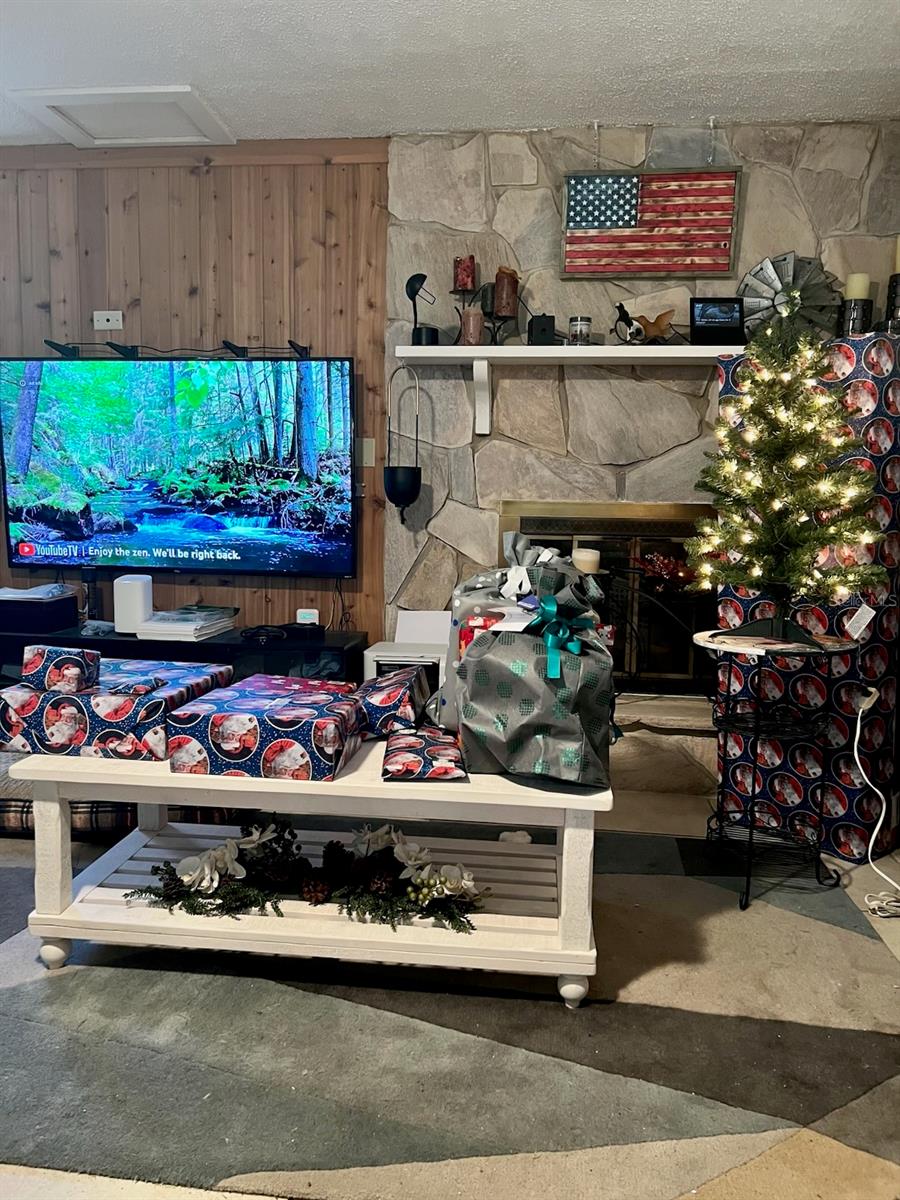
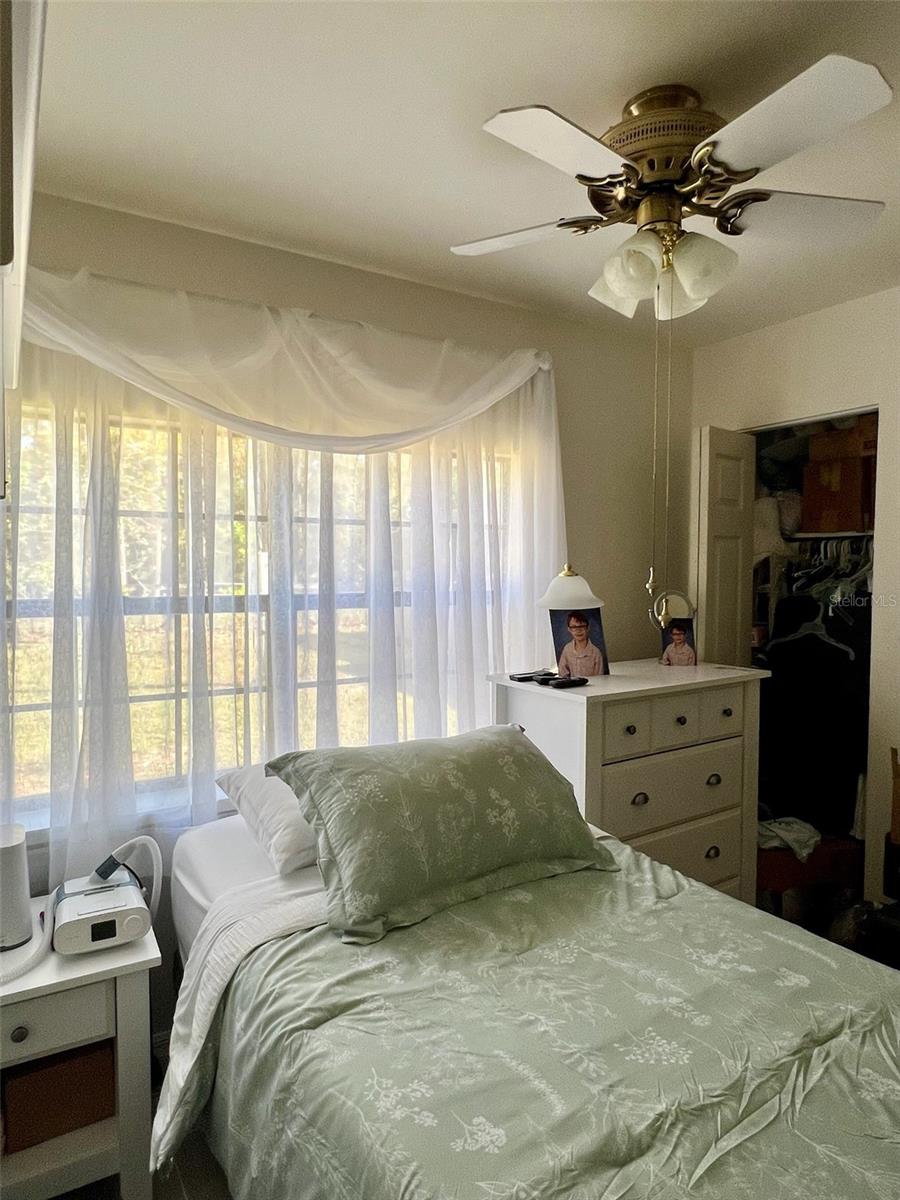
Secluded Farmhouse with Endless Potential – A Rare Find Discover the charm of rural living just minutes from city conveniences. Located 10 minutes from Mt. Dora and 45 minutes from Orlando, this unique 1980s farmhouse offers a serene escape from the hustle and bustle. Nestled on a private, secluded property, it’s perfect for hobby farmers or anyone seeking freedom from restrictive subdivisions. The home boasts an inviting open floor plan with a modern kitchen overlooking the living and dining areas, complete with a cozy wood- burning fireplace. The split-bedroom design ensures privacy, while the sunlit summer room provides a tranquil space to enjoy the surrounding natural beauty. In addition, there is an enclosed screened patio with a paver brick floor and a raised wooden deck. The home has several outbuildings, including a 2500 square-foot barn that has a concrete floor throughout. The property is fully fenced and crossed fenced. Whether you envision a hobby farm, workshop, or retreat, this property inspires the imagination. Experience the unique combination of privacy and convenience in a home that’s truly one of a kind. Schedule your showing today—this hidden gem won’t last long! (Owner-occupied; 24-hour notice required for showings.)
/u.realgeeks.media/homesinorlando/NextHome-Neighborhood-Realty-Logo-Horizontal-OrangeOnWhite-Web-RGB.jpg)
Additional Information
- Taxes
- $2139
- Minimum Lease
- No Minimum
- Location
- Paved
- Community Features
- No Deed Restriction
- Property Description
- One Story
- Zoning
- A
- Interior Layout
- Ceiling Fans(s), Eat-in Kitchen, Open Floorplan, Solid Surface Counters, Window Treatments
- Interior Features
- Ceiling Fans(s), Eat-in Kitchen, Open Floorplan, Solid Surface Counters, Window Treatments
- Floor
- Ceramic Tile
- Appliances
- Bar Fridge, Cooktop, Dishwasher, Disposal, Dryer, Electric Water Heater, Exhaust Fan, Ice Maker, Microwave, Refrigerator, Washer
- Utilities
- BB/HS Internet Available, Cable Available, Cable Connected, Electricity Connected, Private, Water Connected
- Heating
- Central, Electric
- Air Conditioning
- Central Air
- Fireplace Description
- Living Room
- Exterior Construction
- Wood Frame, Wood Siding
- Exterior Features
- Lighting, Outdoor Grill, Private Mailbox, Storage
- Roof
- Shingle
- Foundation
- Slab
- Pool
- No Pool
- Garage Carport
- 2 Car Carport
- Garage Features
- Covered
- Pets
- Allowed
- Flood Zone Code
- N/A
- Parcel ID
- 20-19-28-0002-000-00120
- Legal Description
- S 1/2 OF NE 1/4 OF SW 1/4 OF NW 1/4--LESS W 25 FT FOR RD R/W-- ORB 1666 PG 1579
Listing courtesy of C FONVILLE REALTY. 352-552-4282
Selling Office: RE/MAX ASSURED.Mortgage Calculator
StellarMLS is the source of this information via Internet Data Exchange Program. All listing information is deemed reliable but not guaranteed and should be independently verified through personal inspection by appropriate professionals. Listings displayed on this website may be subject to prior sale or removal from sale. Availability of any listing should always be independently verified. Listing information is provided for consumer personal, non-commercial use, solely to identify potential properties for potential purchase. All other use is strictly prohibited and may violate relevant federal and state law. Data last updated on