630 Plumwood Drive, Altamonte Springs, FL 32714
- $370,000
- 4
- BD
- 2
- BA
- 1,885
- SqFt







- Sold Price
- $370,000
- List Price
- $395,000
- Status
- Sold
- Days on Market
- 70
- Closing Date
- Feb 28, 2025
- MLS#
- G5089646
- Property Style
- Single Family
- Year Built
- 1977
- Bedrooms
- 4
- Bathrooms
- 2
- Living Area
- 1,885
- Lot Size
- 9,139
- Acres
- 0.22
- Total Acreage
- 0 to less than 1/4
- Legal Subdivision Name
- Spring Oaks Unit 5
- MLS Area Major
- Altamonte Springs West/Forest City
Property Description
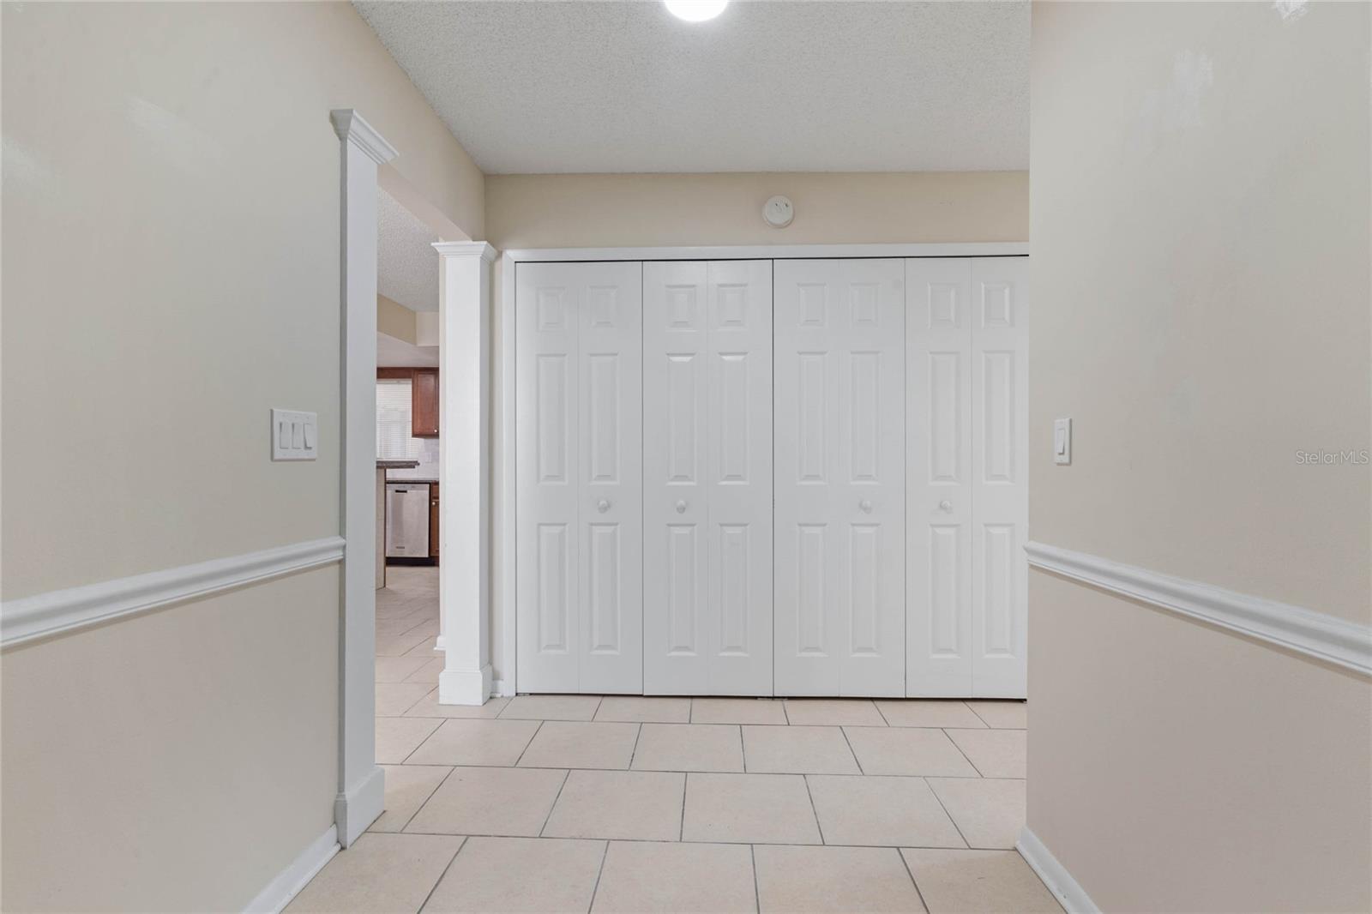
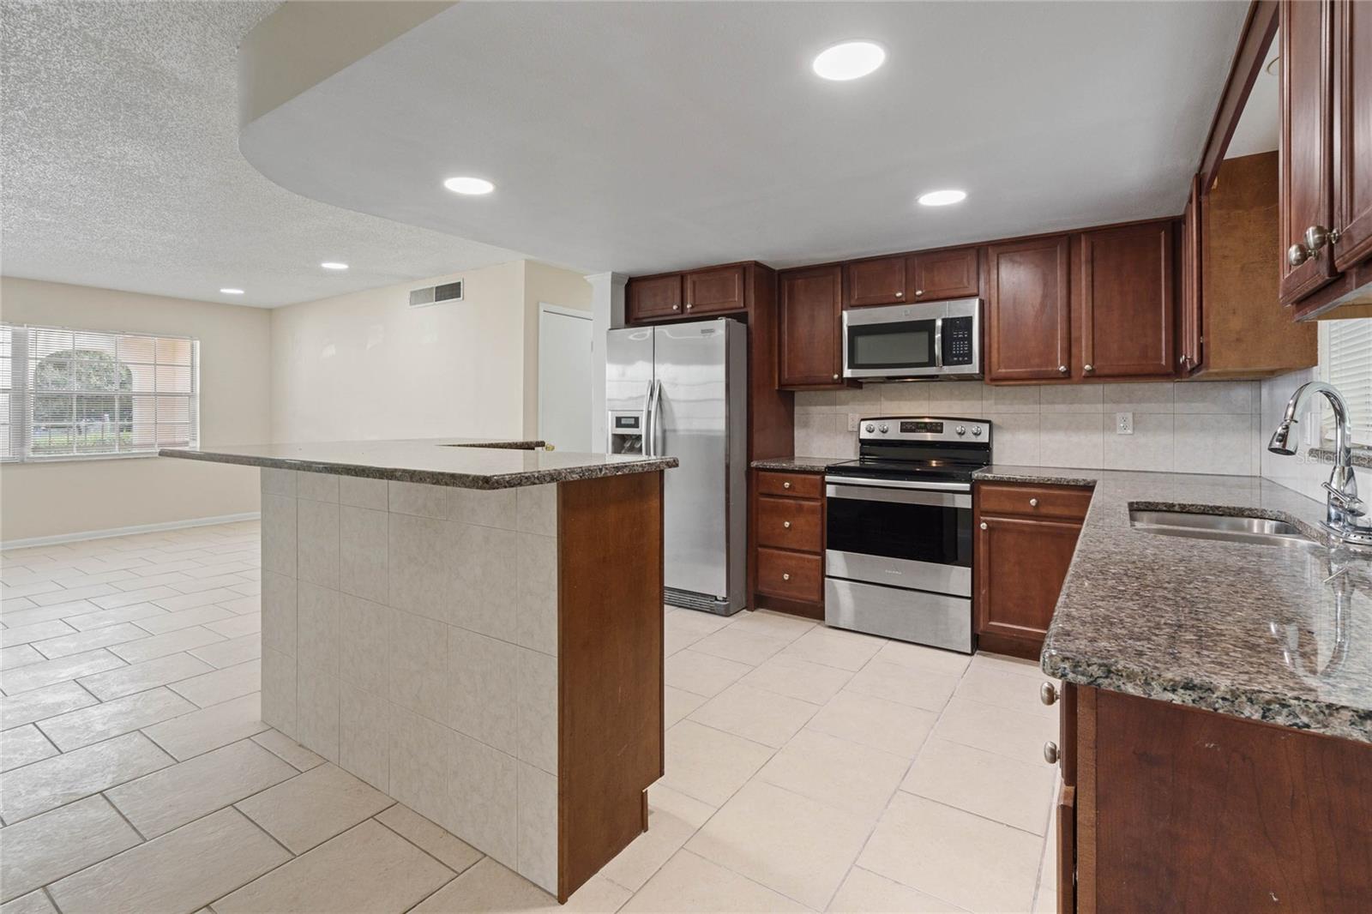
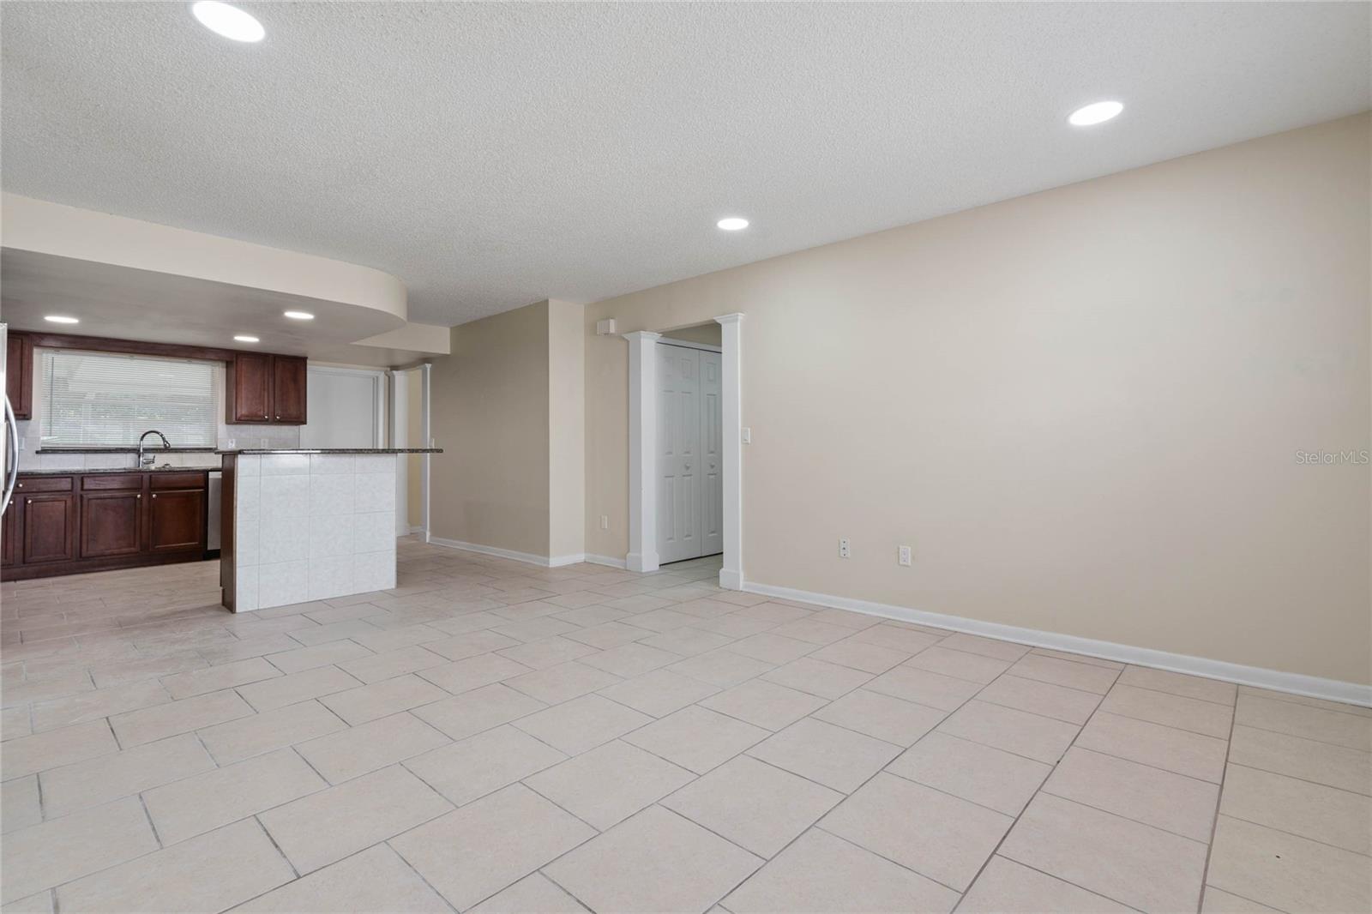
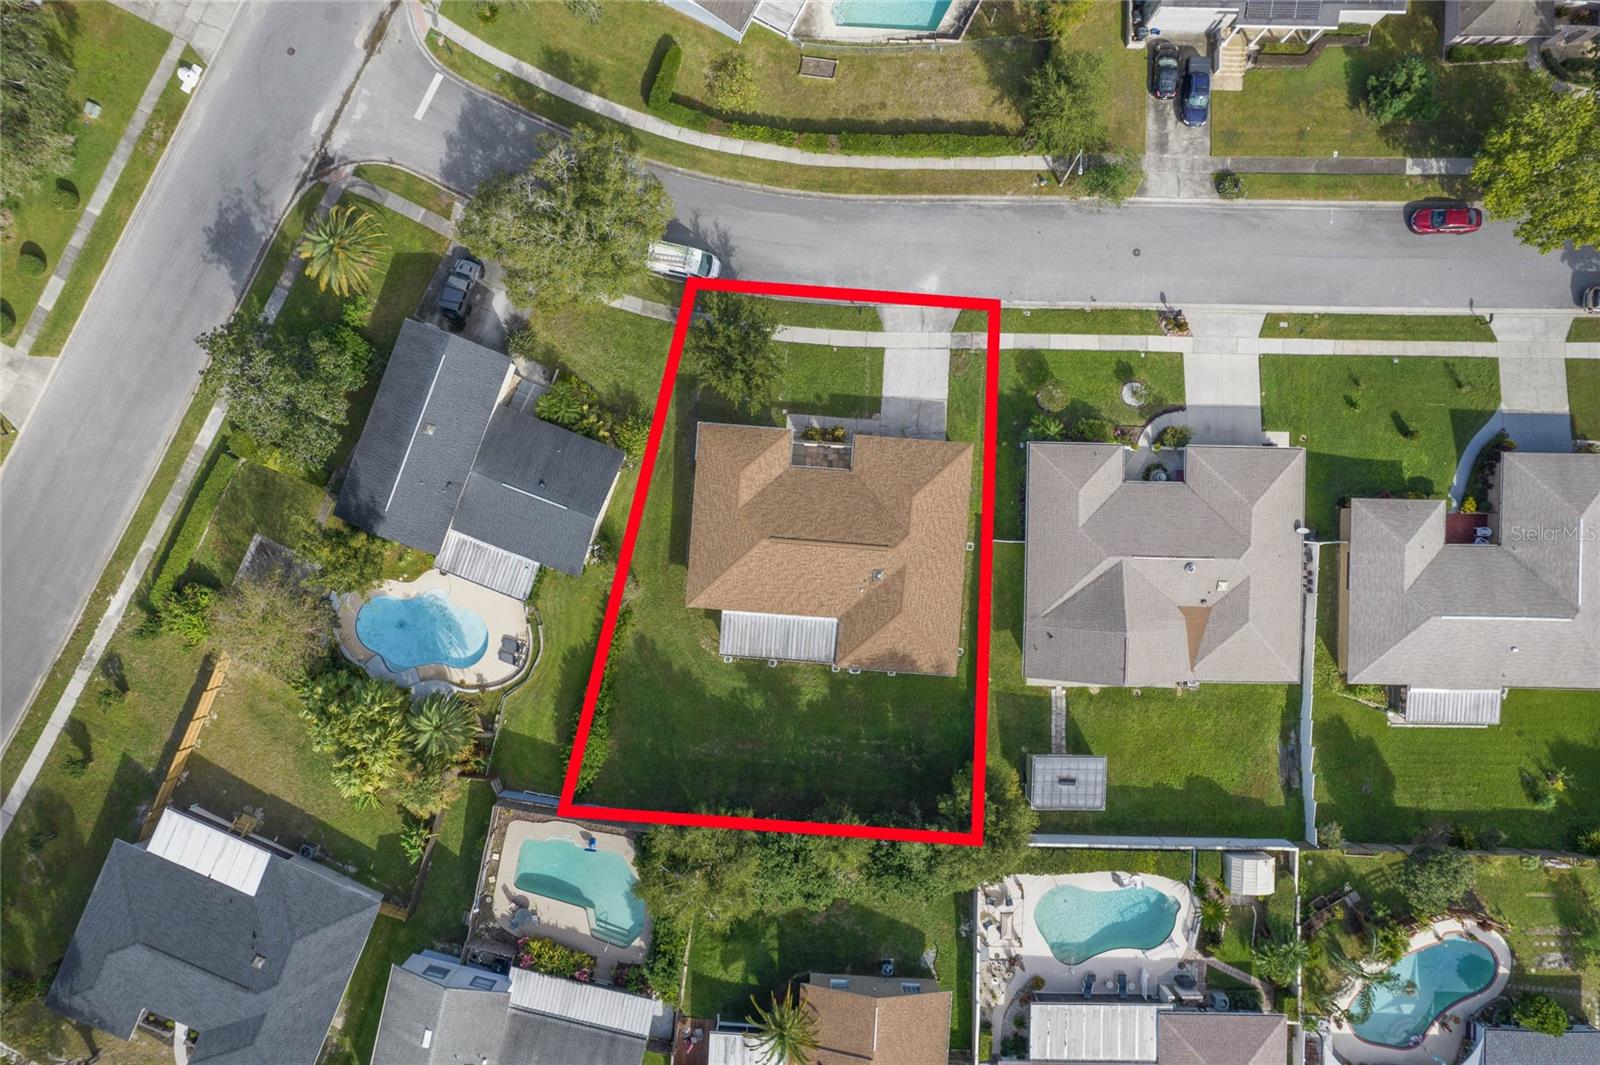
Look no further! This attractive 4 bedroom/2 bathroom home is just waiting for your personal touches. A neat private front courtyard leads to a double door entry to the home. Inside, you’ll find a split floor plan. The large, open dining/living room opens to a generous screened lanai providing lots of room to welcome friends and family. The foyer leads to a huge coat closet with lots of room for extra, convenient storage. The kitchen boasts granite countertops, stainless steel appliances, an island snack/breakfast bar, abundant cabinet space and is adjacent to a spacious family room. The master suite has a walk-in closet and a roomy walk-in shower as well as dual vanities. The second bath has a skylight and is convenient to the other 3 bedrooms, one of which has access to the lanai as well. This home has tile and new ceiling fans throughout. A/C and Water Heater were replaced in 2022, the roof is only 6 years old and the electric panel has just been replaced and alumiconns added on all switches, outlets and fixtures.
/u.realgeeks.media/homesinorlando/NextHome-Neighborhood-Realty-Logo-Horizontal-OrangeOnWhite-Web-RGB.jpg)
Additional Information
- Taxes
- $5265
- Minimum Lease
- 7 Months
- HOA Fee
- $30
- HOA Payment Schedule
- Annually
- Location
- In County
- Community Features
- No Deed Restriction
- Property Description
- One Story
- Zoning
- RES
- Interior Layout
- Living Room/Dining Room Combo, Solid Surface Counters, Solid Wood Cabinets
- Interior Features
- Living Room/Dining Room Combo, Solid Surface Counters, Solid Wood Cabinets
- Floor
- Tile
- Appliances
- Dishwasher, Electric Water Heater, Microwave, Range, Refrigerator
- Utilities
- Electricity Connected
- Heating
- Central
- Air Conditioning
- Central Air
- Exterior Construction
- Block
- Exterior Features
- Other, Sidewalk, Sliding Doors
- Roof
- Shingle
- Foundation
- Slab
- Pool
- No Pool
- Garage Carport
- 2 Car Garage, None
- Garage Spaces
- 2
- Garage Features
- None
- Garage Dimensions
- 22x22
- Pets
- Allowed
- Flood Zone Code
- x
- Parcel ID
- 09-21-29-5DC-0000-6440
- Legal Description
- LEG LOT 644 SPRING OAKS UNIT 5 PB 18 PGS 21 + 22
Listing courtesy of ERA GRIZZARD REAL ESTATE. 352-787-6966
Selling Office: LA ROSA REALTY CW PROPERTIES L.Mortgage Calculator
StellarMLS is the source of this information via Internet Data Exchange Program. All listing information is deemed reliable but not guaranteed and should be independently verified through personal inspection by appropriate professionals. Listings displayed on this website may be subject to prior sale or removal from sale. Availability of any listing should always be independently verified. Listing information is provided for consumer personal, non-commercial use, solely to identify potential properties for potential purchase. All other use is strictly prohibited and may violate relevant federal and state law. Data last updated on