15192 Sugargrove Way, Orlando, FL 32828
- $525,000
- 4
- BD
- 3
- BA
- 2,546
- SqFt






- Sold Price
- $525,000
- List Price
- $525,000
- Status
- Sold
- Days on Market
- 9
- Closing Date
- Dec 16, 2024
- MLS#
- G5089583
- Property Style
- Single Family
- Year Built
- 2002
- Bedrooms
- 4
- Bathrooms
- 3
- Baths Half
- 1
- Living Area
- 2,546
- Lot Size
- 7,847
- Acres
- 0.18
- Total Acreage
- 0 to less than 1/4
- Legal Subdivision Name
- Waterford Chase East Ph 02 Village D
- MLS Area Major
- Orlando/Alafaya/Waterford Lakes
Property Description
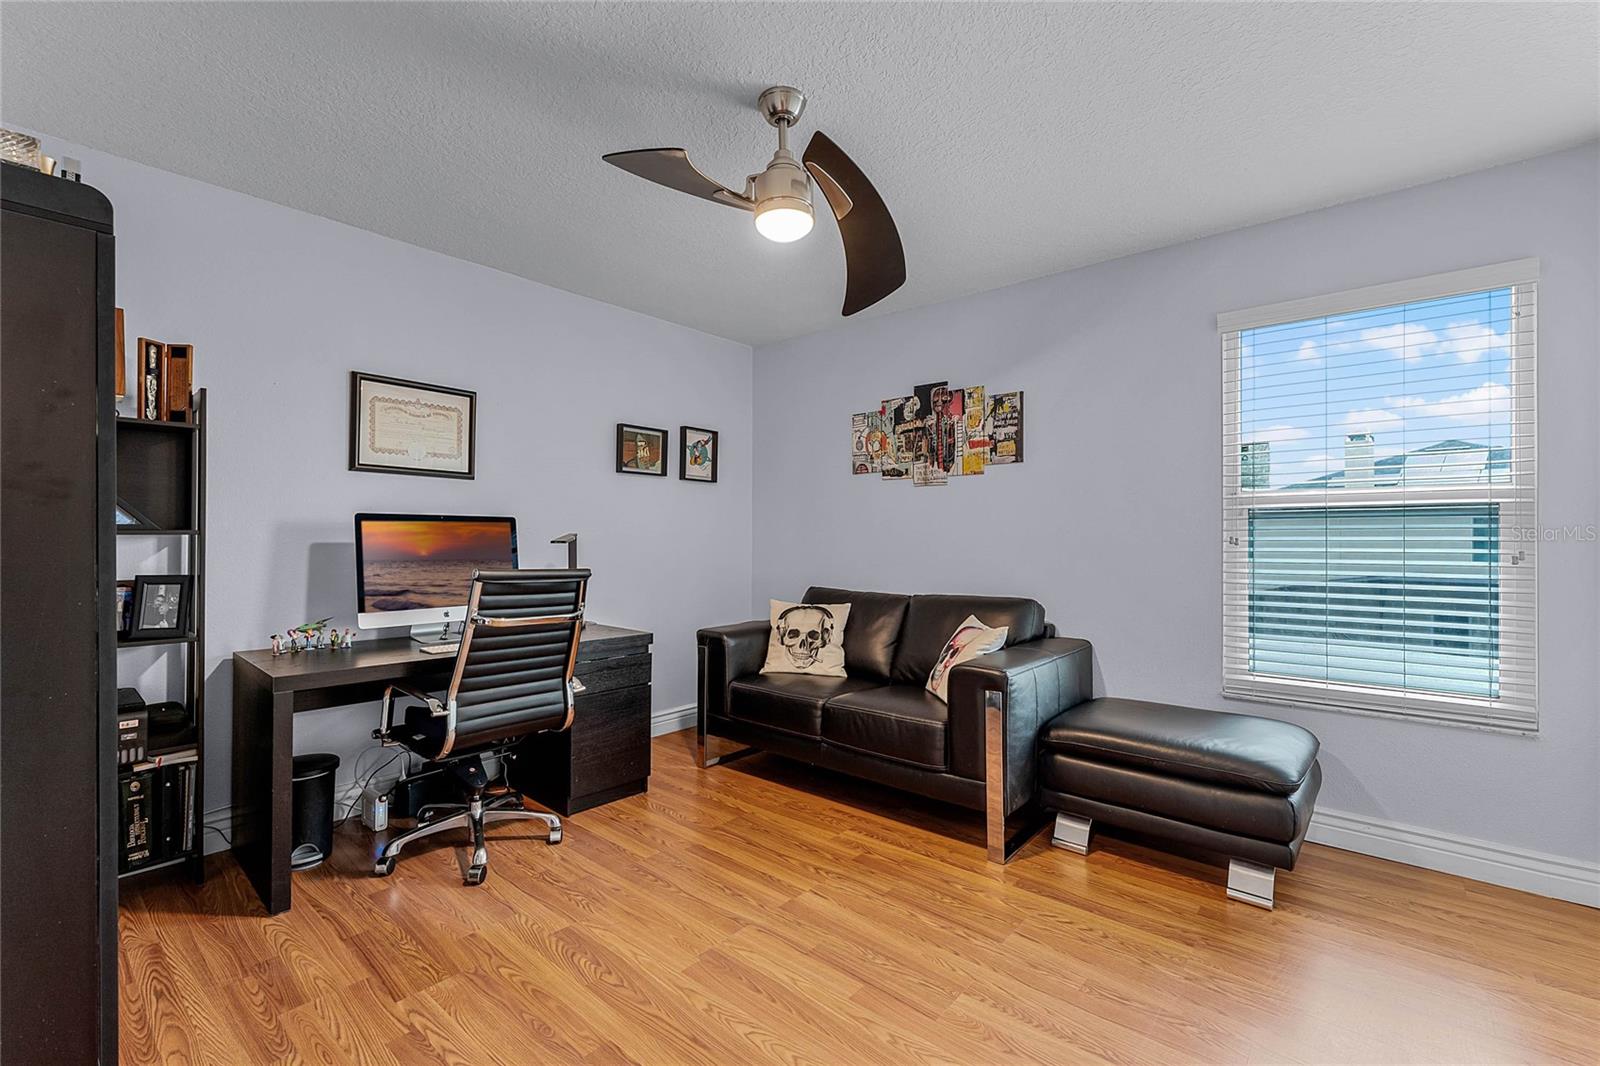
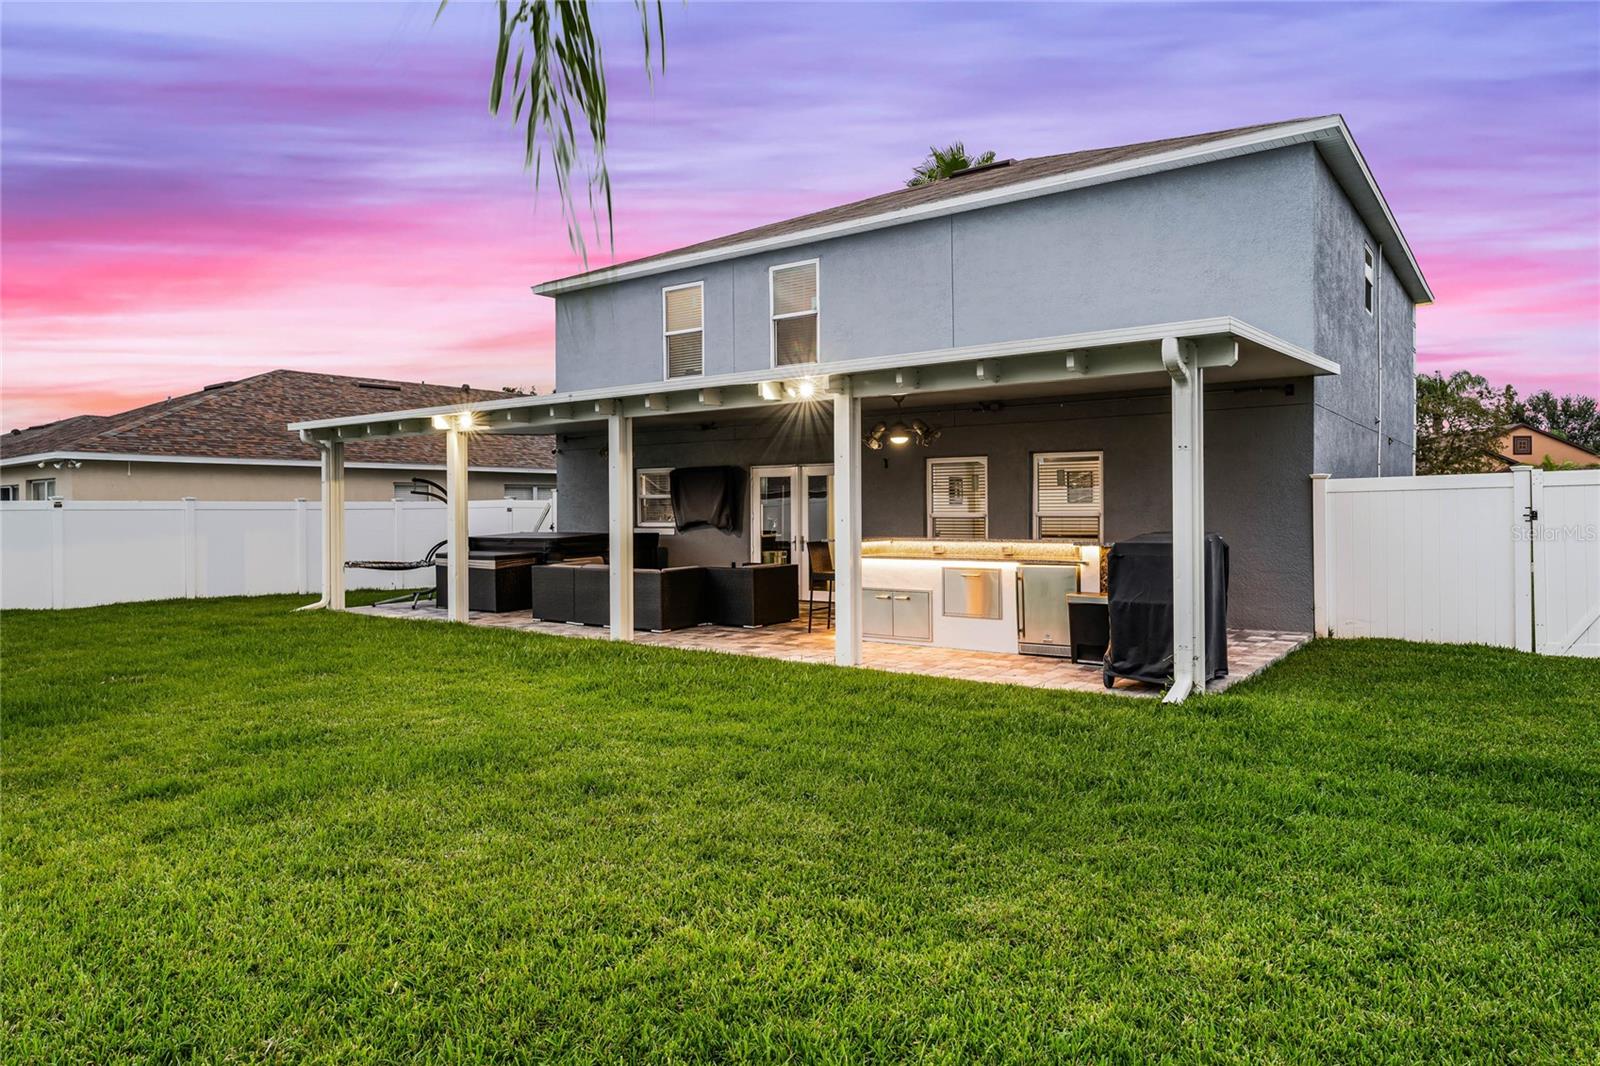
No detail has been left out in this beautifully renovated spacious home, minutes from highly sought-after Avalon Park, nearby golf courses, walking distance to nearby schools, as well as lots of parks and recreational facilities. This home includes new wood like tile floors, newer HVAC units, roof, and energy-efficient windows! Wireless, low flow, upgraded sprinkler system for a year around a well-maintained lawn. A freshly painted interior, updated modern fixtures, new keypad, keyless entry, and a smart home panel with alarm system. Water-resistant foundation and front door along with mildew-resistant paint. All bathrooms have been fully remodeled, including toilets, vanities, and an updated shower door in the primary suite. The open and airy kitchen shows off desirable fingerprint resistant stainless steel appliances, allowing you to prepare your favorite meals no matter the occasion! Spend evenings on your gorgeous brick paver patio with the fully fenced backyard, whether it’s a quiet night in or the ultimate family gathering. Host and entertain as the outdoor kitchen, 8 person bar, TV mount, and the included 6 person jacuzzi, making it easy to create the perfect ambiance! Move in with peace of mind with knowing that you are ready to start enjoying your new home that provides ease and comfort for everyday living!
/u.realgeeks.media/homesinorlando/NextHome-Neighborhood-Realty-Logo-Horizontal-OrangeOnWhite-Web-RGB.jpg)
Additional Information
- Taxes
- $4433
- Minimum Lease
- 8-12 Months
- HOA Fee
- $225
- HOA Payment Schedule
- Quarterly
- Community Features
- No Deed Restriction
- Property Description
- Two Story
- Zoning
- P-D
- Interior Layout
- Ceiling Fans(s), Walk-In Closet(s)
- Interior Features
- Ceiling Fans(s), Walk-In Closet(s)
- Floor
- Luxury Vinyl, Tile
- Appliances
- Dishwasher, Disposal, Electric Water Heater, Microwave, Range, Refrigerator
- Utilities
- BB/HS Internet Available, Cable Available, Electricity Available
- Heating
- Central, Electric
- Air Conditioning
- Central Air
- Exterior Construction
- Block, Stucco
- Exterior Features
- Irrigation System, Outdoor Kitchen
- Roof
- Shingle
- Foundation
- Slab
- Pool
- No Pool
- Garage Carport
- 2 Car Garage
- Garage Spaces
- 2
- Elementary School
- Camelot Elem
- Middle School
- Timber Springs Middle
- High School
- Timber Creek High
- Pets
- Allowed
- Flood Zone Code
- X
- Parcel ID
- 30-22-32-9006-00-470
- Legal Description
- WATERFORD CHASE EAST PH 2 VILLAGE D 50/19 LOT 47
Listing courtesy of LPT REALTY, LLC.
Selling Office: NOFAV REALTY AND PROPERTY MANAGEMENT.Mortgage Calculator
StellarMLS is the source of this information via Internet Data Exchange Program. All listing information is deemed reliable but not guaranteed and should be independently verified through personal inspection by appropriate professionals. Listings displayed on this website may be subject to prior sale or removal from sale. Availability of any listing should always be independently verified. Listing information is provided for consumer personal, non-commercial use, solely to identify potential properties for potential purchase. All other use is strictly prohibited and may violate relevant federal and state law. Data last updated on