8455 River Branch Place, Sanford, FL 32771
- $580,000
- 3
- BD
- 3
- BA
- 2,385
- SqFt







- Sold Price
- $580,000
- List Price
- $600,000
- Status
- Sold
- Days on Market
- 79
- Closing Date
- Mar 07, 2025
- MLS#
- G5089518
- Property Style
- Single Family
- Year Built
- 1993
- Bedrooms
- 3
- Bathrooms
- 3
- Living Area
- 2,385
- Lot Size
- 48,475
- Acres
- 1.11
- Total Acreage
- 1 to less than 2
- Legal Subdivision Name
- River Crest Ph 2
- MLS Area Major
- Sanford/Lake Forest
Property Description
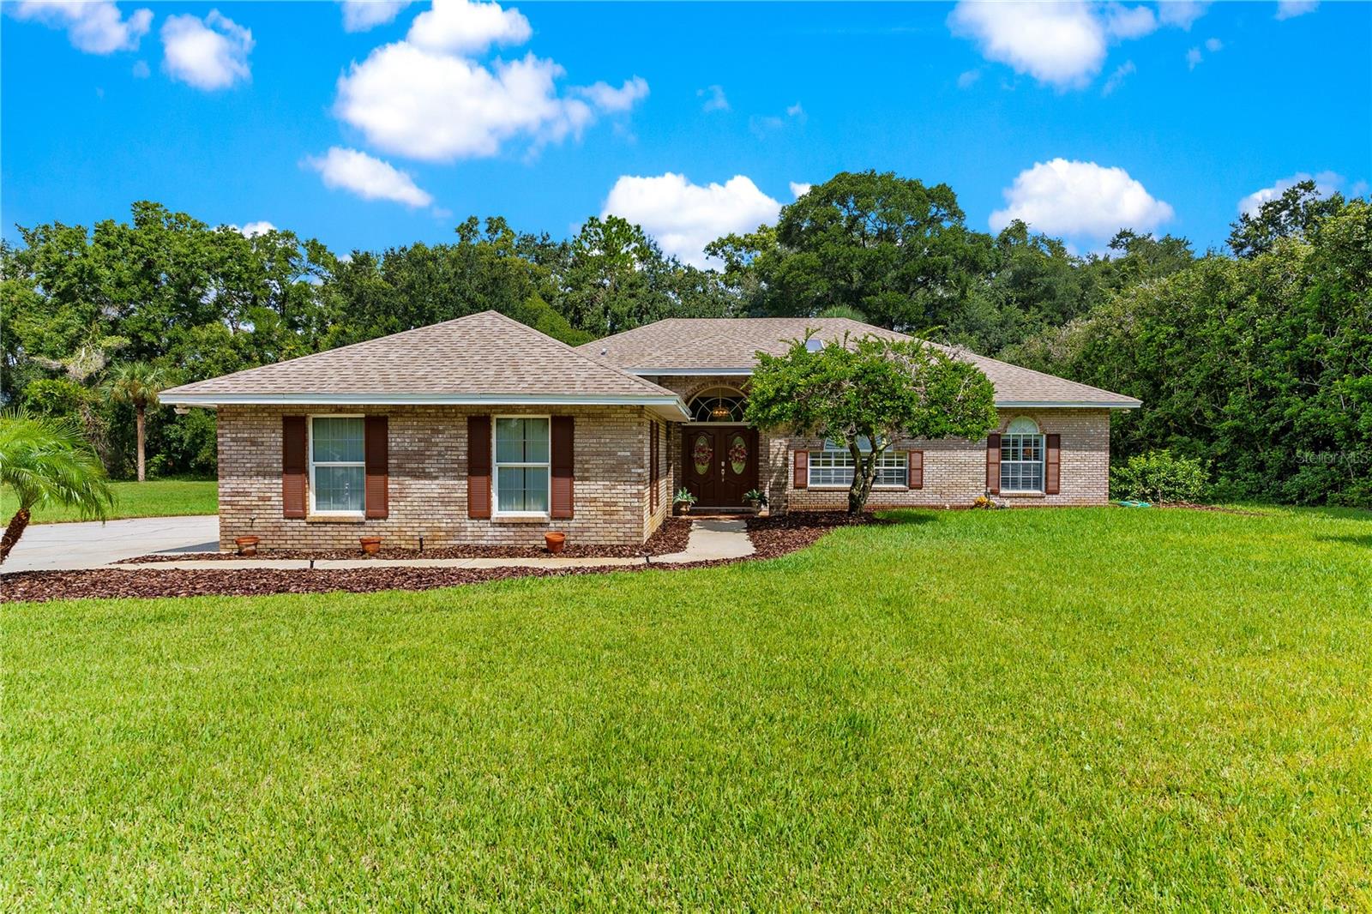
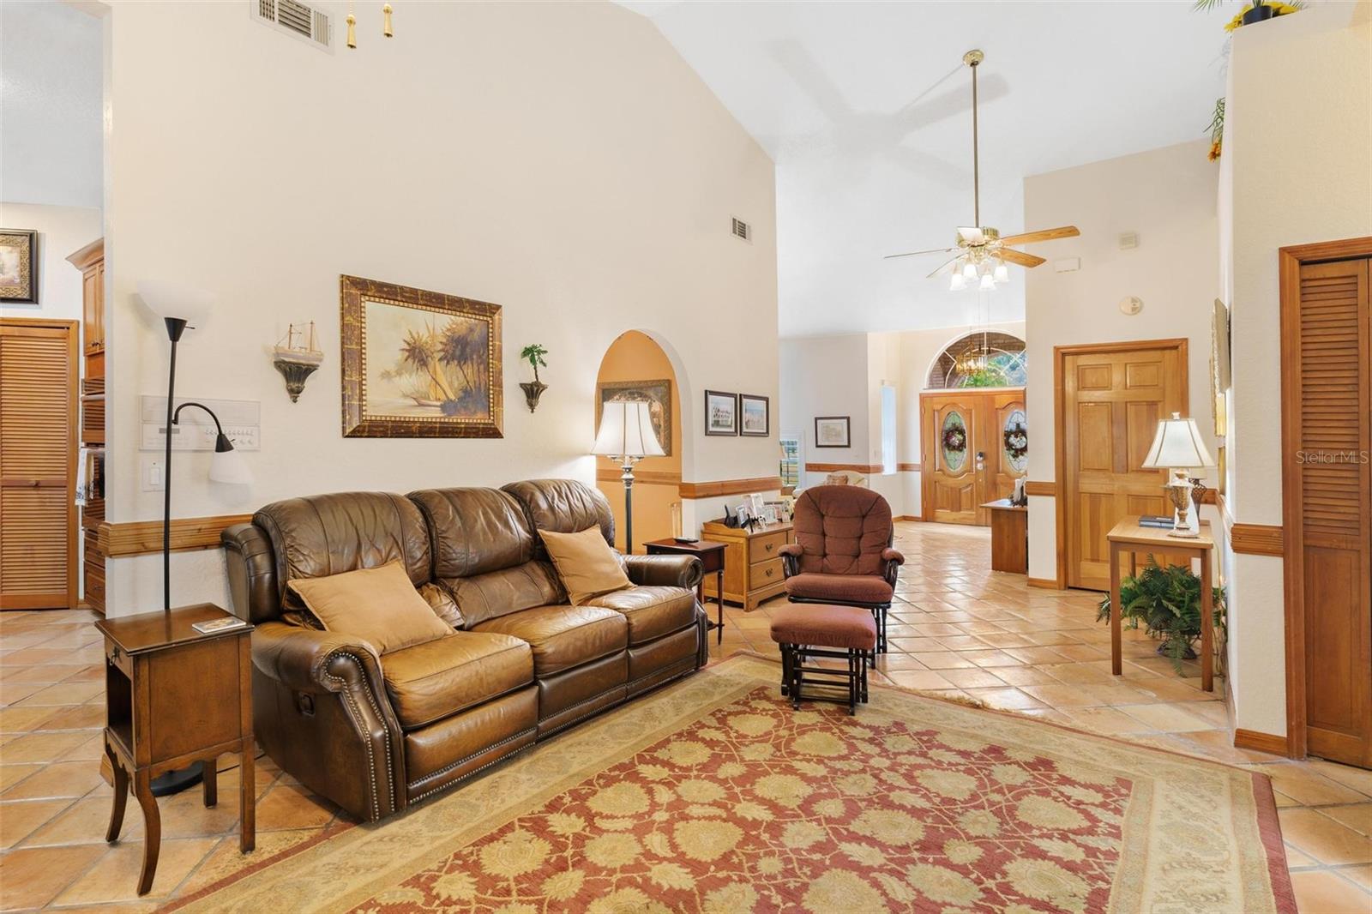
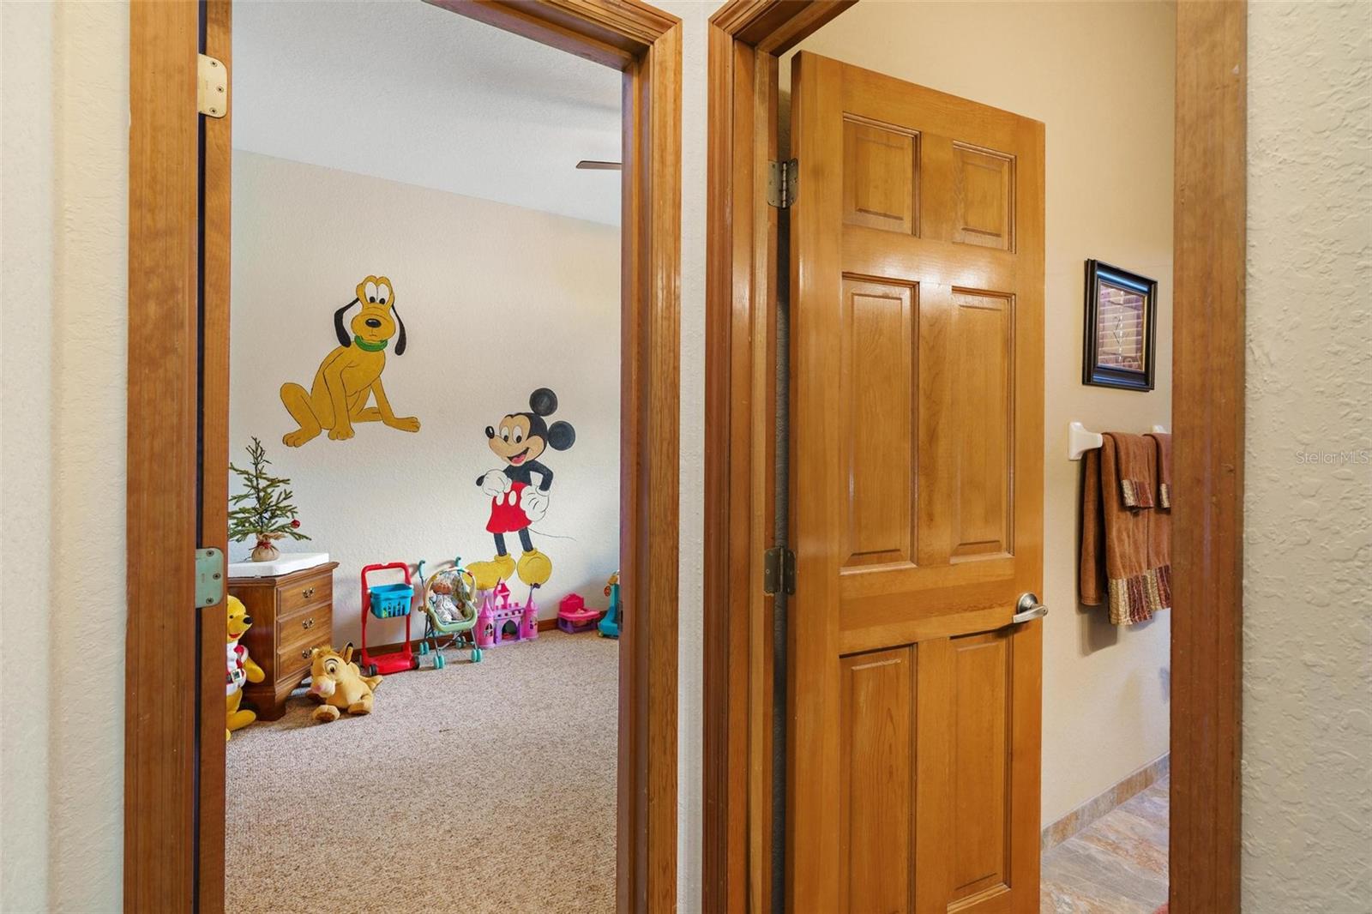
HOME SWEET HOME! Welcome to 8455 River Branch Place in the beautiful subdivision of River Crest. Right away as you pull into this driveway, you will notice the stunning brick exterior and the lush green front yard. Upon entering through the front double door entry, you are welcomed into the foyer that overlooks both the spacious family room and the living room with wood burning fireplace. The dreamy kitchen features an amazing amount of cabinet and counter space, breakfast bar area, stainless steel appliances and leads right into your formal dining room. The primary master suite has a large walk in closet, double sinks, glass shower and garden bath plus the perfect large room off of the bathroom to make a nursery or an office to work from home in. Split bedroom plan. The second guest bathroom has been updated to include a beautiful glass shower and new vanity. Oversized bedroom 3 is perfect to act as an in-law suite with it's own on suite bathroom. Enjoy the evening breeze from your large screened back porch or start an evening fire around the gorgeous firepit out back. This home is located just a few miles away to shopping, restaurants, medical offices and also right off of the 429. This convenient location saves you time and gas! Do not miss out on this beautiful home that is waiting for it's next family to love! Call today!
/u.realgeeks.media/homesinorlando/NextHome-Neighborhood-Realty-Logo-Horizontal-OrangeOnWhite-Web-RGB.jpg)
Additional Information
- Taxes
- $3903
- Minimum Lease
- 1-2 Years
- HOA Fee
- $835
- HOA Payment Schedule
- Quarterly
- Location
- Cleared, Cul-De-Sac, Level, Oversized Lot, Paved
- Community Features
- No Deed Restriction
- Property Description
- One Story
- Zoning
- A-1
- Interior Layout
- Cathedral Ceiling(s), Ceiling Fans(s), Split Bedroom, Walk-In Closet(s), Window Treatments
- Interior Features
- Cathedral Ceiling(s), Ceiling Fans(s), Split Bedroom, Walk-In Closet(s), Window Treatments
- Floor
- Carpet, Tile, Wood
- Appliances
- Cooktop, Dishwasher, Disposal, Microwave, Refrigerator
- Utilities
- Electricity Connected
- Heating
- Central
- Air Conditioning
- Central Air
- Exterior Construction
- Brick, Wood Frame
- Exterior Features
- Other
- Roof
- Shingle
- Foundation
- Slab
- Pool
- No Pool
- Garage Carport
- 3 Car Garage
- Garage Spaces
- 3
- Garage Dimensions
- 36x22
- Pets
- Allowed
- Flood Zone Code
- x
- Parcel ID
- 34-19-29-5KC-0000-0140
- Legal Description
- LOT 14 RIVER CREST PH 2 PB 38 PGS 93 TO 95
Listing courtesy of MORRIS REALTY AND INVESTMENTS. 352-435-4663
Selling Office: KELLER WILLIAMS HERITAGE REALTY.Mortgage Calculator
StellarMLS is the source of this information via Internet Data Exchange Program. All listing information is deemed reliable but not guaranteed and should be independently verified through personal inspection by appropriate professionals. Listings displayed on this website may be subject to prior sale or removal from sale. Availability of any listing should always be independently verified. Listing information is provided for consumer personal, non-commercial use, solely to identify potential properties for potential purchase. All other use is strictly prohibited and may violate relevant federal and state law. Data last updated on