2725 Keystone Drive, Orlando, FL 32806
- $715,000
- 4
- BD
- 3
- BA
- 2,354
- SqFt





- Sold Price
- $715,000
- List Price
- $725,000
- Status
- Sold
- Days on Market
- 43
- Closing Date
- Feb 03, 2025
- MLS#
- G5089188
- Property Style
- Single Family
- New Construction
- Yes
- Year Built
- 2023
- Bedrooms
- 4
- Bathrooms
- 3
- Baths Half
- 1
- Living Area
- 2,354
- Lot Size
- 6,970
- Acres
- 0.16
- Total Acreage
- 0 to less than 1/4
- Legal Subdivision Name
- Weidows
- MLS Area Major
- Orlando/Delaney Park/Crystal Lake
Property Description
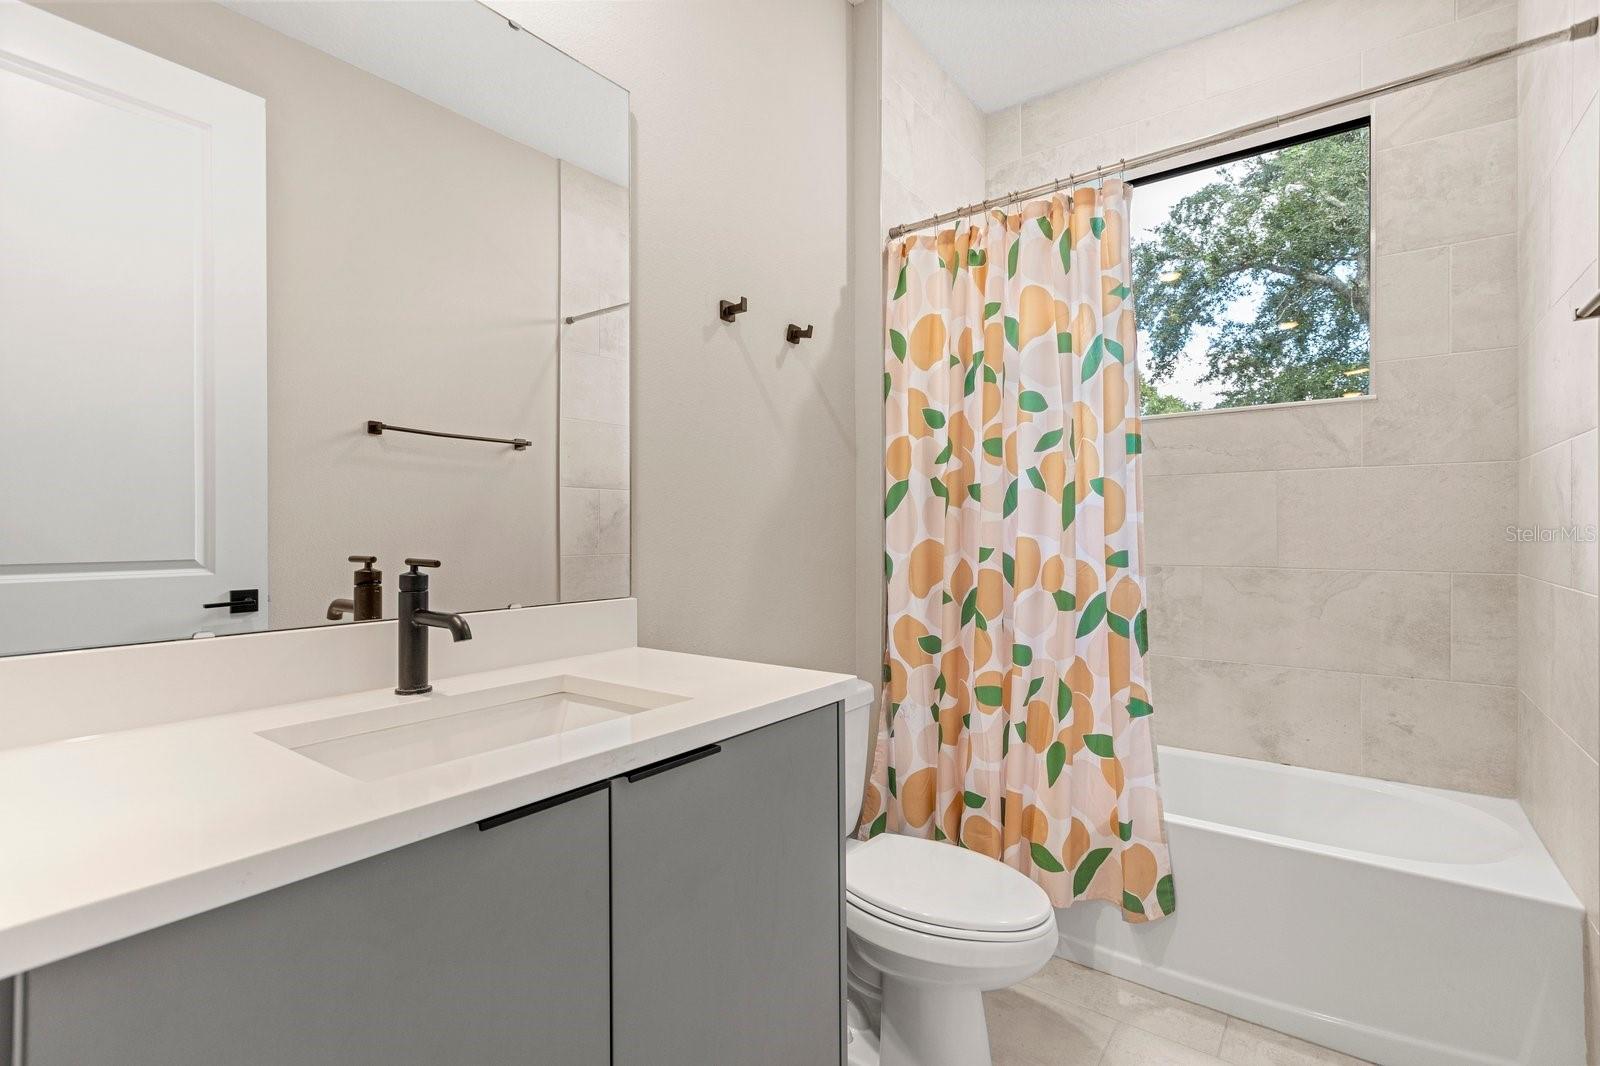
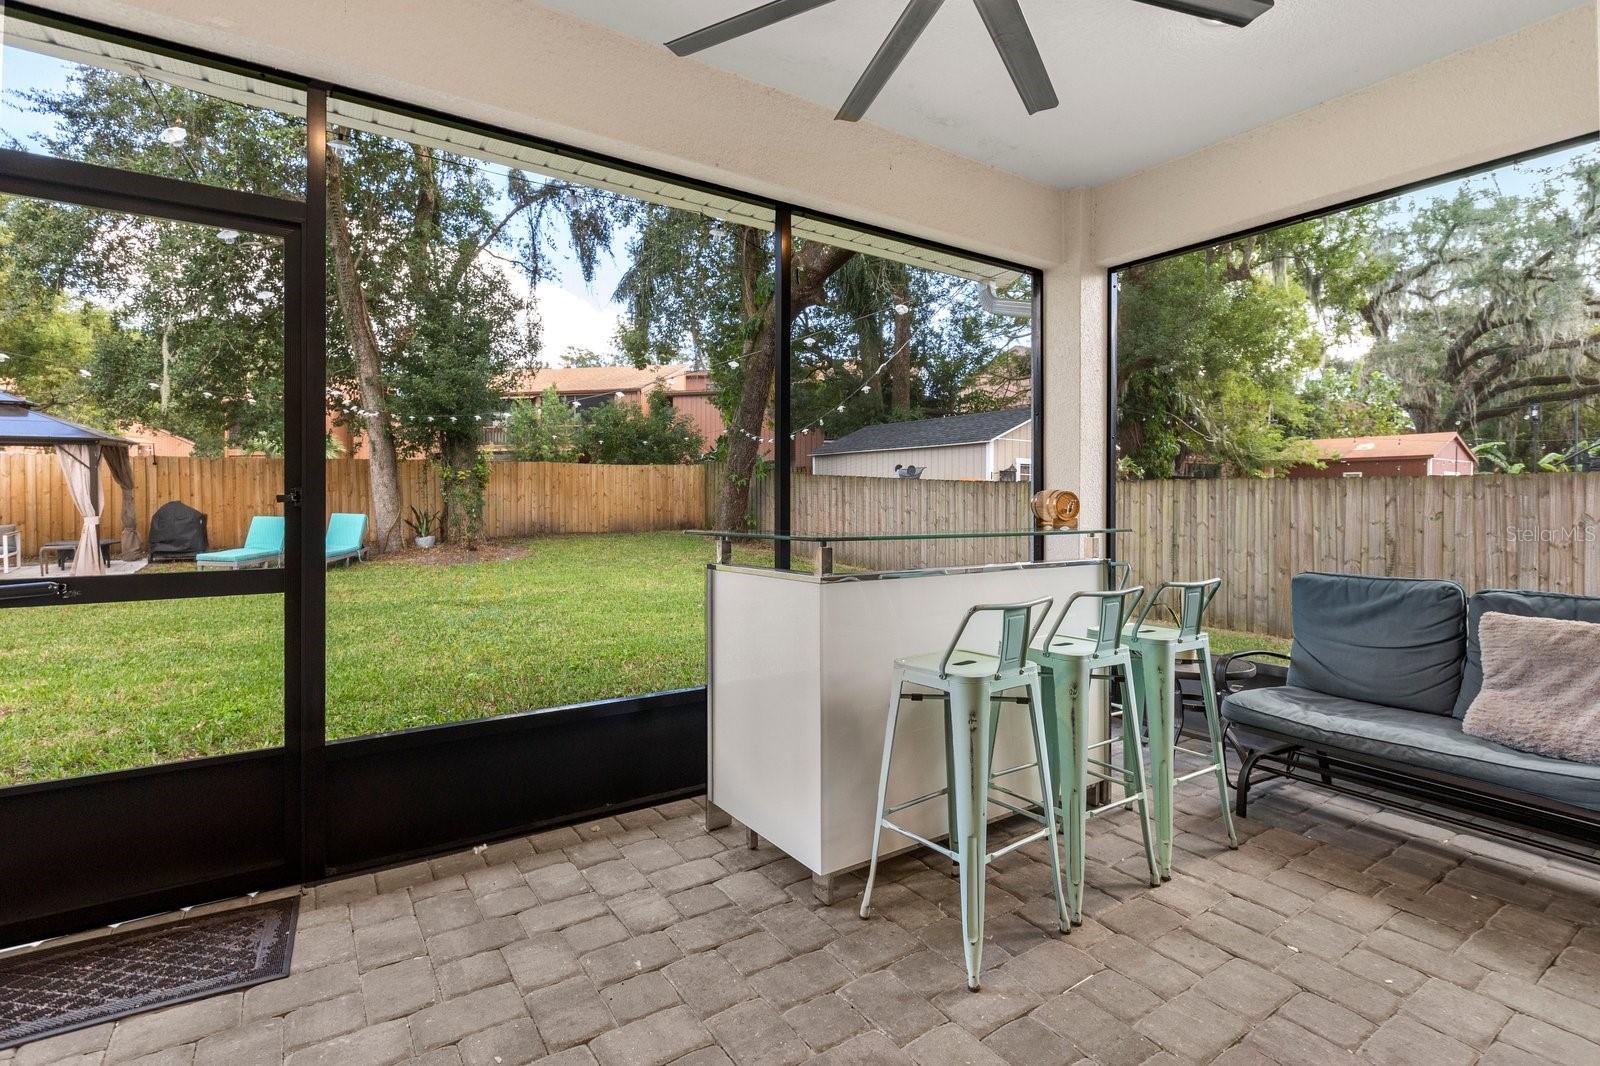
LOCATION, LOCATION, LOCATION! This almost-new 4-bedroom, 2.5-bathroom home is perfectly situated in a top-rated school district, near Downtown Orlando, major hospitals, and popular attractions. Nestled on a quiet street with no HOA or CDD fees, this home delivers both affordability and convenience. The first floor features an open-concept layout with a living, dining, and kitchen area that seamlessly flows together, showcasing modern cabinetry, quartz countertops, and abundant natural light. Upstairs, the luxury vinyl staircase leads to four spacious bedrooms, a secondary bathroom, and a convenient laundry room. The master suite serves as a peaceful retreat, complete with a walk-in closet and a beautifully designed en-suite bathroom featuring double sinks, a large shower, and a soaking tub for ultimate relaxation. Step outside to a landscaped backyard offering ample space for entertaining, gardening, or unwinding in privacy. Located in a desirable residential neighborhood with quick access to major roadways, this home is the ideal blend of style, comfort, and functionality. Schedule your showing today and make this gem your own!
/u.realgeeks.media/homesinorlando/NextHome-Neighborhood-Realty-Logo-Horizontal-OrangeOnWhite-Web-RGB.jpg)
Additional Information
- Taxes
- $7675
- Minimum Lease
- No Minimum
- Location
- Cleared, Landscaped, Street Dead-End, Paved
- Community Features
- No Deed Restriction
- Property Description
- Two Story
- Zoning
- R-1
- Interior Layout
- Ceiling Fans(s), High Ceilings, Kitchen/Family Room Combo, Living Room/Dining Room Combo, Open Floorplan, PrimaryBedroom Upstairs, Solid Wood Cabinets, Stone Counters, Thermostat, Window Treatments
- Interior Features
- Ceiling Fans(s), High Ceilings, Kitchen/Family Room Combo, Living Room/Dining Room Combo, Open Floorplan, PrimaryBedroom Upstairs, Solid Wood Cabinets, Stone Counters, Thermostat, Window Treatments
- Floor
- Carpet, Luxury Vinyl, Tile
- Appliances
- Dishwasher, Microwave, Range, Range Hood, Wine Refrigerator
- Utilities
- Cable Available, Electricity Connected, Sewer Connected, Water Connected
- Heating
- Central
- Air Conditioning
- Central Air
- Exterior Construction
- Block, Stucco
- Exterior Features
- Private Mailbox, Sliding Doors
- Roof
- Shingle
- Foundation
- Slab
- Pool
- No Pool
- Garage Carport
- 2 Car Garage
- Garage Spaces
- 2
- Elementary School
- Blankner Elem
- Middle School
- Blankner School (K-8)
- High School
- Boone High
- Fences
- Fenced, Wood
- Pets
- Allowed
- Flood Zone Code
- X
- Parcel ID
- 01-23-29-0000-00-064
- Legal Description
- BEG 355 FT S & 30 FT E OF NW COR OF E1/2OF SW1/4 OF SE1/4 E 135.2 FT S 50 FT W135.2 FT N 50 FT TO POB IN SEC 01-23-29
Listing courtesy of EXP REALTY LLC. 888-883-8509
Selling Office: EXP REALTY LLC.Mortgage Calculator
StellarMLS is the source of this information via Internet Data Exchange Program. All listing information is deemed reliable but not guaranteed and should be independently verified through personal inspection by appropriate professionals. Listings displayed on this website may be subject to prior sale or removal from sale. Availability of any listing should always be independently verified. Listing information is provided for consumer personal, non-commercial use, solely to identify potential properties for potential purchase. All other use is strictly prohibited and may violate relevant federal and state law. Data last updated on