1670 Scarlet Oak Loop Unit A, Winter Garden, FL 34787
- $300,000
- 2
- BD
- 2
- BA
- 1,216
- SqFt




- Sold Price
- $300,000
- List Price
- $300,000
- Status
- Sold
- Days on Market
- 11
- Closing Date
- Dec 23, 2024
- MLS#
- G5089108
- Property Style
- Condo
- Year Built
- 2011
- Bedrooms
- 2
- Bathrooms
- 2
- Living Area
- 1,216
- Lot Size
- 2,920
- Acres
- 0.07
- Total Acreage
- 0 to less than 1/4
- Building Name
- 55
- Legal Subdivision Name
- Tucker Oaks
- MLS Area Major
- Winter Garden/Oakland
Property Description
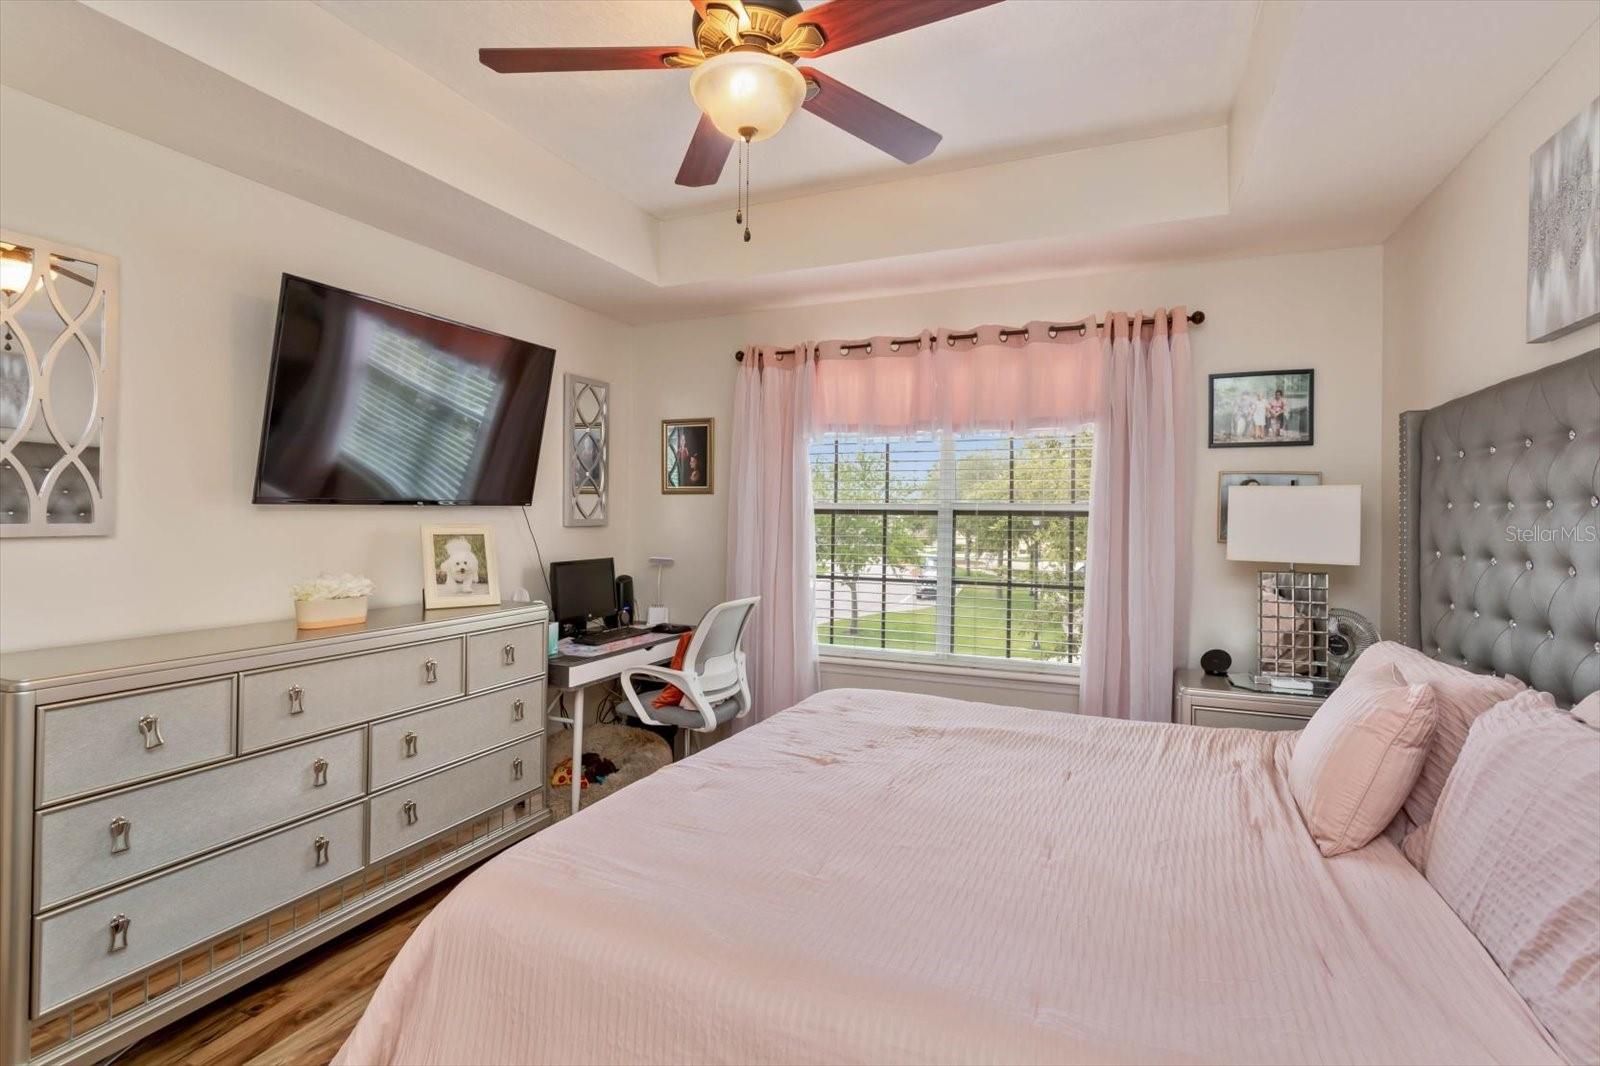
Welcome to this beautiful 2-bedroom, 2-bathroom condo offering an exceptional living experience in sought after Winter Garden. Located in a quiet, gated community, this home boasts an open-concept floor plan that maximizes space and natural light when you enter the upstairs. The spacious living and dining area is perfect for entertaining, Greet the day with your coffee or unwind in the evening on your covered porch just off of your living area. The well-designed, updated kitchen features modern appliances with ample storage and counter space. Both bedrooms are generously sized, with the master suite offering an en-suite bathroom and walk-in closet for added convenience. Enjoy the best of condo living with easy access to the community's top-notch amenities, including the community pool, park, playground and clubhouse. With its prime location in Winter Garden, you're just minutes away from downtown dining, shopping, and entertainment, as well as parks, top-rated schools, and major highways for an easy commute. Don’t miss your chance to own this gem! Schedule a showing today and experience everything this wonderful condo and community have to offer.
/u.realgeeks.media/homesinorlando/NextHome-Neighborhood-Realty-Logo-Horizontal-OrangeOnWhite-Web-RGB.jpg)
Additional Information
- Taxes
- $1159
- Minimum Lease
- 8-12 Months
- Hoa Fee
- $253
- HOA Payment Schedule
- Monthly
- Maintenance Includes
- Pool, Maintenance Structure, Maintenance Grounds, Maintenance, Management
- Community Features
- Playground, Pool, No Deed Restriction
- Property Description
- Two Story
- Zoning
- PUD
- Interior Layout
- Ceiling Fans(s)
- Interior Features
- Ceiling Fans(s)
- Floor
- Laminate
- Appliances
- Dishwasher, Disposal, Microwave, Range, Refrigerator
- Utilities
- Electricity Connected, Water Connected
- Heating
- Central, Electric
- Air Conditioning
- Central Air
- Exterior Construction
- Block, Stucco, Wood Frame
- Exterior Features
- Sliding Doors
- Roof
- Shingle
- Foundation
- Slab
- Pool
- Community
- Garage Carport
- 1 Car Garage
- Garage Spaces
- 1
- Pets
- Allowed
- Max Pet Weight
- 999
- Floor Number
- 2
- Flood Zone Code
- X
- Parcel ID
- 28-22-27-8782-00-551
- Legal Description
- TUCKER OAKS CONDOMINIUM PHASE 7 9477/0519 UNIT A BLDG 55
Listing courtesy of RE/MAX TITANIUM GROUP. 352-241-6363
Selling Office: KELLER WILLIAMS ELITE PARTNERS III REALTY.Mortgage Calculator
StellarMLS is the source of this information via Internet Data Exchange Program. All listing information is deemed reliable but not guaranteed and should be independently verified through personal inspection by appropriate professionals. Listings displayed on this website may be subject to prior sale or removal from sale. Availability of any listing should always be independently verified. Listing information is provided for consumer personal, non-commercial use, solely to identify potential properties for potential purchase. All other use is strictly prohibited and may violate relevant federal and state law. Data last updated on