864 Norman Court, Longwood, FL 32750
- $400,000
- 4
- BD
- 2
- BA
- 1,886
- SqFt




- Sold Price
- $400,000
- List Price
- $399,900
- Status
- Sold
- Days on Market
- 65
- Closing Date
- Feb 19, 2025
- MLS#
- G5089098
- Property Style
- Single Family
- Year Built
- 1998
- Bedrooms
- 4
- Bathrooms
- 2
- Living Area
- 1,886
- Lot Size
- 6,562
- Acres
- 0.15
- Total Acreage
- 0 to less than 1/4
- Legal Subdivision Name
- Chelsea Place
- MLS Area Major
- Longwood East
Property Description
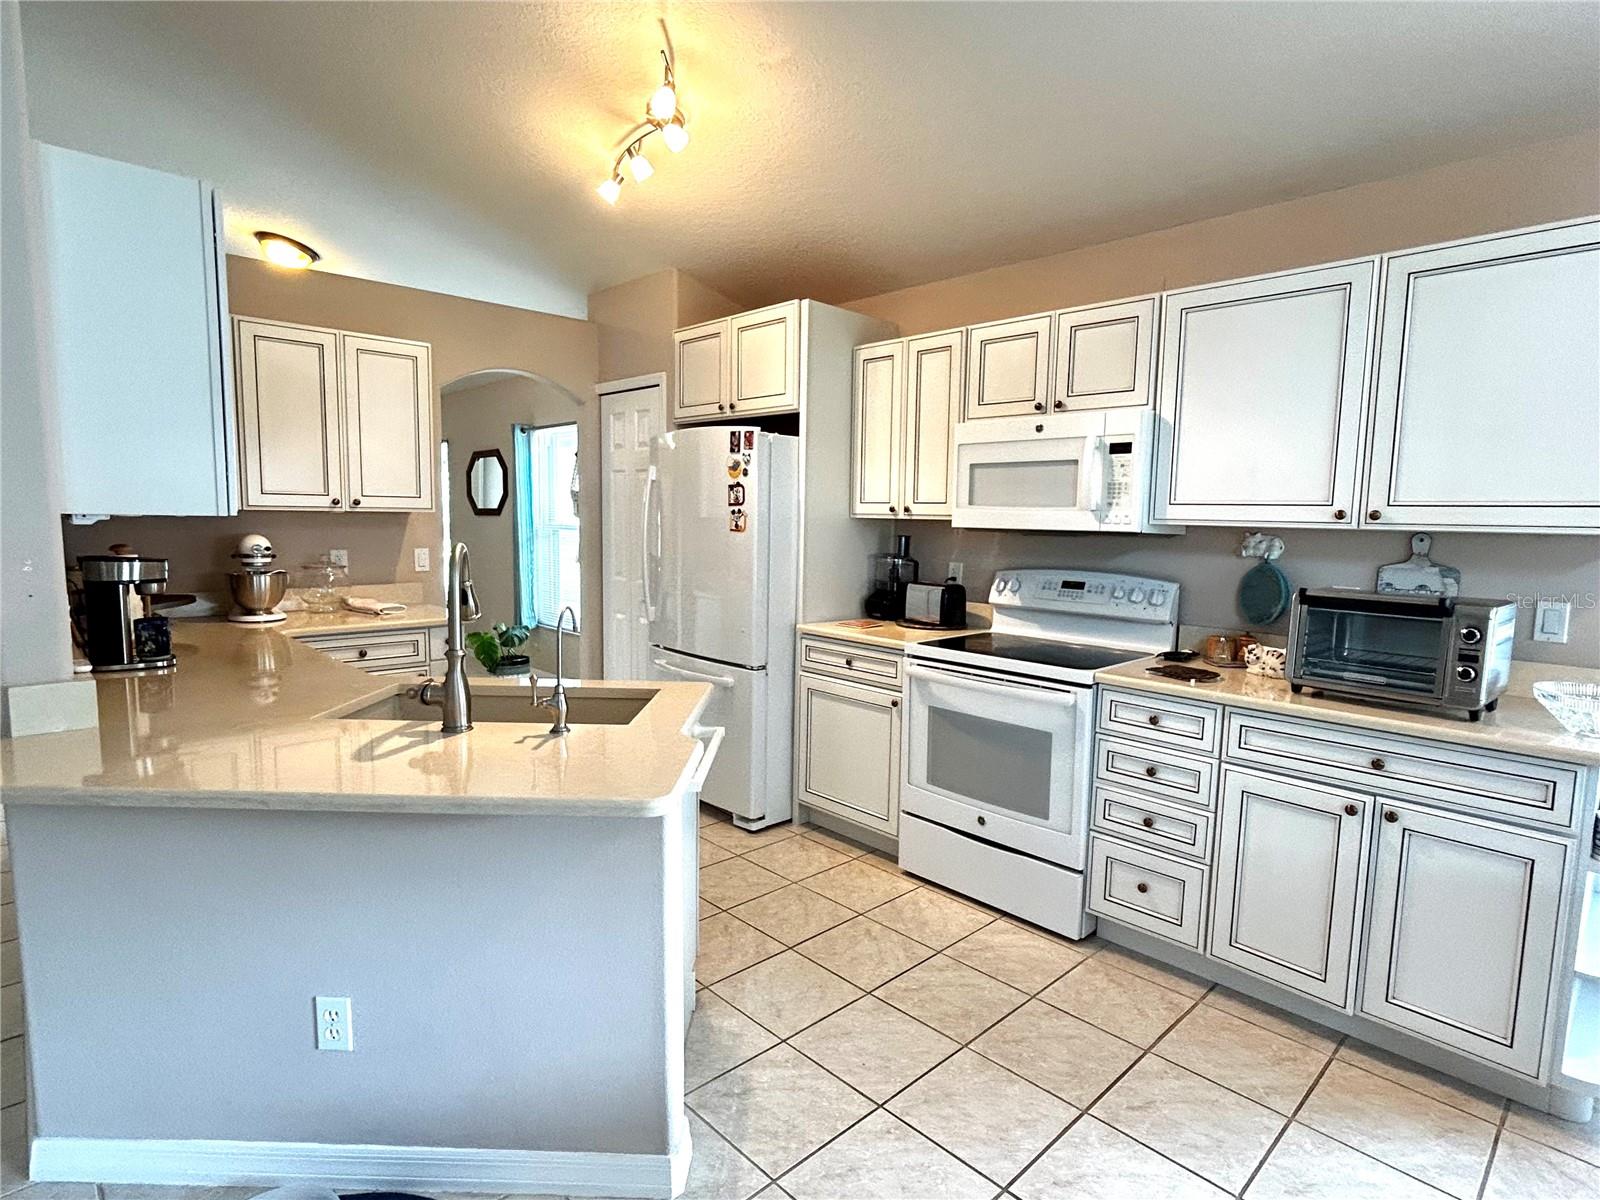
Just reduced and priced to sell. Don't miss the opportunity to own this home in the sought after community of Chelsea Place. This well kept 4/2 block home has an open floor plan with large rooms and vaulted ceilings in common areas. 4th bedroom with built in closet has double doors off of the living room and is perfect for your "work at home" office. Well built block home with upgraded round cornered drywall on interior walls. Kitchen has been remodeled with Quartz countertops, soft close cabinets and under cabinet lighting making this home the perfect place to entertain your family and guests. Home has PEX plumbing and is on city water/sewer. There is a 4-zone irrigation system to keep this beautifully kept St. Augustine yard looking great. Yard is fully fenced with vinyl fencing for easy maintenance. Book your showing today!
/u.realgeeks.media/homesinorlando/NextHome-Neighborhood-Realty-Logo-Horizontal-OrangeOnWhite-Web-RGB.jpg)
Additional Information
- Taxes
- $1833
- Minimum Lease
- 7 Months
- HOA Fee
- $400
- HOA Payment Schedule
- Annually
- Community Features
- No Deed Restriction
- Property Description
- One Story
- Zoning
- PUD
- Interior Layout
- Ceiling Fans(s), Eat-in Kitchen, Kitchen/Family Room Combo, Open Floorplan, Solid Surface Counters, Split Bedroom, Stone Counters, Vaulted Ceiling(s), Walk-In Closet(s), Window Treatments
- Interior Features
- Ceiling Fans(s), Eat-in Kitchen, Kitchen/Family Room Combo, Open Floorplan, Solid Surface Counters, Split Bedroom, Stone Counters, Vaulted Ceiling(s), Walk-In Closet(s), Window Treatments
- Floor
- Carpet, Ceramic Tile
- Appliances
- Cooktop, Dishwasher, Disposal, Dryer, Electric Water Heater, Microwave, Range, Refrigerator, Washer
- Utilities
- Cable Available, Electricity Connected, Fire Hydrant, Phone Available, Public, Sewer Connected, Street Lights, Underground Utilities, Water Connected
- Heating
- Central, Heat Pump
- Air Conditioning
- Central Air
- Exterior Construction
- Block, Stucco
- Exterior Features
- Irrigation System, Private Mailbox, Rain Gutters, Sliding Doors
- Roof
- Shingle
- Foundation
- Slab
- Pool
- No Pool
- Garage Carport
- 2 Car Garage
- Garage Spaces
- 2
- Elementary School
- Highlands Elementary
- Middle School
- Greenwood Lakes Middle
- High School
- Lake Mary High
- Pets
- Allowed
- Flood Zone Code
- X
- Parcel ID
- 21-20-30-522-0000-0620
- Legal Description
- LOT 62 CHELSEA PLACE PB 47 PGS 75 & 76
Listing courtesy of RICHLAND PROPERTIES. 352-267-0794
Selling Office: RICKARD AND ASSOCIATES REAL ES.Mortgage Calculator
StellarMLS is the source of this information via Internet Data Exchange Program. All listing information is deemed reliable but not guaranteed and should be independently verified through personal inspection by appropriate professionals. Listings displayed on this website may be subject to prior sale or removal from sale. Availability of any listing should always be independently verified. Listing information is provided for consumer personal, non-commercial use, solely to identify potential properties for potential purchase. All other use is strictly prohibited and may violate relevant federal and state law. Data last updated on