7373 Bella Foresta Place, Sanford, FL 32771
- $1,580,000
- 5
- BD
- 5
- BA
- 4,625
- SqFt










- Sold Price
- $1,580,000
- List Price
- $1,650,000
- Status
- Sold
- Days on Market
- 105
- Closing Date
- Feb 28, 2025
- MLS#
- G5088810
- Property Style
- Single Family
- Year Built
- 2007
- Bedrooms
- 5
- Bathrooms
- 5
- Baths Half
- 1
- Living Area
- 4,625
- Lot Size
- 43,743
- Acres
- 1.01
- Total Acreage
- 1 to less than 2
- Legal Subdivision Name
- Bella Foresta
- MLS Area Major
- Sanford/Lake Forest
Property Description
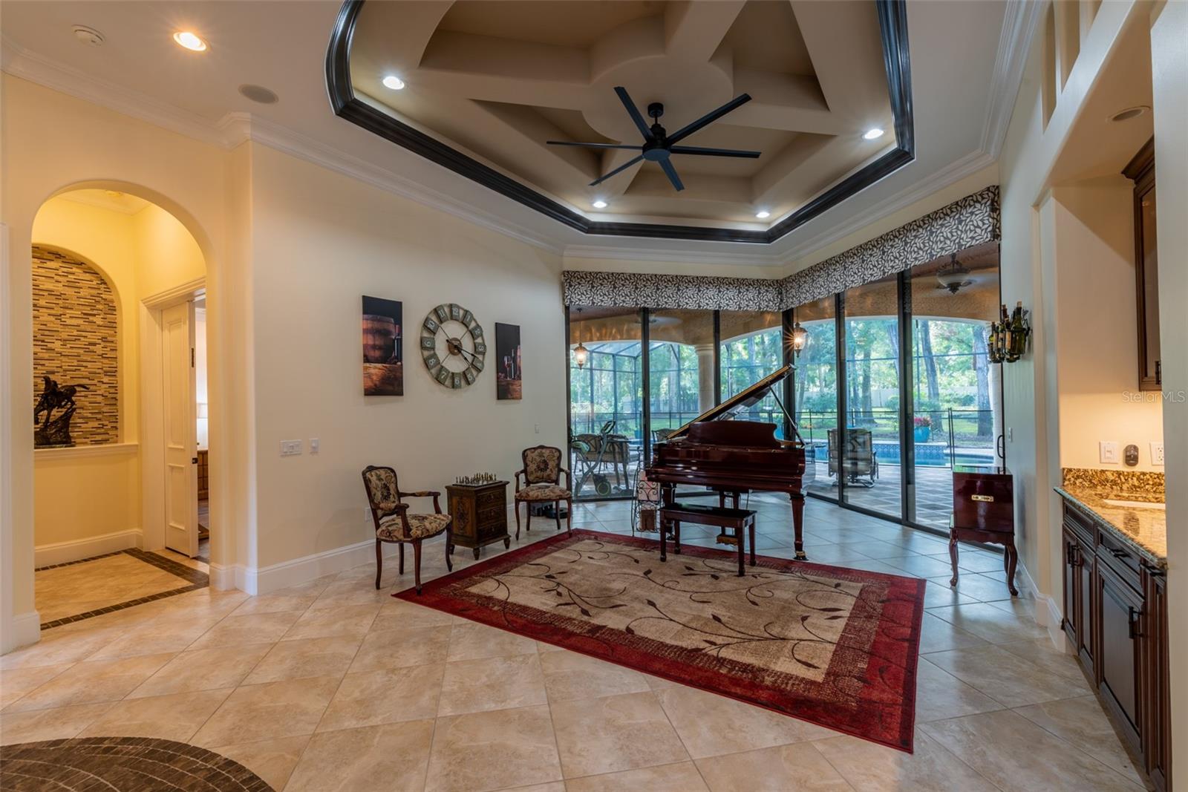
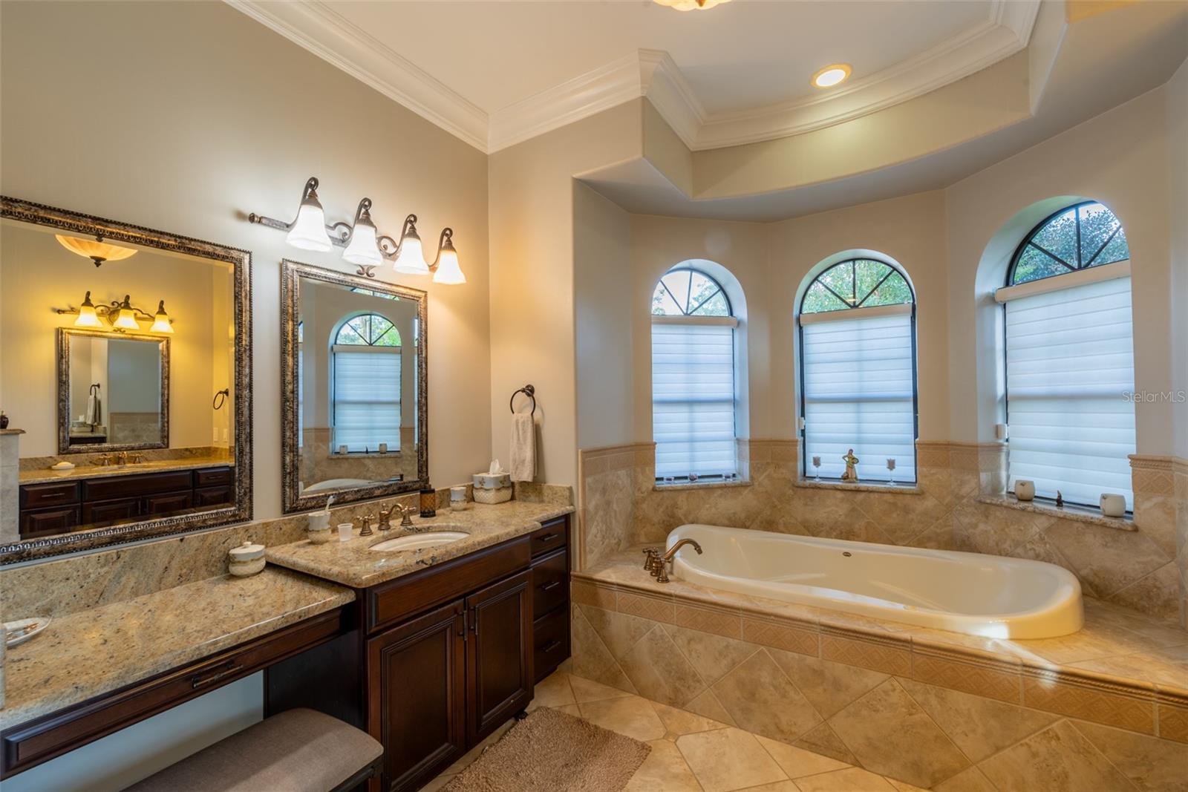
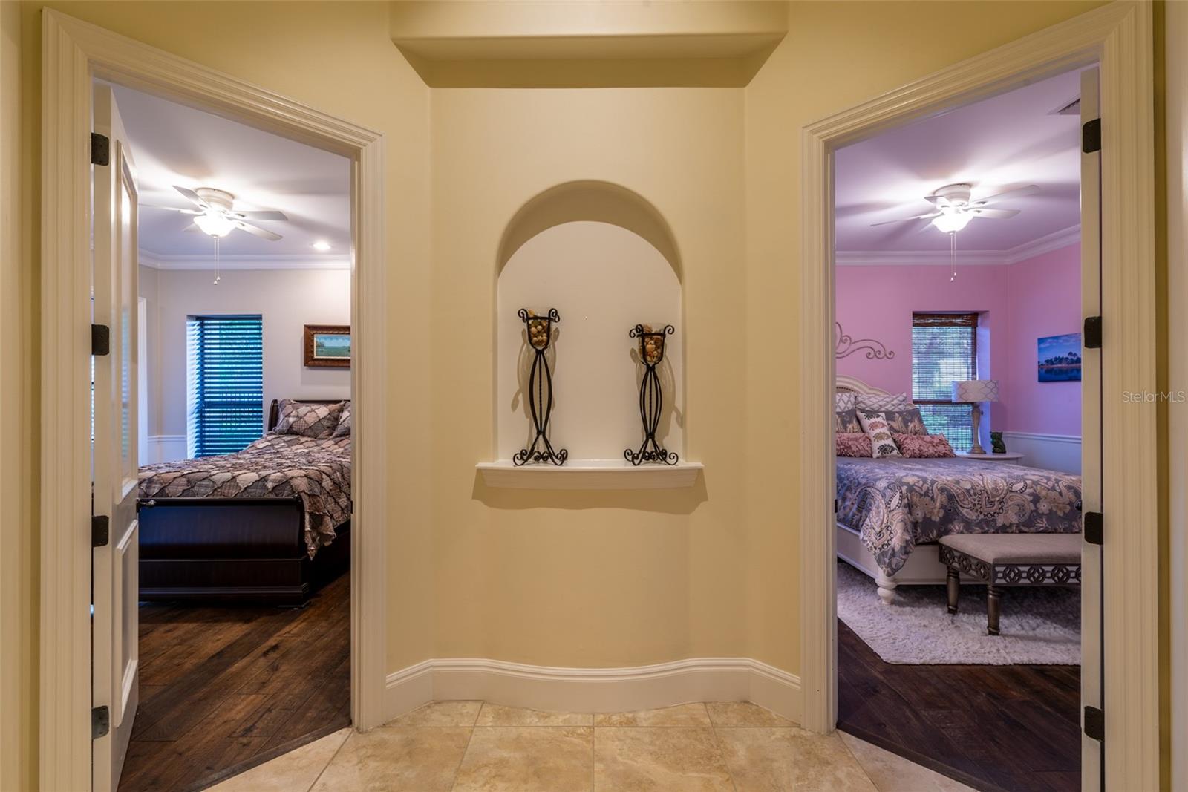
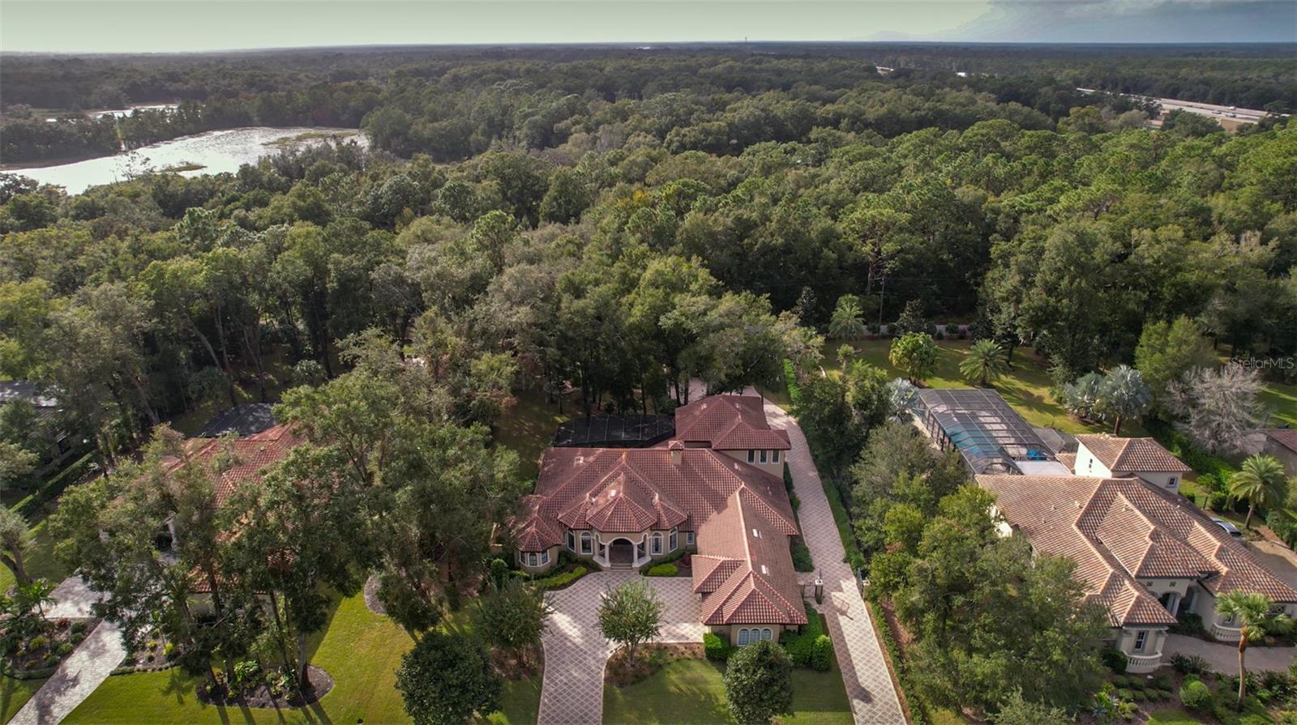
Featuring a BRAND NEW TILE ROOF, this custom-built POOL home is located in the exclusive gated community of Bella Foresta! The 5 bedrooms and 4 ½ baths are only the beginning of what this home has to offer. Not only does this luxurious home have an attached 3 car garage but also has a separate gated, paver driveway leading to a detached RV/BOAT GARAGE with additional living/office space on the second floor. The one-acre landscaped lot provides plenty of space for privacy and entertaining on your screen-enclosed extended lanai where guests can enjoy the pool, heated SPA and OUTDOOR KITCHEN. In the cooler months you can still enjoy this outdoor ambiance with the gas fireplace and FIRE PIT located just outside the enclosure. Inside the home, after entering the grand foyer, your eyes are immediately drawn to the beautiful coffered ceilings, then step into the living room where you will find a wet bar and also your very own cooled WINE CELLAR! 10 foot tall pocket sliding doors open the room fully onto the patio which enhances the entertainment experience the home provides. The gourmet kitchen comes complete with Electrolux appliances and a 6 burner gas cooktop. An abundance of cabinets and large walk-in pantry provide plenty of storage. The kitchen overlooks the family room where you also can enjoy the cozy, relaxing feel offered by a gas fireplace with views of the patio and pool area through additional 10’ sliding pocket doors. The primary bedroom is located on the first floor with its own set of doors that open directly onto the pool deck. Brand new retractable screens raise and lower with the push of a button! His and Hers Walk-In closets lead the way to the ensuite bathroom which boasts an unusual indoor/outdoor shower with a private garden, a slipper bathtub and double sinks. Two additional bedrooms are located on the main floor, perfect for guests an ensuite bathroom. The office is located off of the living room and is complete with built-in cabinets/shelves. Upstairs is a small loft and two additional bedrooms with balconies overlooking the pool. The large, 5th bedroom doubles as a den/living space with an additional bathroom upstairs as well. Brand new PLANTATION SHUTTERS have been installed and some of the more recent updates include a newer A/C, upstairs ductwork, electrical panel and tankless water heaters – AND BE SURE TO SEE THE PICTURES OF THE BRAND NEW ROOF which also boasts an ILLUMINATED PARAPET! This home is truly move-in ready and waiting for it’s new owners. Don't forget to watch the video walkthrough! This is a custom built Bradford Pescara floor-plan home.
/u.realgeeks.media/homesinorlando/NextHome-Neighborhood-Realty-Logo-Horizontal-OrangeOnWhite-Web-RGB.jpg)
Additional Information
- Taxes
- $13456
- Minimum Lease
- No Minimum
- HOA Fee
- $200
- HOA Payment Schedule
- Monthly
- Location
- Level
- Community Features
- Deed Restrictions, Gated Community - No Guard, Sidewalks
- Property Description
- Two Story
- Zoning
- RC-1
- Interior Layout
- Ceiling Fans(s), Coffered Ceiling(s), Eat-in Kitchen, High Ceilings, Primary Bedroom Main Floor, Split Bedroom, Stone Counters, Walk-In Closet(s), Window Treatments
- Interior Features
- Ceiling Fans(s), Coffered Ceiling(s), Eat-in Kitchen, High Ceilings, Primary Bedroom Main Floor, Split Bedroom, Stone Counters, Walk-In Closet(s), Window Treatments
- Floor
- Tile, Wood
- Appliances
- Built-In Oven, Cooktop, Dishwasher, Dryer, Gas Water Heater, Microwave, Refrigerator, Washer
- Utilities
- Electricity Connected, Natural Gas Connected, Public
- Heating
- Central
- Air Conditioning
- Central Air
- Fireplace Description
- Family Room, Gas, Outside
- Exterior Construction
- Block, Stucco
- Exterior Features
- Balcony, Irrigation System, Outdoor Grill, Outdoor Kitchen, Rain Gutters, Sliding Doors
- Roof
- Tile
- Foundation
- Slab
- Pool
- Private
- Pool Type
- Child Safety Fence, Gunite, In Ground, Screen Enclosure
- Garage Carport
- 5+ Car Garage, RV Garage
- Garage Spaces
- 6
- Garage Features
- Boat, Driveway, Garage Door Opener, Garage Faces Side, Guest, Oversized, RV Garage, Split Garage, Tandem
- Fences
- Fenced, Other, Vinyl
- Pets
- Allowed
- Flood Zone Code
- X
- Parcel ID
- 27-19-29-504-0000-0420
- Legal Description
- LOT 42 BELLA FORESTA PB 66 PGS 57 - 60
Listing courtesy of TRINITY REAL ESTATE SALES LLC. 321-299-3189
Selling Office: FLORIDA REALTY INVESTMENTS.Mortgage Calculator
StellarMLS is the source of this information via Internet Data Exchange Program. All listing information is deemed reliable but not guaranteed and should be independently verified through personal inspection by appropriate professionals. Listings displayed on this website may be subject to prior sale or removal from sale. Availability of any listing should always be independently verified. Listing information is provided for consumer personal, non-commercial use, solely to identify potential properties for potential purchase. All other use is strictly prohibited and may violate relevant federal and state law. Data last updated on