138 Lancer Oak Drive, Apopka, FL 32712
- $302,000
- 4
- BD
- 2
- BA
- 1,686
- SqFt






- Sold Price
- $302,000
- List Price
- $345,000
- Status
- Sold
- Days on Market
- 0
- Closing Date
- Dec 02, 2024
- MLS#
- G5088766
- Property Style
- Single Family
- Architectural Style
- Contemporary
- Year Built
- 1996
- Bedrooms
- 4
- Bathrooms
- 2
- Living Area
- 1,686
- Lot Size
- 5,459
- Acres
- 0.13
- Total Acreage
- 0 to less than 1/4
- Legal Subdivision Name
- Pines Wekiva Sec 03 Ph 02 Tr A
- MLS Area Major
- Apopka
Property Description
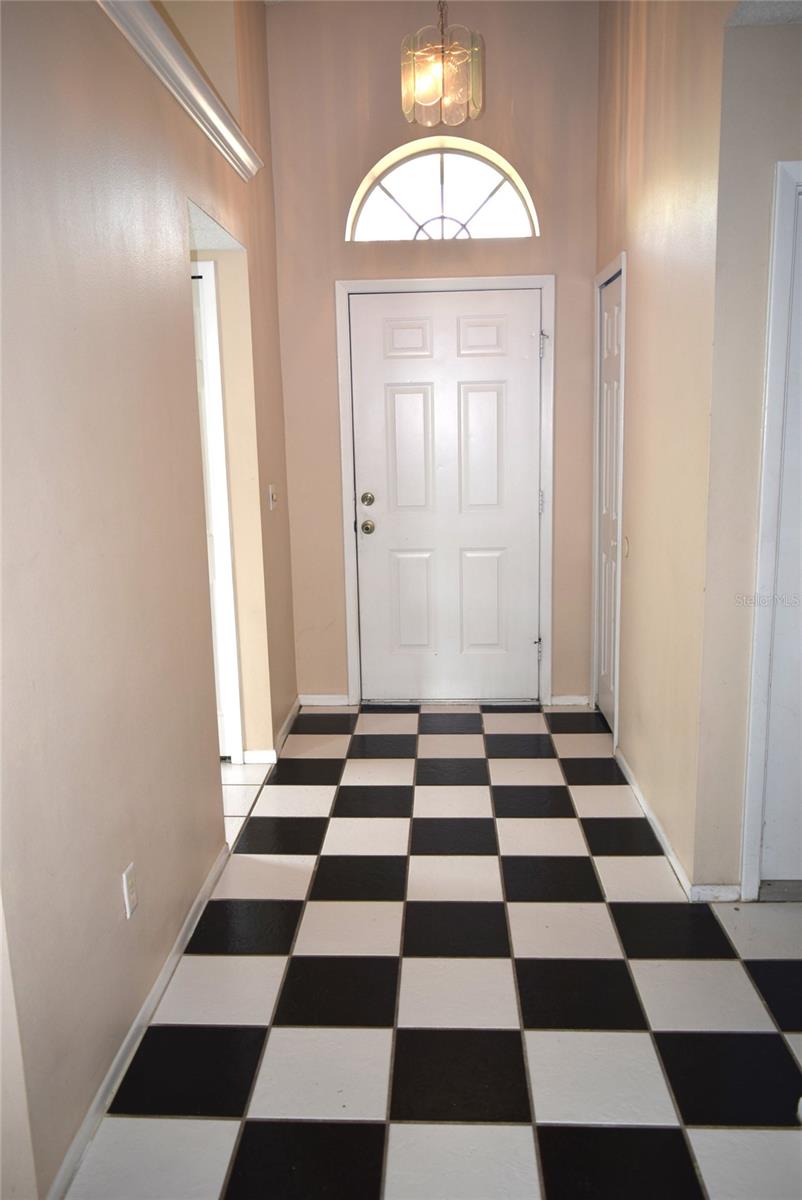
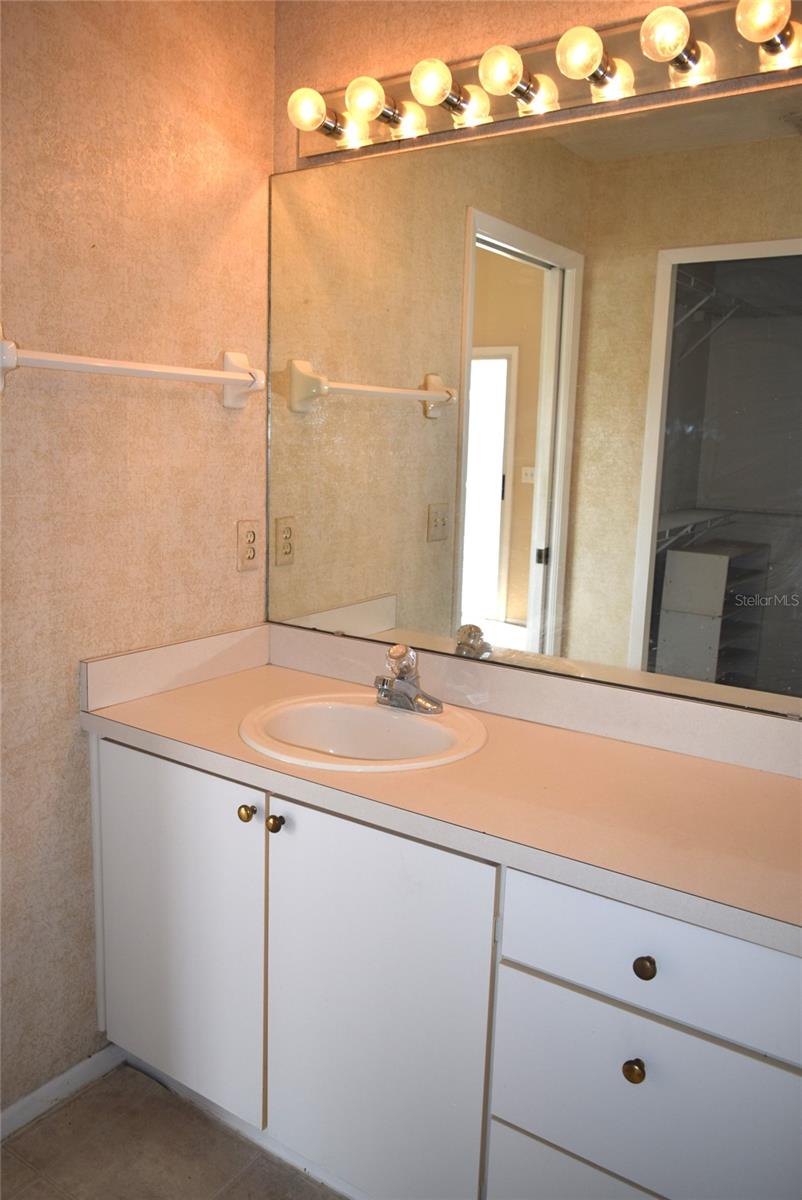
"INVESTOR ALERT"- EXCELLENT FLIP OPPORTUNITY OR RENTAL ON THIS 4-BEDROOM, 2-BATH SINGLE FAMILY IN APOPKA, FL 32712. Looking for your next project? Located just off Main Street in Apopka in the established neighborhood of Pines of Wekiva. This property is the perfect flip or cash flow and place into your rental portfolio. The home has good bones, but is in need of cosmetic updating including kitchen & bath cabinets, counter-tops, bathrooms, flooring, interior/exterior paint, yard, etc. Features include: Block & Stucco construction, Newer Roof (2020), PVC Plumbing, Cathedral Ceilings, Split Plan Layout, Two-Car Garage, Huge 9'x11' Covered Patio plus a 14'x19' Screened Enclosed patio deck, Low HOA Fee. Conveniently located just a few blocks from shopping (Publix), dining, recreation, Hwy 441, Hwy 429 and easy access to and has a fenced in back yard. SERIOUS INVESTORS ONLY, NO LOW-BALL OFFERS...ALL REASONABLE OFFERS WILL BE CONSIDERED & SELLER REQUESTS YOU SUBMIT YOUR HIGHEST & BEST, ALONG WITH PROOF OF FUNDS! YOU MUST SEE THE HOME IN PERSON FOR YOUR OFFER TO BE CONSIDERED. THIS PROPERTY IS BEING SOLD AS-IS, WHERE-IS, WITH A 5-DAY INSPECTION PERIOD. Call today for more information or to schedule a viewing.
/u.realgeeks.media/homesinorlando/NextHome-Neighborhood-Realty-Logo-Horizontal-OrangeOnWhite-Web-RGB.jpg)
Additional Information
- Taxes
- $1291
- Minimum Lease
- No Minimum
- HOA Fee
- $112
- HOA Payment Schedule
- Quarterly
- Location
- City Limits, Level, Sidewalk, Paved
- Community Features
- No Deed Restriction
- Property Description
- One Story
- Zoning
- PUD
- Interior Layout
- Cathedral Ceiling(s), Ceiling Fans(s), Eat-in Kitchen, High Ceilings, Living Room/Dining Room Combo, Open Floorplan, Primary Bedroom Main Floor, Split Bedroom, Thermostat, Walk-In Closet(s), Window Treatments
- Interior Features
- Cathedral Ceiling(s), Ceiling Fans(s), Eat-in Kitchen, High Ceilings, Living Room/Dining Room Combo, Open Floorplan, Primary Bedroom Main Floor, Split Bedroom, Thermostat, Walk-In Closet(s), Window Treatments
- Floor
- Carpet, Ceramic Tile
- Appliances
- Dishwasher, Refrigerator
- Utilities
- BB/HS Internet Available, Cable Available, Electricity Connected, Phone Available, Public
- Heating
- Central, Electric
- Air Conditioning
- Central Air
- Exterior Construction
- Block, Stucco
- Exterior Features
- Irrigation System, Private Mailbox, Sidewalk, Sliding Doors
- Roof
- Shingle
- Foundation
- Slab
- Pool
- No Pool
- Garage Carport
- 2 Car Garage
- Garage Spaces
- 2
- Garage Features
- Driveway, Garage Door Opener
- Garage Dimensions
- 20x21
- Elementary School
- Dream Lake Elem
- Middle School
- Apopka Middle
- High School
- Apopka High
- Pets
- Allowed
- Flood Zone Code
- x
- Parcel ID
- 33-20-28-7103-01-090
- Legal Description
- PINES OF WEKIVA SECTION 3 PHASE 2 TRACTA 31/88 LOT 109
Listing courtesy of ROCK SPRINGS REALTY, LLC. 877-333-2811
Selling Office: WRA BUSINESS & REAL ESTATE.Mortgage Calculator
StellarMLS is the source of this information via Internet Data Exchange Program. All listing information is deemed reliable but not guaranteed and should be independently verified through personal inspection by appropriate professionals. Listings displayed on this website may be subject to prior sale or removal from sale. Availability of any listing should always be independently verified. Listing information is provided for consumer personal, non-commercial use, solely to identify potential properties for potential purchase. All other use is strictly prohibited and may violate relevant federal and state law. Data last updated on