1826 Blackwater Court, Winter Garden, FL 34787
- $990,000
- 5
- BD
- 4
- BA
- 3,846
- SqFt












- Sold Price
- $990,000
- List Price
- $1,095,000
- Status
- Sold
- Days on Market
- 7
- Closing Date
- Dec 06, 2024
- MLS#
- G5088681
- Property Style
- Single Family
- Architectural Style
- Contemporary, Florida, Patio Home
- Year Built
- 2008
- Bedrooms
- 5
- Bathrooms
- 4
- Living Area
- 3,846
- Lot Size
- 9,370
- Acres
- 0.21
- Total Acreage
- 0 to less than 1/4
- Legal Subdivision Name
- Lake Roberts Lndg E
- MLS Area Major
- Winter Garden/Oakland
Property Description
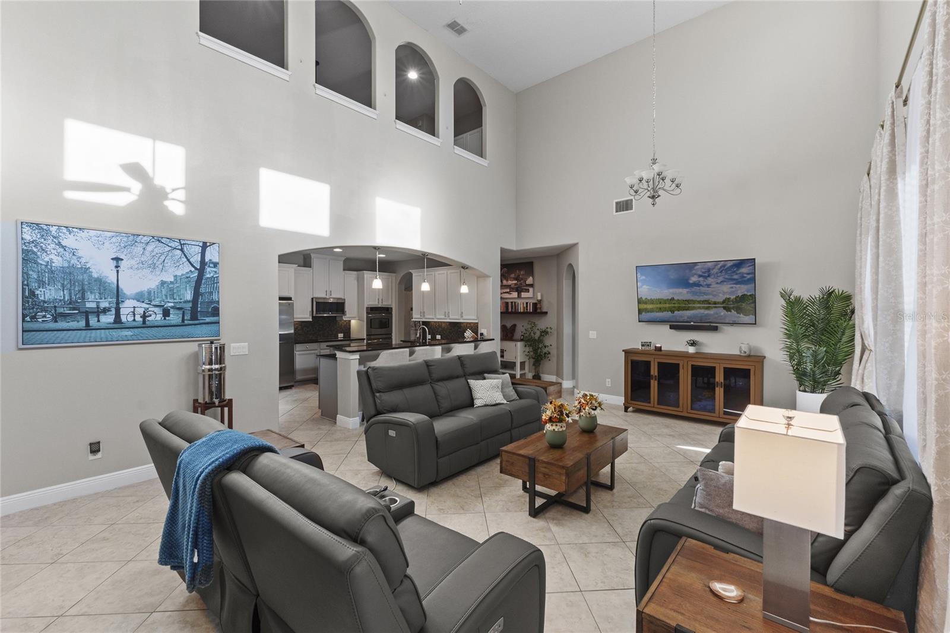
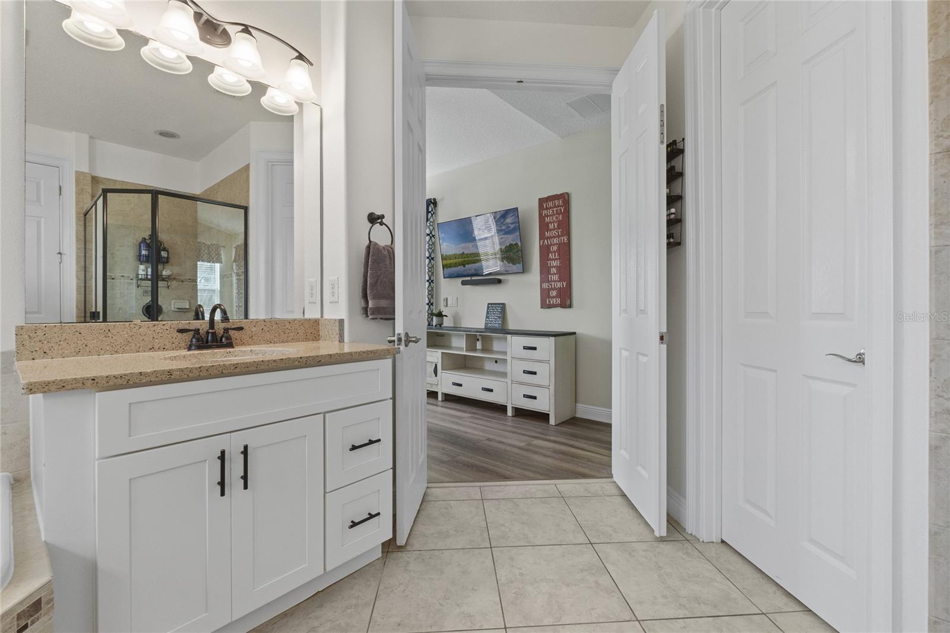
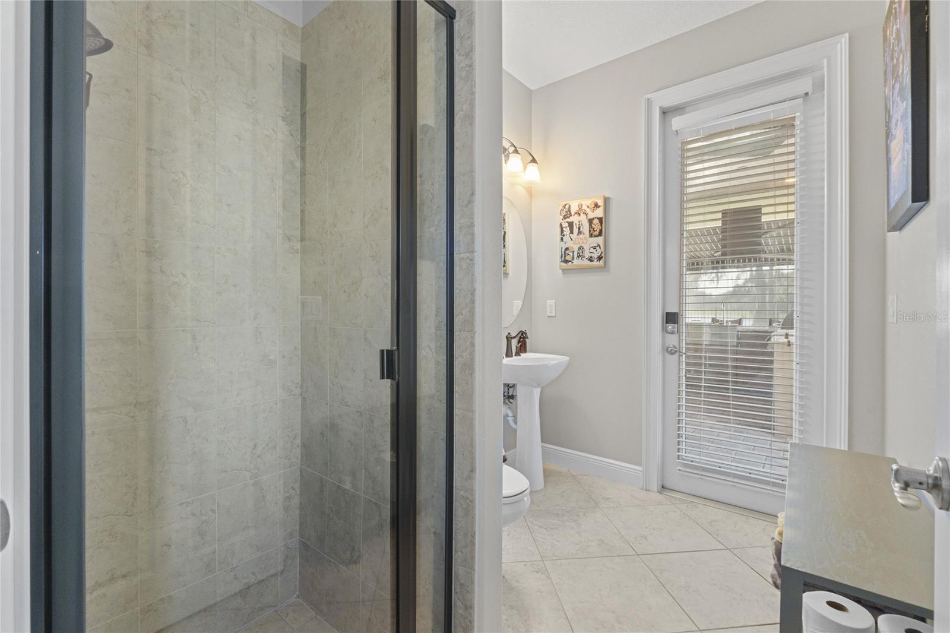
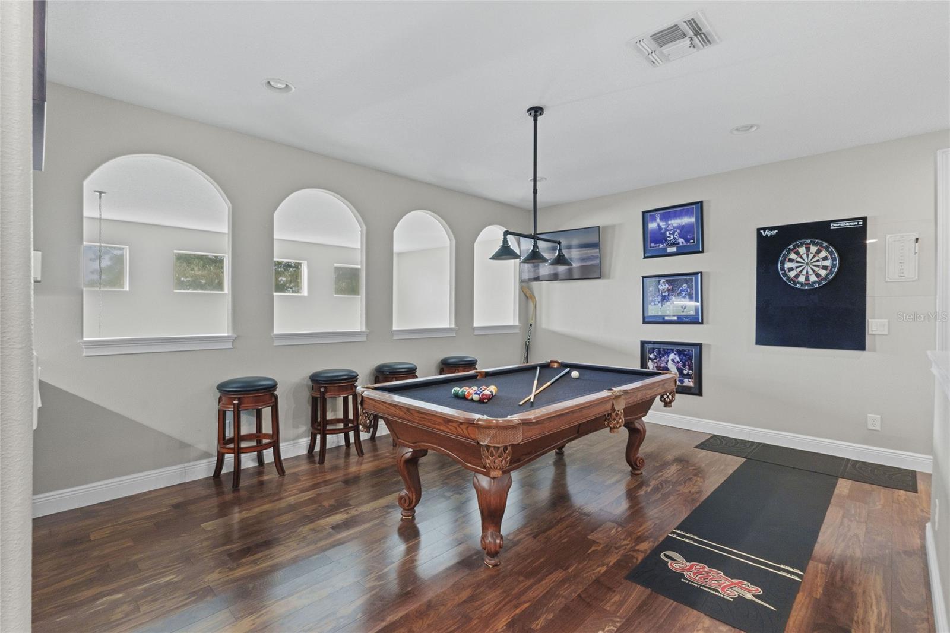
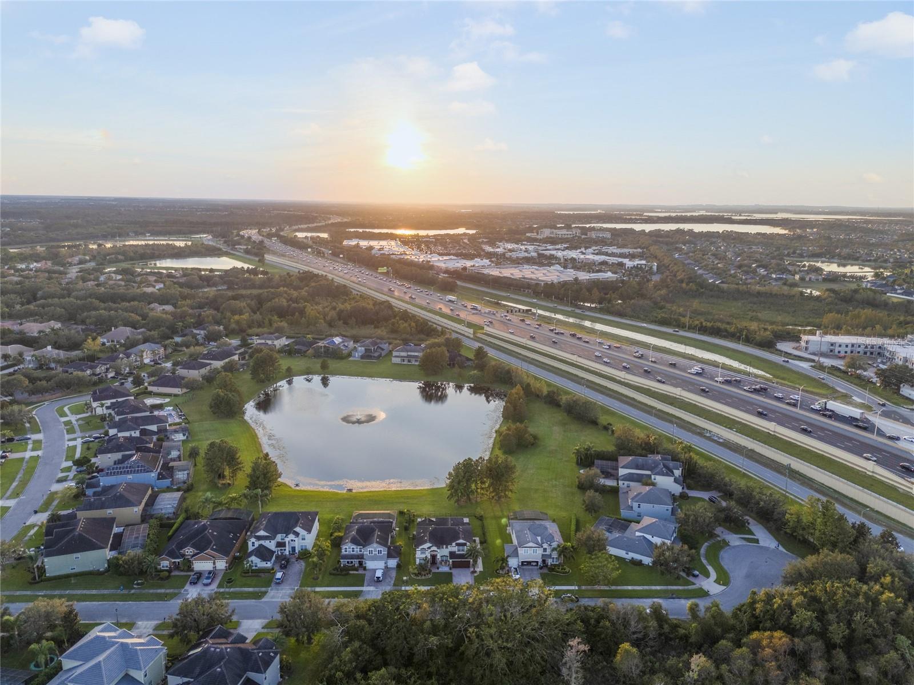
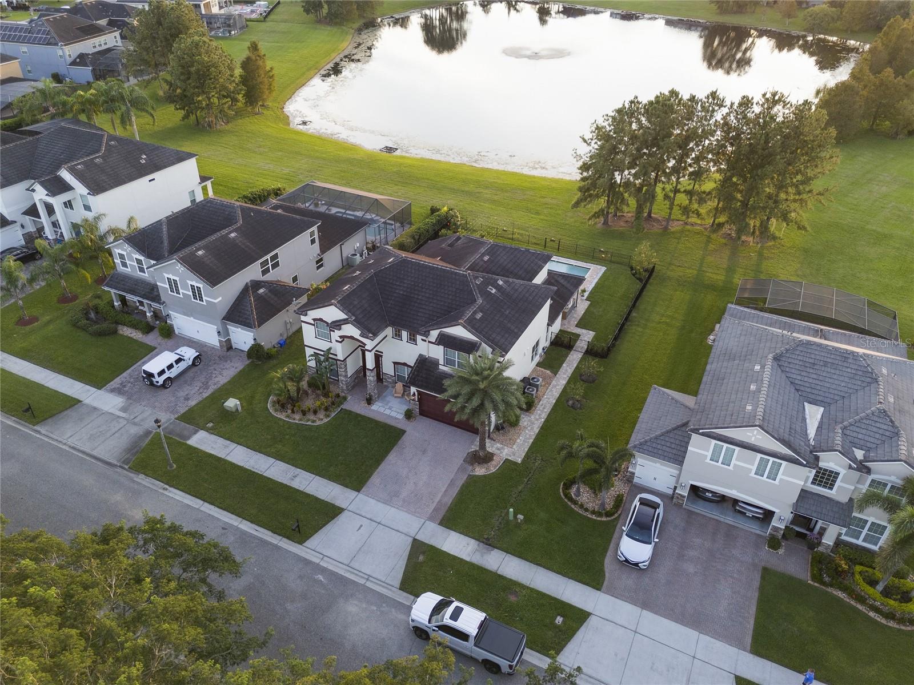
Welcome to the serene and secure enclave of Lake Roberts Landing, perfectly situated near Winter Garden Village, Highway 429, and the Florida Turnpike. This charming community boasts spacious lots and stunning lakefront homes, offering a tranquil lifestyle. Discover this exquisite two-story residence with captivating pond views and an open floor plan designed for memorable family gatherings and entertaining. Enjoy the convenience of the master suite located on the main floor, while additional bedrooms, bathrooms, and a versatile loft area await upstairs. The new custom pool, spa and outdoor kitchen is a true highlight, it showcases breathtaking views of the pond and fountain, with no rear or front neighbors to interrupt your peaceful retreat. Step inside this expansive 5-bedroom, 4-bathroom masterpiece, where solid surface flooring flows seamlessly throughout (with elegant hardwood on the second floor). Indulge in the luxury of a custom home theater equipped with the latest technology and enjoy leisurely evenings in the second-floor billiards room featuring its own wet bar and mini-fridge. This home also offers a dedicated fitness room or office space, a custom kitchen pantry, and a whole-home water filtration system, along with a new hot water heater. Experience airy living with tall ceilings throughout, including vaulted ceilings in the main living areas, creating an inviting and spacious atmosphere. Step outside to your personal paradise, featuring a brand-new custom propane-heated pool and spa (completed July 2023) that beckons you to unwind. The full outdoor kitchen is an entertainer's dream, equipped with a sink, grill, side burner, mini-fridge, nugget-ice maker, and a stunning waterfall-style granite countertop with barstools. Elevate your outdoor gatherings with the integrated entertainment system, complete with a ceiling-mounted motorized TV and Sonos outdoor speakers. The customized garage is a functional gem, featuring an epoxy-sealed floor, wall-mounted cabinets, expanded power and lighting, ceiling rack storage, and wall-mounted vacuum and air compressor. Enjoy the serene ambiance created by pool perimeter lighting, mist cooling fans for the lanai and kitchen, and a mosquito mist system. Complete your outdoor experience with flourishing citrus trees, including orange, key lime, cherry, and avocado. This is not just a home; it’s a lifestyle waiting for you!
/u.realgeeks.media/homesinorlando/NextHome-Neighborhood-Realty-Logo-Horizontal-OrangeOnWhite-Web-RGB.jpg)
Additional Information
- Taxes
- $9536
- Minimum Lease
- 1-2 Years
- HOA Fee
- $200
- HOA Payment Schedule
- Monthly
- Maintenance Includes
- Common Area Taxes, Private Road
- Location
- Conservation Area, Cul-De-Sac, City Limits, Landscaped, Level, Near Public Transit, Sidewalk, Street Dead-End, Paved, Private
- Community Features
- Deed Restrictions, Gated Community - No Guard, Sidewalks
- Property Description
- Two Story
- Zoning
- PUD
- Interior Layout
- Built-in Features, Cathedral Ceiling(s), Ceiling Fans(s), Chair Rail, Eat-in Kitchen, High Ceilings, Kitchen/Family Room Combo, Living Room/Dining Room Combo, Open Floorplan, Primary Bedroom Main Floor, Solid Surface Counters, Solid Wood Cabinets, Split Bedroom, Stone Counters, Walk-In Closet(s)
- Interior Features
- Built-in Features, Cathedral Ceiling(s), Ceiling Fans(s), Chair Rail, Eat-in Kitchen, High Ceilings, Kitchen/Family Room Combo, Living Room/Dining Room Combo, Open Floorplan, Primary Bedroom Main Floor, Solid Surface Counters, Solid Wood Cabinets, Split Bedroom, Stone Counters, Walk-In Closet(s)
- Floor
- Ceramic Tile, Tile, Wood
- Appliances
- Bar Fridge, Built-In Oven, Convection Oven, Cooktop, Dishwasher, Disposal, Dryer, Electric Water Heater, Exhaust Fan, Ice Maker, Microwave, Range Hood, Refrigerator, Washer
- Utilities
- BB/HS Internet Available, Electricity Connected, Propane, Street Lights, Underground Utilities, Water Connected
- Heating
- Central, Electric, Heat Pump, Heat Recovery Unit
- Air Conditioning
- Central Air
- Exterior Construction
- Block, Concrete, Stucco
- Exterior Features
- Awning(s), Irrigation System, Lighting, Outdoor Grill, Outdoor Kitchen, Rain Gutters, Sidewalk, Sliding Doors
- Roof
- Slate, Tile
- Foundation
- Slab
- Pool
- Private
- Pool Type
- Gunite, Heated, In Ground, Lighting, Outside Bath Access
- Garage Carport
- 2 Car Garage
- Garage Spaces
- 2
- Garage Features
- Garage Door Opener, Ground Level
- Elementary School
- Lake Whitney Elem
- Middle School
- Sunridge Middle
- High School
- West Orange High
- Fences
- Fenced
- Water Extras
- Boat Ramp - Private, Skiing Allowed
- Water View
- Pond
- Water Access
- Lake - Chain of Lakes, River
- Water Frontage
- Pond
- Pets
- Allowed
- Pet Size
- Medium (36-60 Lbs.)
- Flood Zone Code
- x
- Parcel ID
- 27-22-36-4802-00-270
- Legal Description
- LAKE ROBERTS LANDING 69/6 LOT 27
Listing courtesy of COLDWELL BANKER TONY HUBBARD REALTY.
Selling Office: HOMEVEST REALTY.Mortgage Calculator
StellarMLS is the source of this information via Internet Data Exchange Program. All listing information is deemed reliable but not guaranteed and should be independently verified through personal inspection by appropriate professionals. Listings displayed on this website may be subject to prior sale or removal from sale. Availability of any listing should always be independently verified. Listing information is provided for consumer personal, non-commercial use, solely to identify potential properties for potential purchase. All other use is strictly prohibited and may violate relevant federal and state law. Data last updated on