5100 Pipes O The Glen Way, Orlando, FL 32808
- $272,000
- 3
- BD
- 2
- BA
- 1,256
- SqFt




- Sold Price
- $272,000
- List Price
- $279,900
- Status
- Sold
- Days on Market
- 13
- Closing Date
- Nov 27, 2024
- MLS#
- G5088336
- Property Style
- Single Family
- Year Built
- 1971
- Bedrooms
- 3
- Bathrooms
- 2
- Living Area
- 1,256
- Lot Size
- 7,499
- Acres
- 0.17
- Total Acreage
- 0 to less than 1/4
- Legal Subdivision Name
- Londonderry Hills Sec 02
- MLS Area Major
- Orlando/Pine Hills
Property Description
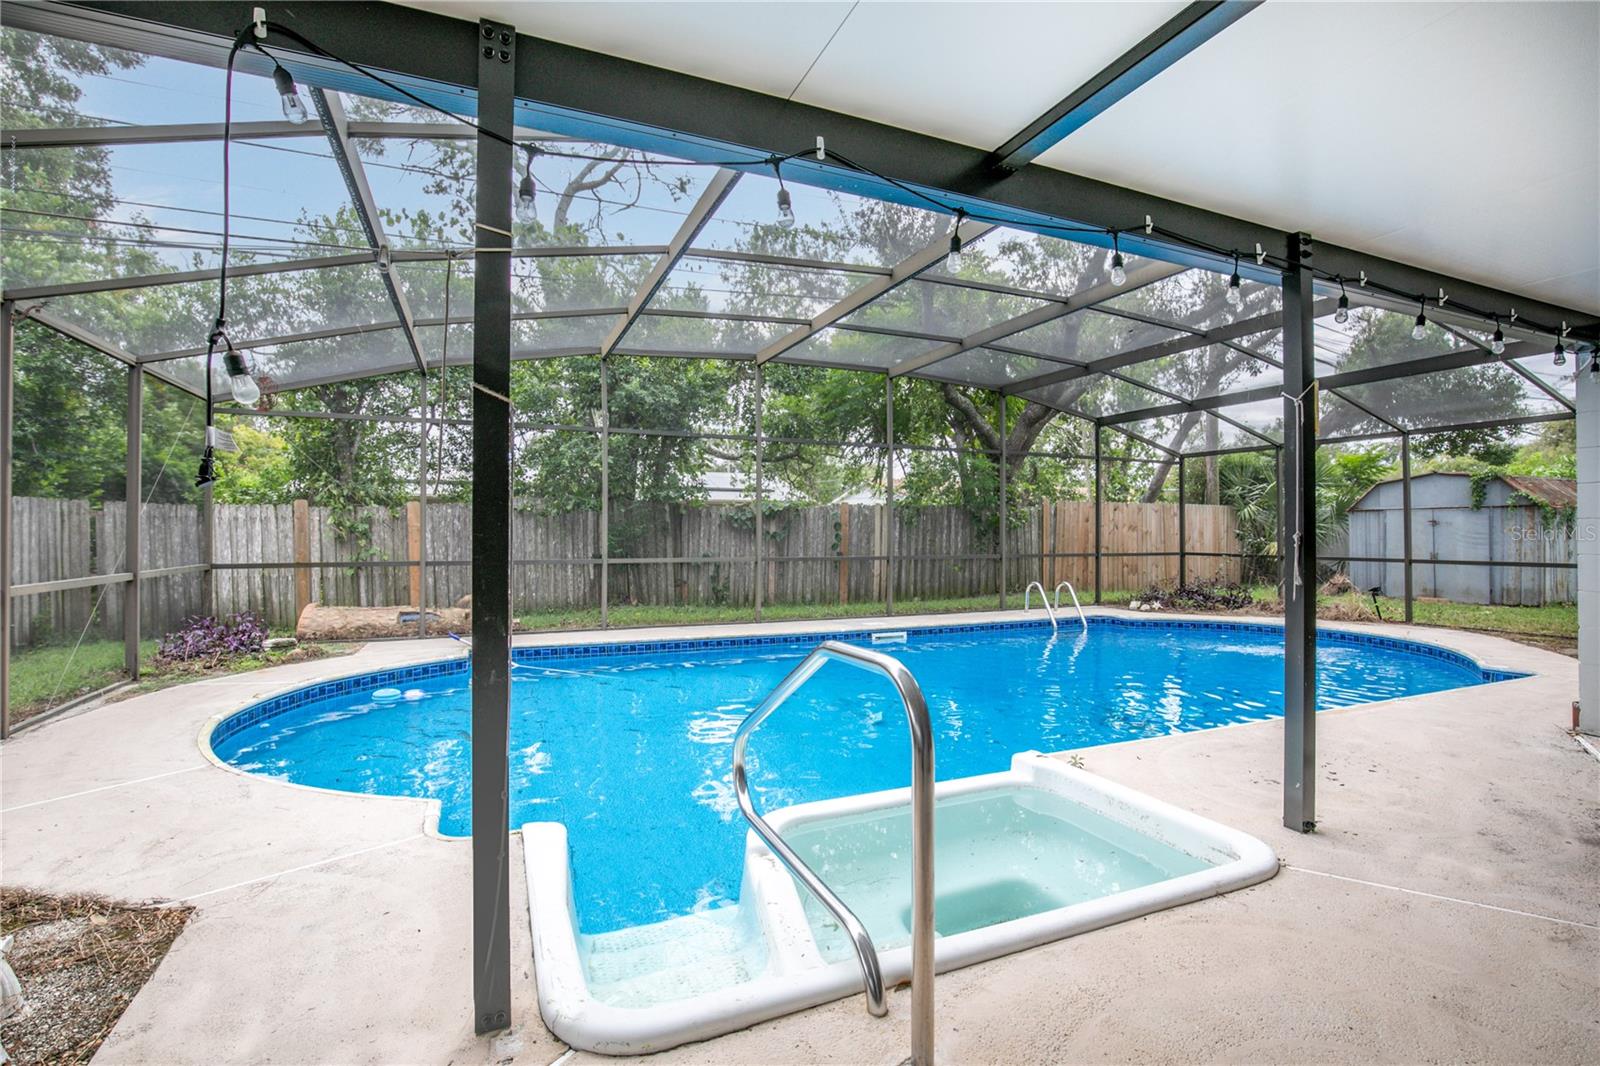
Welcome to this inviting 3-bedroom, 2-bath pool home, perfectly situated in a prime Orlando location! This property offers a blend of comfort and convenience, featuring a 33x16 vinyl in-ground pool with a relaxing spa, all enclosed within a screened area for year-round enjoyment. Step outside to the 27x12 covered patio, ideal for lounging or outdoor dining. The front of the home boasts a north-facing screened porch, providing a serene space to enjoy the breeze. Inside, the kitchen shines with rustic wood cabinets, adding warmth and charm to the heart of the home. Newer windows throughout enhance energy efficiency and comfort. The primary bathroom offers easy access to the pool area, while the guest bath is equipped with a walk-in bathtub, adding convenience and accessibility. This home also includes a 10x10 shed for extra storage. Conveniently located close to elementary, middle, and high schools. The surrounding area offers abundant amenities, with shopping centers, dining, and parks nearby and you'll enjoy quick access to major highways, making commuting easy. Don’t miss the opportunity to make this pool home yours!
/u.realgeeks.media/homesinorlando/NextHome-Neighborhood-Realty-Logo-Horizontal-OrangeOnWhite-Web-RGB.jpg)
Additional Information
- Taxes
- $650
- Minimum Lease
- No Minimum
- Location
- Sidewalk, Paved
- Community Features
- No Deed Restriction
- Property Description
- One Story
- Zoning
- R-1A
- Interior Layout
- Ceiling Fans(s), Primary Bedroom Main Floor, Window Treatments
- Interior Features
- Ceiling Fans(s), Primary Bedroom Main Floor, Window Treatments
- Floor
- Carpet, Linoleum
- Appliances
- Dishwasher, Disposal, Range, Range Hood, Refrigerator
- Utilities
- Electricity Connected
- Heating
- Central
- Air Conditioning
- Central Air
- Exterior Construction
- Block
- Exterior Features
- Private Mailbox, Rain Barrel/Cistern(s), Sidewalk
- Roof
- Shingle
- Foundation
- Slab
- Pool
- Private
- Pool Type
- In Ground, Outside Bath Access, Screen Enclosure, Vinyl
- Garage Carport
- 2 Car Garage
- Garage Spaces
- 2
- Garage Dimensions
- 20x23
- Elementary School
- Rolling Hills Elem
- Middle School
- Meadowbrook Middle
- High School
- Evans High
- Fences
- Wood
- Flood Zone Code
- X
- Parcel ID
- 07-22-29-5174-04-260
- Legal Description
- LONDONDERRY HILLS SECTION TWO W/149 LOT26 BLK D
Listing courtesy of HANSON REAL ESTATE GROUP, INC..
Selling Office: BEE REALTY CORP.Mortgage Calculator
StellarMLS is the source of this information via Internet Data Exchange Program. All listing information is deemed reliable but not guaranteed and should be independently verified through personal inspection by appropriate professionals. Listings displayed on this website may be subject to prior sale or removal from sale. Availability of any listing should always be independently verified. Listing information is provided for consumer personal, non-commercial use, solely to identify potential properties for potential purchase. All other use is strictly prohibited and may violate relevant federal and state law. Data last updated on