3042 Ruby Falls Drive, Deland, FL 32724
- $359,625
- 4
- BD
- 2
- BA
- 1,758
- SqFt



- Sold Price
- $359,625
- List Price
- $359,625
- Status
- Sold
- Days on Market
- 40
- Closing Date
- Dec 19, 2024
- MLS#
- G5088102
- Property Style
- Single Family
- Architectural Style
- Florida
- New Construction
- Yes
- Year Built
- 2024
- Bedrooms
- 4
- Bathrooms
- 2
- Living Area
- 1,758
- Lot Size
- 6,000
- Acres
- 0.13
- Total Acreage
- 0 to less than 1/4
- Legal Subdivision Name
- Lakewood Park
- MLS Area Major
- Deland
Property Description
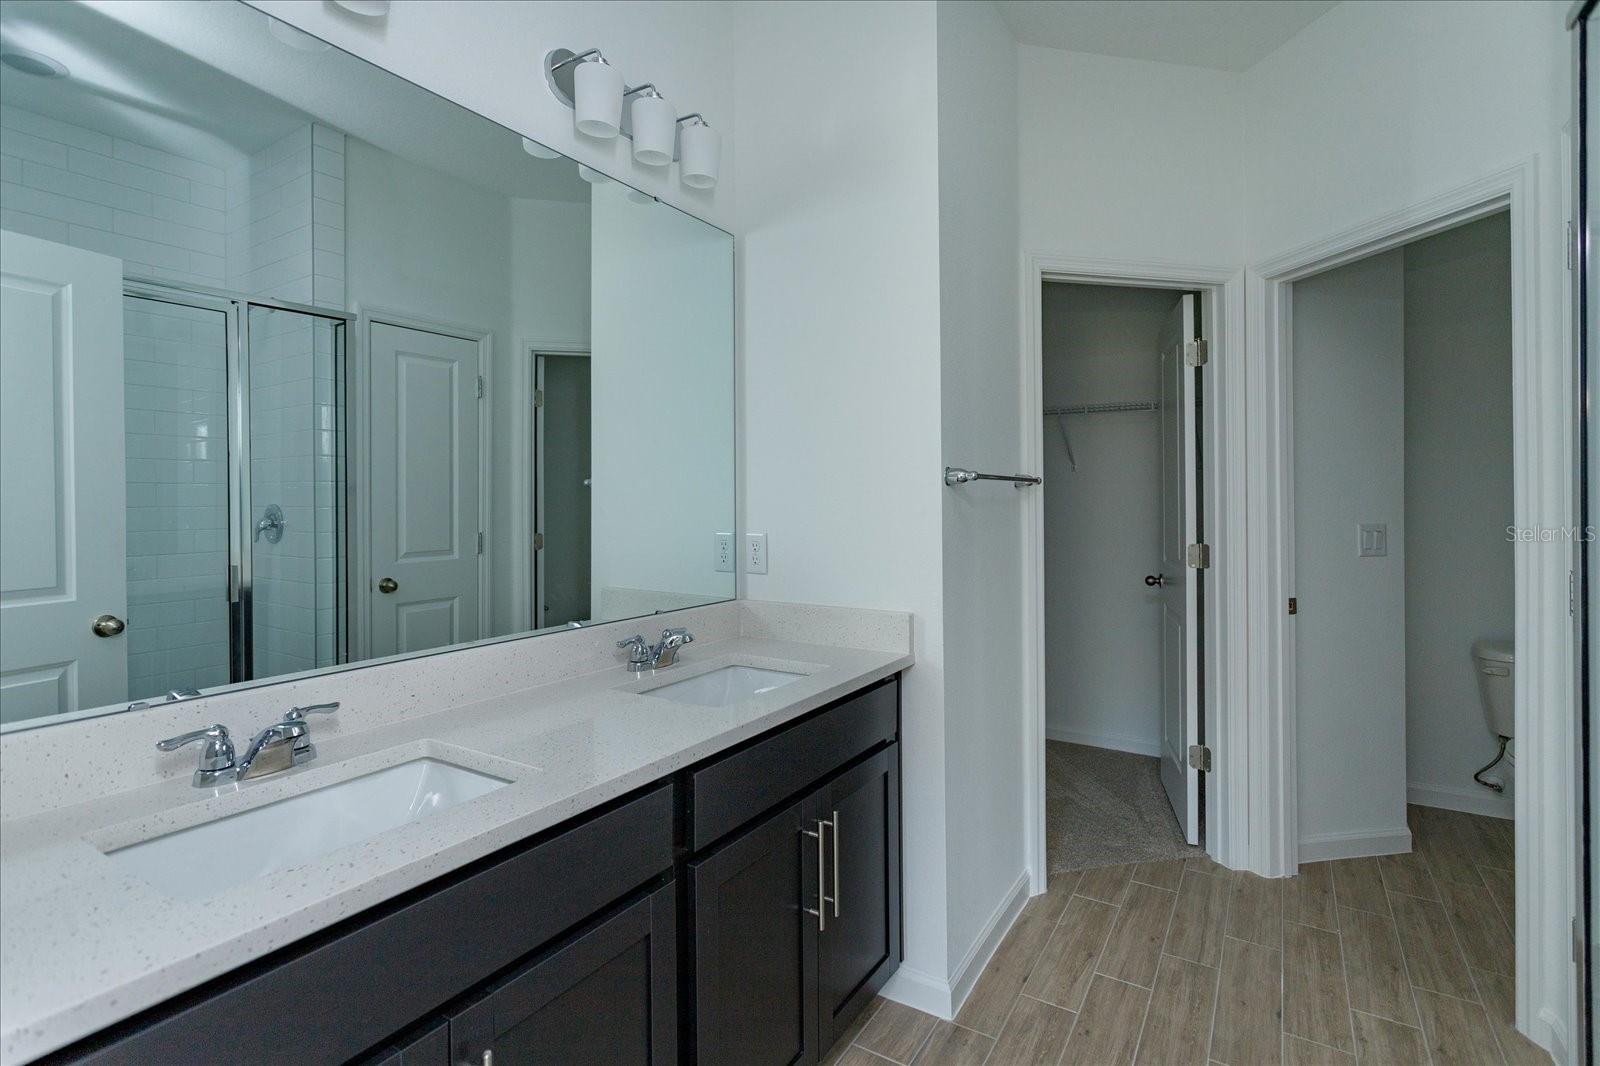
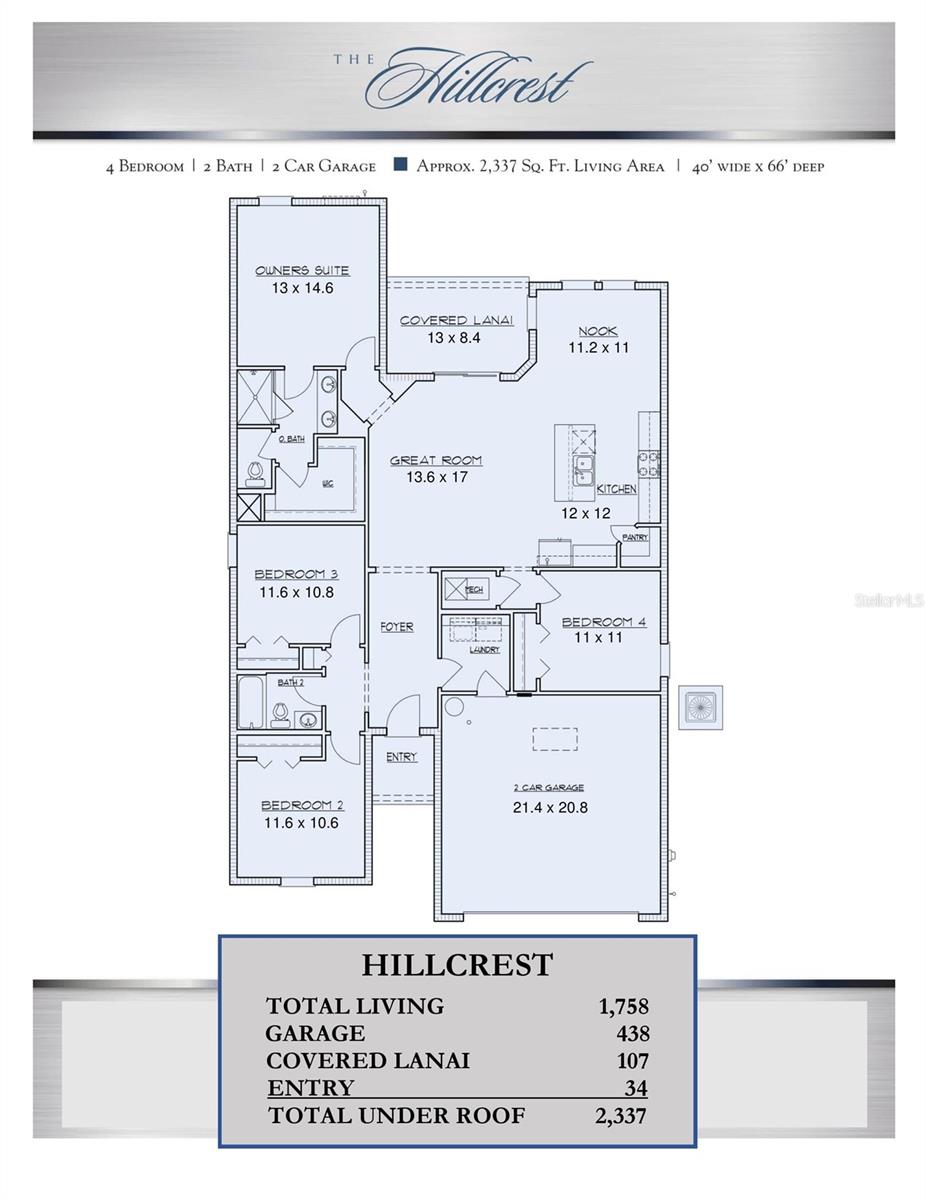
One or more photo(s) has been virtually staged. Under Construction. Introducing the Hillcrest—a masterpiece of contemporary design by Dream Finders Homes. This spacious 4-bedroom, 2-bath residence boasts 1,758 square feet of thoughtfully crafted living space, complemented by a convenient 2-car garage. The Hillcrest showcases a range of premium features designed to elevate your lifestyle. The gourmet kitchen is a culinary dream, featuring 42" cabinets adorned with crown molding and a sophisticated backsplash. A complete suite of stainless steel appliances, including a microwave vented to the exterior and a refrigerator, adds both functionality and style to this heart of the home. Throughout the residence, you'll find a thoughtful selection of flooring options. Plush carpeting graces the bedrooms and living areas, providing comfort underfoot, while elegant ceramic tile in the kitchen offers both durability and easy maintenance. The Hillcrest's well-designed floor plan maximizes space and comfort. The generous living room, measuring 15 x 15 feet, provides ample space for relaxation and entertainment. The kitchen, at 10.9 x 13.3 feet, offers plenty of room for culinary creativity. The primary bedroom is a true retreat, measuring 11.6 x 14.6 feet and featuring a luxurious walk-in closet. Three additional bedrooms, each with built-in closets, offer versatile spaces for family members or guests. A separate dining room and a balcony/porch/lanai complete this thoughtfully designed home, providing additional areas for dining and outdoor enjoyment.
/u.realgeeks.media/homesinorlando/NextHome-Neighborhood-Realty-Logo-Horizontal-OrangeOnWhite-Web-RGB.jpg)
Additional Information
- Taxes
- $154
- Taxes
- $1,100
- Minimum Lease
- 8-12 Months
- HOA Fee
- $71
- HOA Payment Schedule
- Monthly
- Maintenance Includes
- Pool
- Location
- City Limits, Level, Sidewalk, Private
- Community Features
- Deed Restrictions, Pool, Sidewalks
- Property Description
- One Story
- Zoning
- PUD
- Interior Layout
- Kitchen/Family Room Combo, Open Floorplan, Primary Bedroom Main Floor, Split Bedroom, Thermostat, Walk-In Closet(s)
- Interior Features
- Kitchen/Family Room Combo, Open Floorplan, Primary Bedroom Main Floor, Split Bedroom, Thermostat, Walk-In Closet(s)
- Floor
- Carpet, Ceramic Tile
- Appliances
- Dishwasher, Disposal, Electric Water Heater, Microwave, Range
- Utilities
- Cable Available, Electricity Available, Sewer Available, Water Available
- Heating
- Electric
- Air Conditioning
- Central Air
- Exterior Construction
- Block, Stucco
- Exterior Features
- Sidewalk, Sliding Doors
- Roof
- Shingle
- Foundation
- Slab
- Pool
- Community
- Pool Type
- In Ground
- Garage Carport
- 2 Car Garage
- Garage Spaces
- 2
- Garage Features
- Driveway
- Garage Dimensions
- 21x22
- Elementary School
- Freedom Elem
- Middle School
- Deland Middle
- High School
- Deland High
- Pets
- Allowed
- Flood Zone Code
- x
- Parcel ID
- 17-30-24-07-00-3860
- Legal Description
- 13 & 24-17-30 LOT 386 LAKEWOOD PARK PHASE 3 MB 65 PGS 167-17 3 INC PER OR 8534 PG 4569
Listing courtesy of OLYMPUS EXECUTIVE REALTY INC. 407-469-0090
Selling Office: STELLAR NON-MEMBER OFFICE.Mortgage Calculator
StellarMLS is the source of this information via Internet Data Exchange Program. All listing information is deemed reliable but not guaranteed and should be independently verified through personal inspection by appropriate professionals. Listings displayed on this website may be subject to prior sale or removal from sale. Availability of any listing should always be independently verified. Listing information is provided for consumer personal, non-commercial use, solely to identify potential properties for potential purchase. All other use is strictly prohibited and may violate relevant federal and state law. Data last updated on