1810 Pineway Court, Mount Dora, FL 32757
- $1,190,000
- 3
- BD
- 3
- BA
- 2,690
- SqFt




- Sold Price
- $1,190,000
- List Price
- $1,300,000
- Status
- Sold
- Days on Market
- 0
- Closing Date
- Oct 04, 2024
- MLS#
- G5087485
- Property Style
- Single Family
- Year Built
- 1971
- Bedrooms
- 3
- Bathrooms
- 3
- Living Area
- 2,690
- Lot Size
- 25,625
- Acres
- 0.59
- Total Acreage
- 1/2 to less than 1
- Legal Subdivision Name
- Travers Manor
- MLS Area Major
- Mount Dora
Property Description
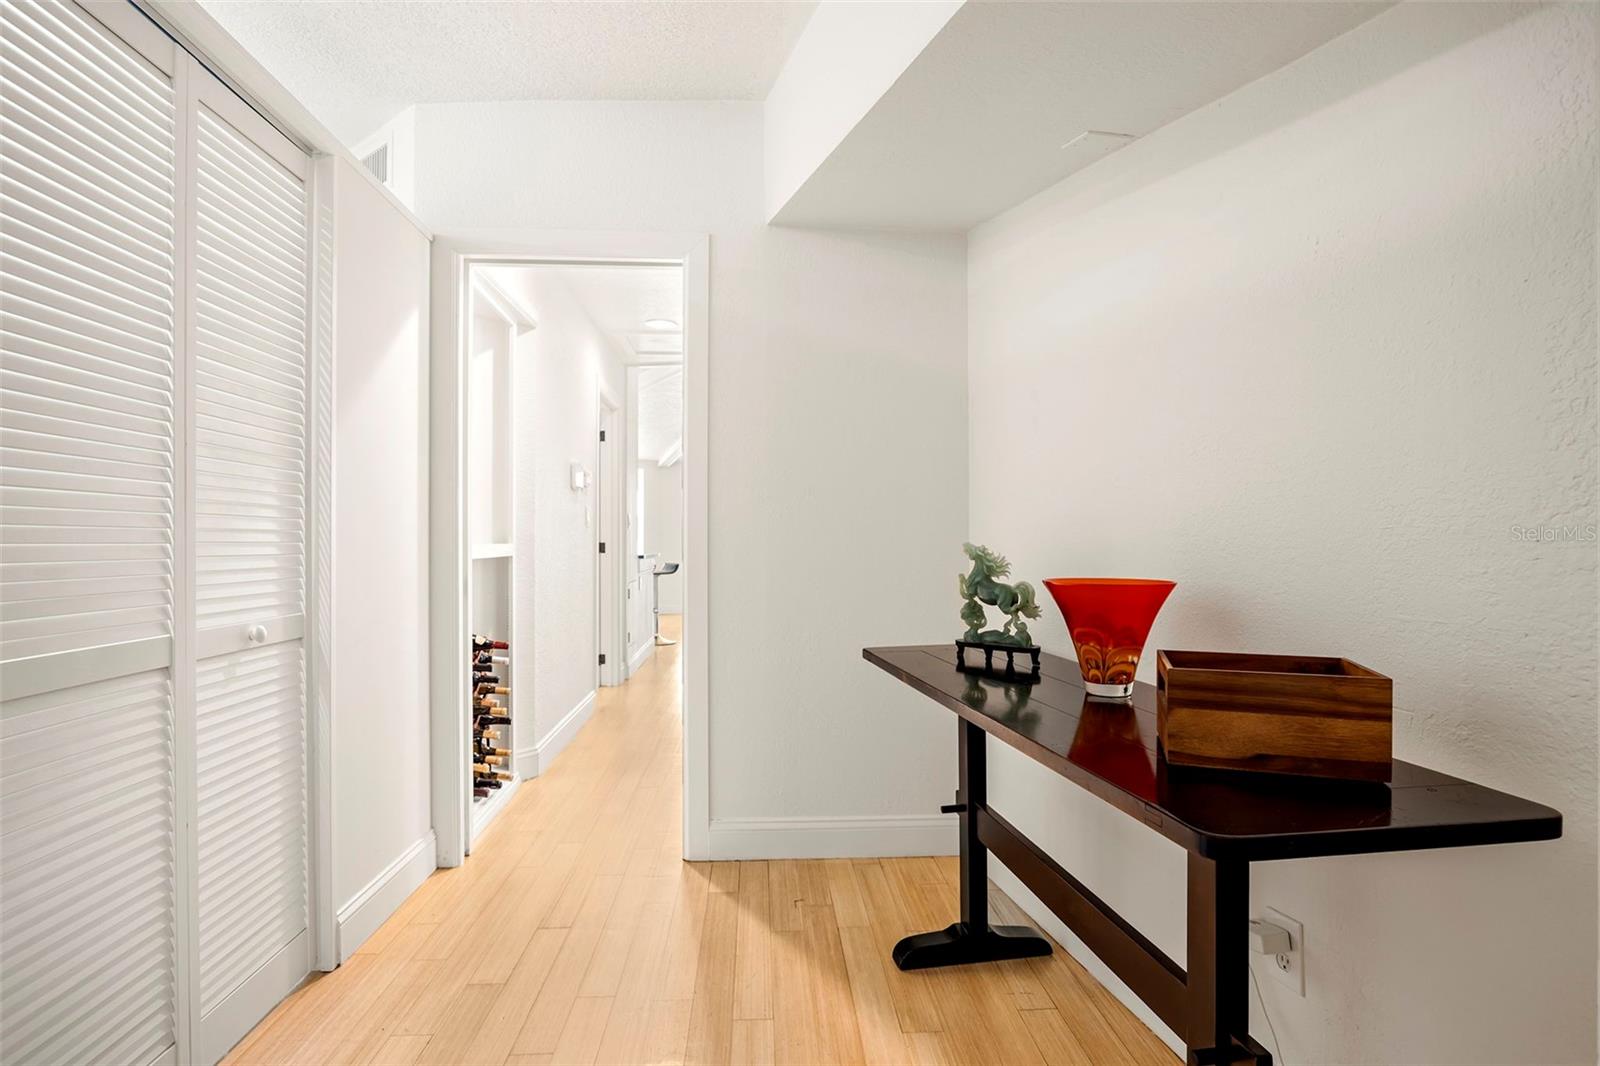
Enjoy spectacular Lake Gertude sunrises from this special Mount Dora home. Tucked away at the end of the street this private residence sits on over ½ acre with 100+/- feet of direct lake frontage on spring fed, coveted Lake Gertrude. Brick paver driveway welcomes you to a one-of-a-kind location and unique home. Double front doors invite you into the light filled interior and wall to ceiling windows offering stunning panoramic views of the lake. Bamboo floors flow throughout the home with tongue & groove ceilings and stacked stone wood burning fireplace with built in decorative shelves. Open floorplan is great for entertaining and gatherings. The kitchen has a breakfast bar, granite countertops, wood cabinets, stainless still appliances and subway tile backsplash. Guest bedrooms are generously sized and one guest bathrooms is ensuite and both have walk in showers. The spacious primary suite is privately situated with 2 walk in closets and beautifully updated bathroom with tile floors, double vanity with granite countertop, walk in shower with pebble stone floor, separate bathtub and water closet. An abundance of outdoor space for enjoying lake views, entertaining, grilling etc with plenty or room for a pool! Other features include inside laundry area and 2 car garage. Enjoy lake breezes from the dock or an evening sunset boat ride. Swim, fish, ski, paddleboard and kayak in the pristine waters of 248 acre, private Lake Gertrude. Just minutes to Historic downtown Mount Dora shops, parks and restaurants.
/u.realgeeks.media/homesinorlando/NextHome-Neighborhood-Realty-Logo-Horizontal-OrangeOnWhite-Web-RGB.jpg)
Additional Information
- Taxes
- $8090
- Minimum Lease
- No Minimum
- Location
- In County, Street Dead-End
- Community Features
- No Deed Restriction
- Property Description
- One Story
- Zoning
- R-1
- Interior Layout
- Ceiling Fans(s), Open Floorplan, Primary Bedroom Main Floor, Solid Surface Counters, Vaulted Ceiling(s), Walk-In Closet(s), Window Treatments
- Interior Features
- Ceiling Fans(s), Open Floorplan, Primary Bedroom Main Floor, Solid Surface Counters, Vaulted Ceiling(s), Walk-In Closet(s), Window Treatments
- Floor
- Tile, Wood
- Appliances
- Dishwasher, Dryer, Electric Water Heater, Microwave, Range, Range Hood, Refrigerator, Washer
- Utilities
- BB/HS Internet Available, Cable Available, Cable Connected, Electricity Connected, Public, Water Connected
- Heating
- Central, Electric
- Air Conditioning
- Central Air
- Fireplace Description
- Living Room, Wood Burning
- Exterior Construction
- Block, Stucco, Wood Frame
- Exterior Features
- Irrigation System, Sliding Doors
- Roof
- Other, Shingle
- Foundation
- Slab
- Pool
- No Pool
- Garage Carport
- 2 Car Garage
- Garage Spaces
- 2
- Garage Features
- Boat, Driveway, Garage Door Opener, Parking Pad
- Water Name
- Lake Gertrude
- Water Extras
- Skiing Allowed
- Water View
- Lake
- Water Access
- Lake
- Water Frontage
- Lake
- Flood Zone Code
- X
- Parcel ID
- 25-19-26-1300-000-01000
- Legal Description
- TRAVERS MANOR LOT 10 THAT PART OF VACATED PINEWAY COURT DESCRIBED AS FOLLOWS: FROM NW COR OF LOT 9 RUN N 0-04-0 W 25 FT TO CENTERLINE OF PINEWAY COURT & POB CONT N 0-04-0 W 7.50 FT N 89-56-0 E PARALLEL TO SAID CENTERLINE 110.66 FT TO AN INTERSECTION WITH S'LY LINE OF LOT 11 SAID POINT BEING ON A CURVE CONCAVE TO THE SW HAVING A RADIUS OF 40 FT THENCE SE'LY ALONG SAID CURVE A DIST OF 5.17 FT THRU A CENTRAL ANGLE OF 7-24-15 CHORD BEARING OF S 30-32-25 E & CHORD DIST OF 5.17 FT TO SE COR OF LOT 11 THENCE RUN S & W'LY THRU A CENTRAL ANGLE OF 105-38-31 & ALONG SAID R/W LINE AN ARC DIST OF 73.75 FT HAVING A RADIUS OF 40 FT TO S'LY COR OF LOT 10 THENCE N 11-11-0 W 40 FT N 0-04-0 W 15 FT S 89-56-0 W ALONG SAID CENTERLINE 77.46 FT TO POB PB 16 PG 64
Listing courtesy of DAVE LOWE REALTY, INC.. 352-383-7104
Selling Office: DAVE LOWE REALTY, INC..Mortgage Calculator
StellarMLS is the source of this information via Internet Data Exchange Program. All listing information is deemed reliable but not guaranteed and should be independently verified through personal inspection by appropriate professionals. Listings displayed on this website may be subject to prior sale or removal from sale. Availability of any listing should always be independently verified. Listing information is provided for consumer personal, non-commercial use, solely to identify potential properties for potential purchase. All other use is strictly prohibited and may violate relevant federal and state law. Data last updated on